Book Advice Meeting
Thinking of selling or letting? Enter your details and we’ll contact you to arrange a meeting with one of our property experts.


Please complete the form below and a member of staff will be in touch shortly.
Watch Our Welcome To Melbourn Video
New to the area? Get to know Melbourn in two minutes. On phone or tablet, tap the Video Tours tab. On desktop, find it within the photos.
Property Insight
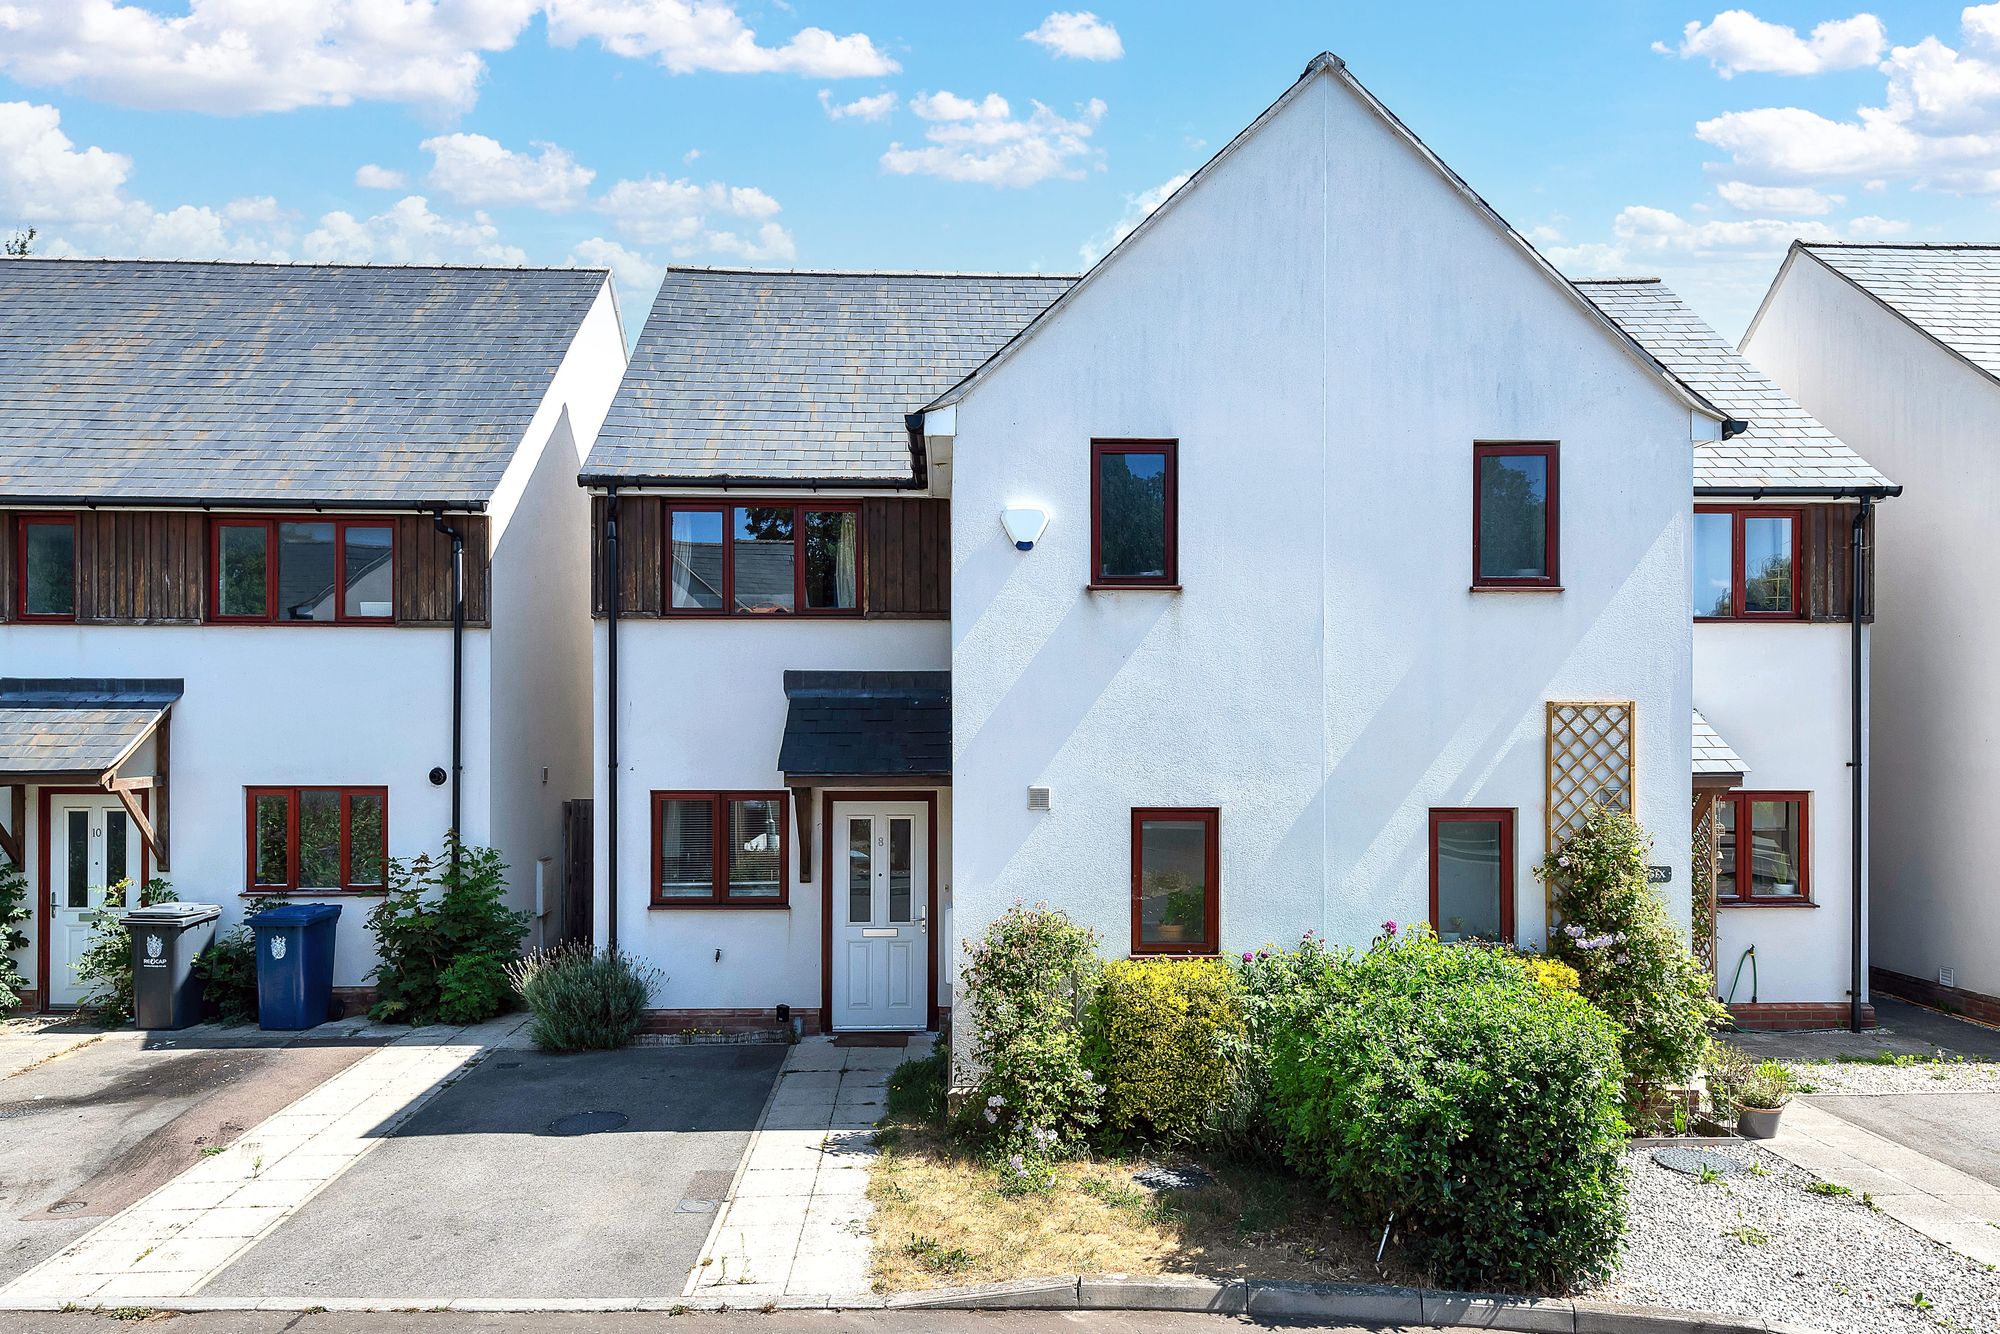
Positioned in the heart of one of South Cambridgeshire's most sought-after villages, this two-bedroom terraced home makes a sensible first purchase or a comfortable home for those wanting village life with genuine connectivity to Royston and Cambridge. Set within a quiet residential pocket a short walk from Melbourn's shops, schools and everyday amenities, it offers well-organised accommodation across two floors, with a garden and off-road parking, in a genuinely central position.
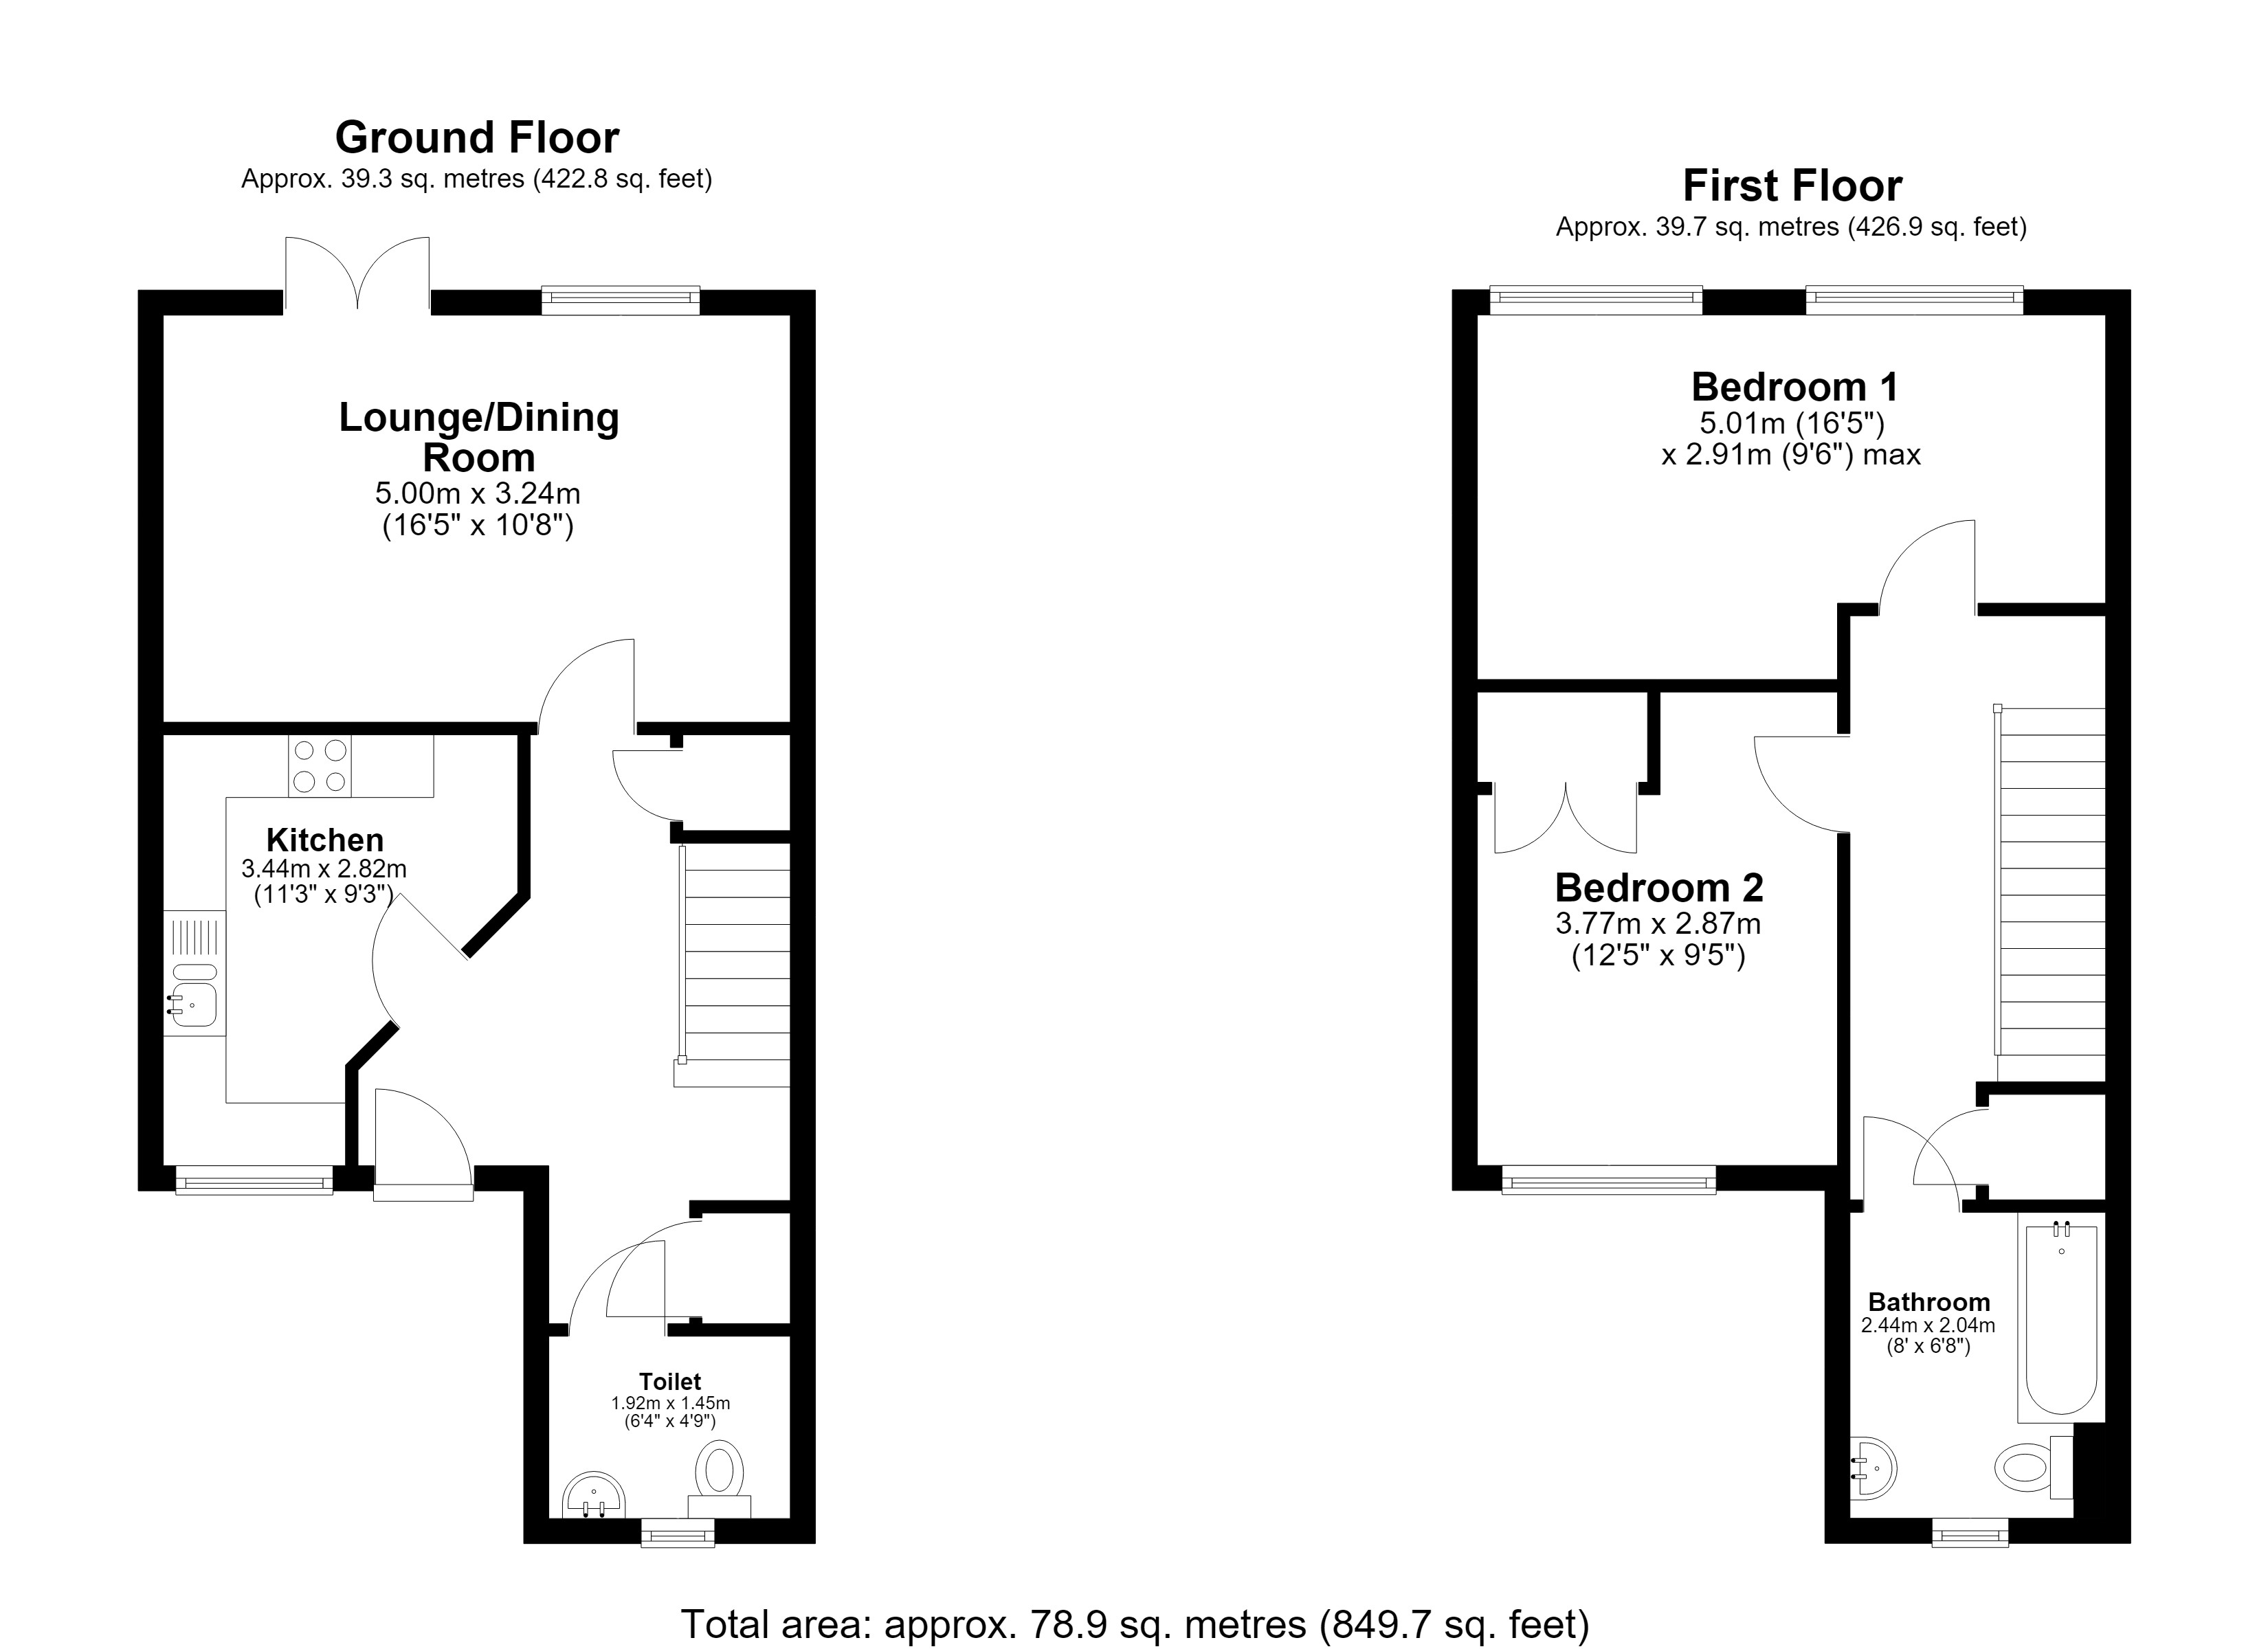
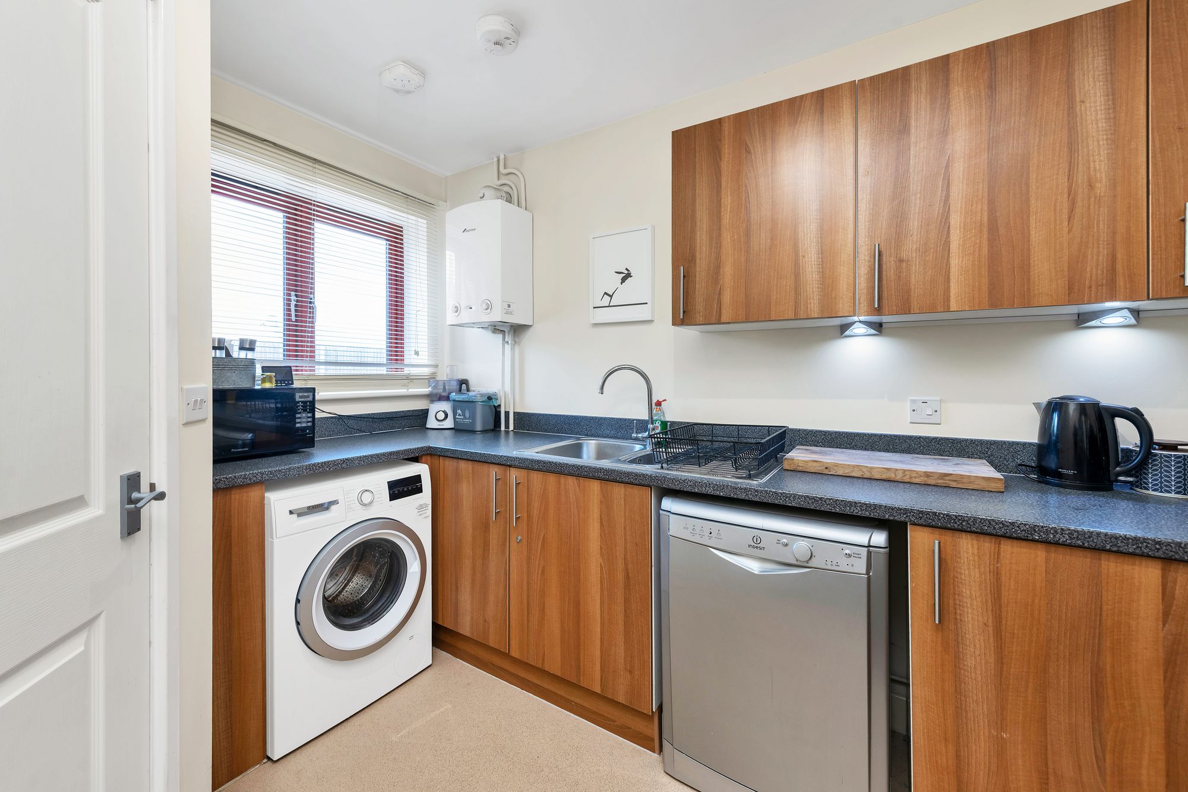
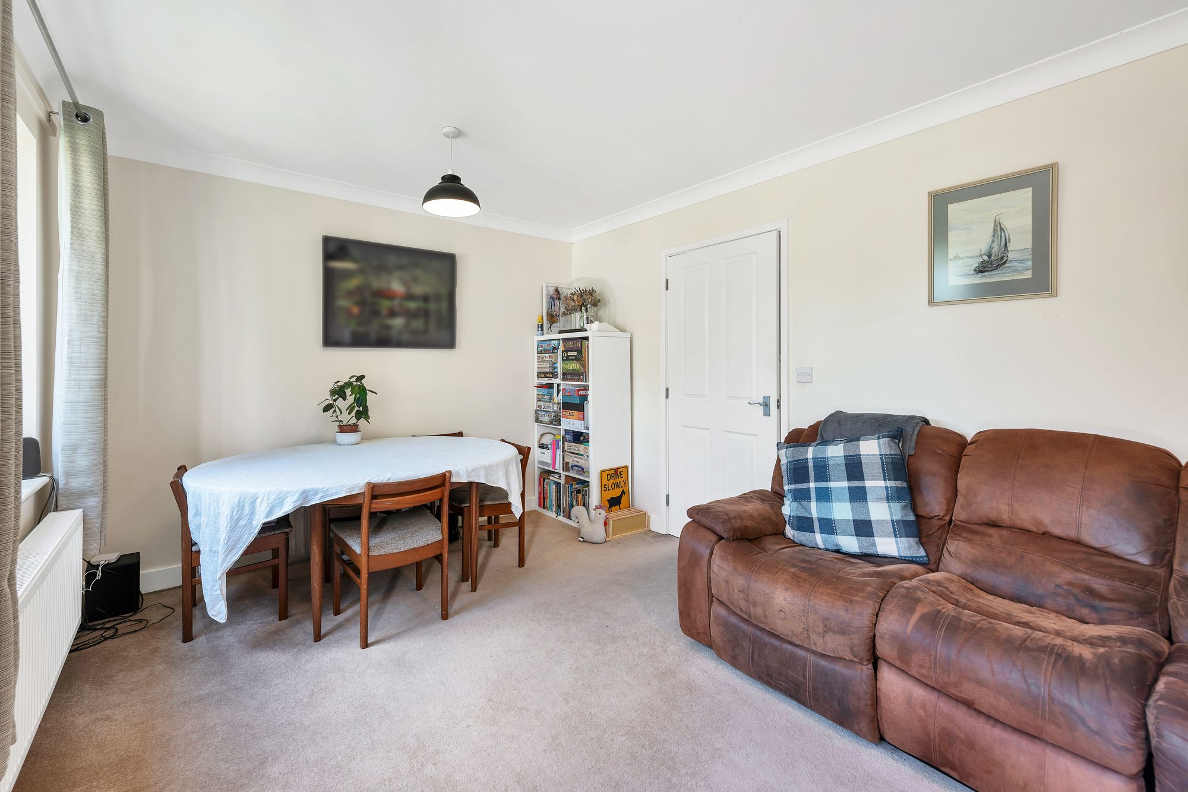
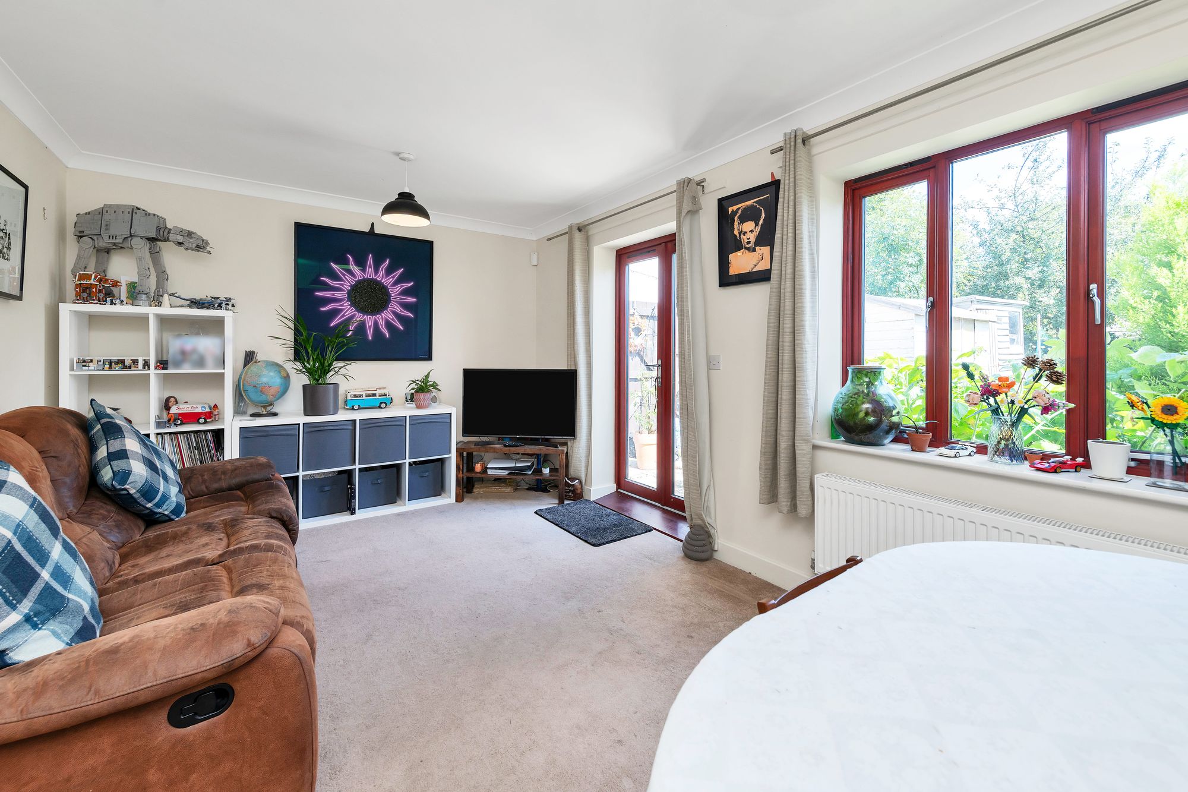
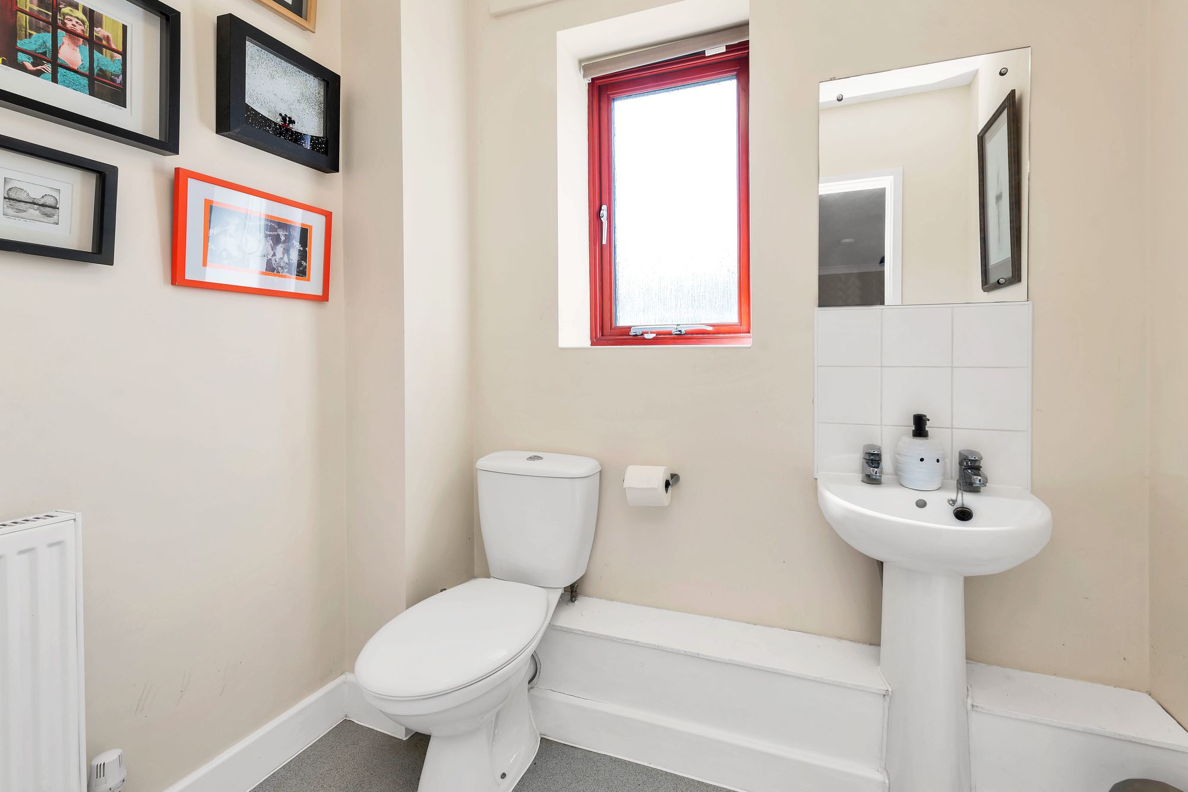
The ground floor is arranged for easy living, with a generous lounge/dining room running the depth of the house and opening onto the rear garden through French doors, giving a light and sociable main living space with room for both seating and a dining table. The kitchen sits separately, fitted with timber-effect units, dark worktops and space for freestanding appliances including a washing machine and dishwasher, and there is a useful ground-floor cloakroom off the hall. The layout keeps cooking, dining and relaxing distinct without feeling closed in.
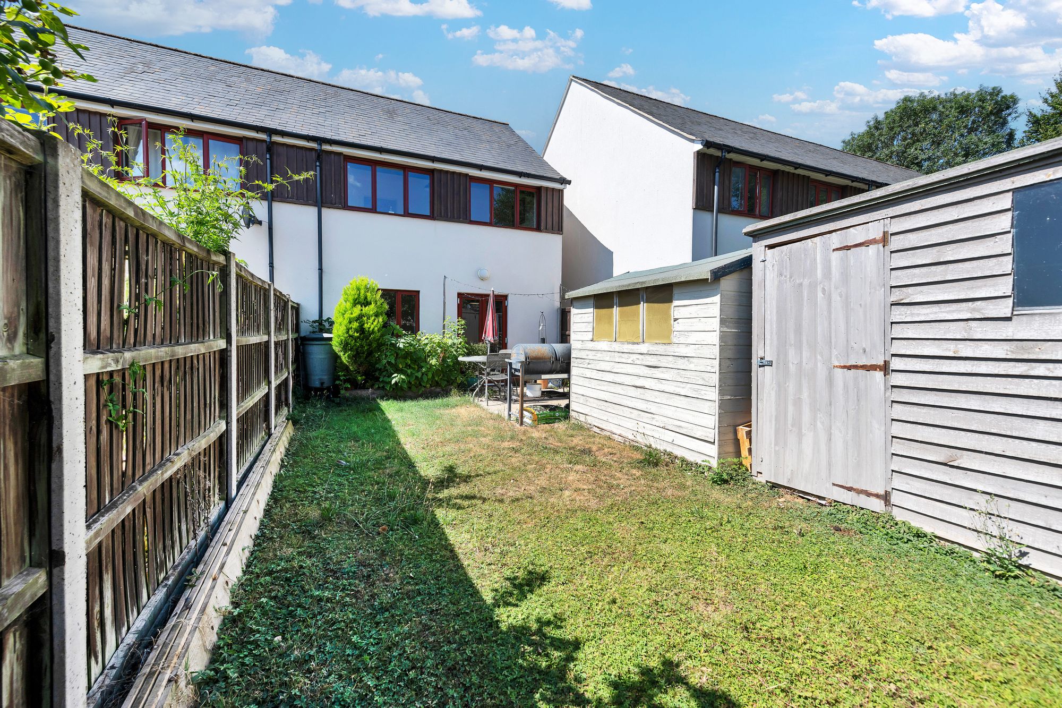
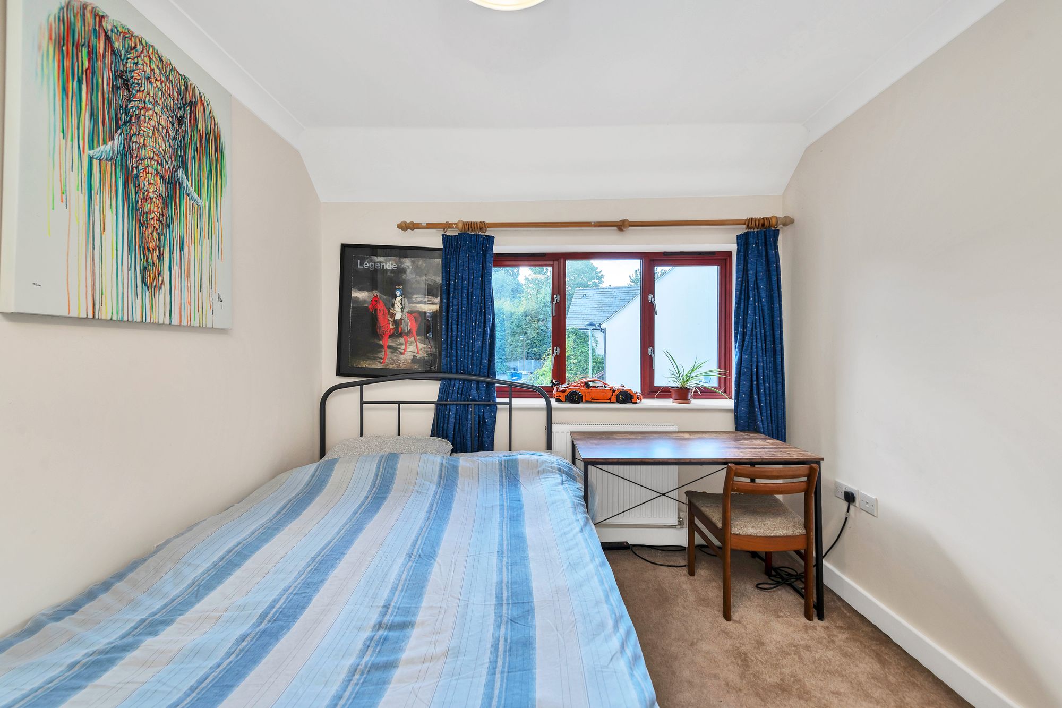
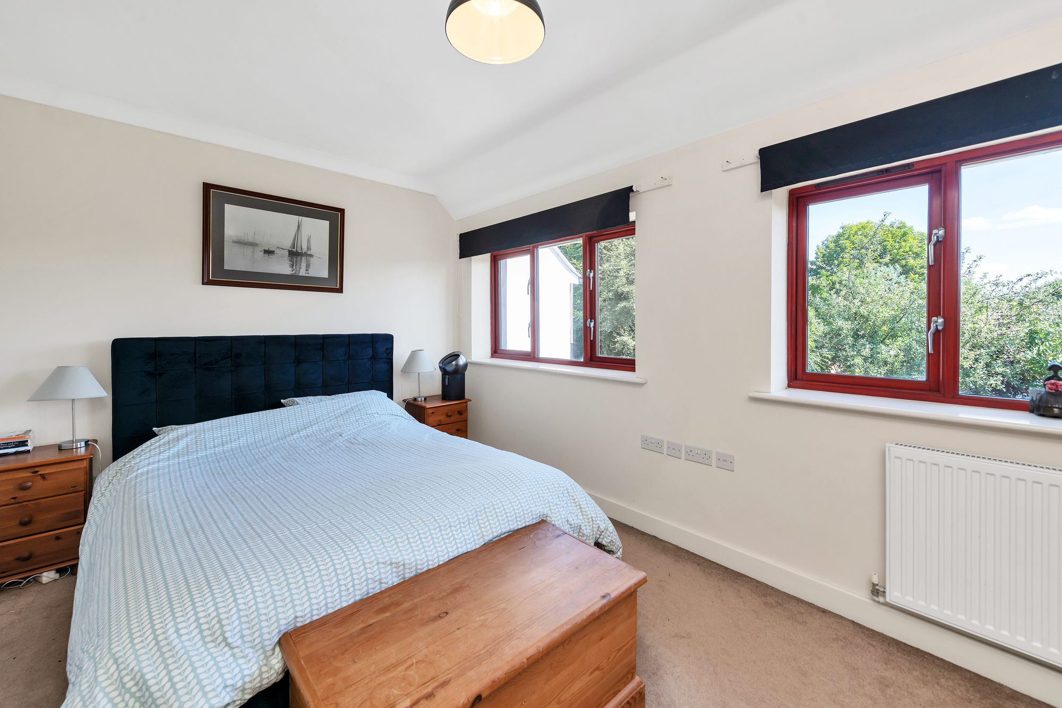
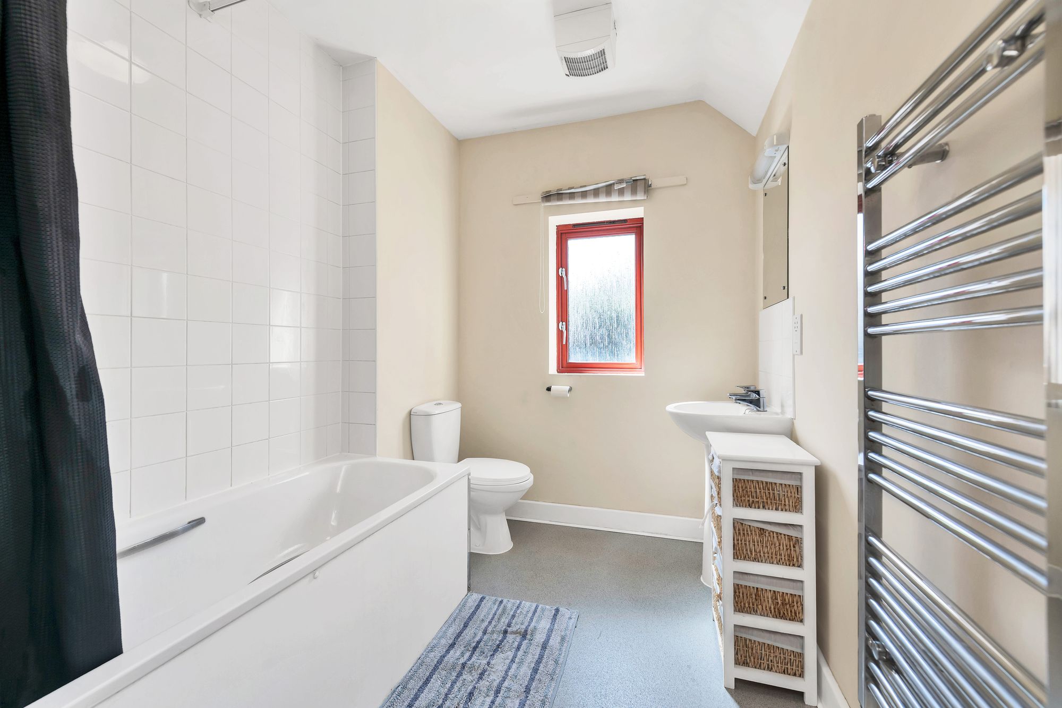
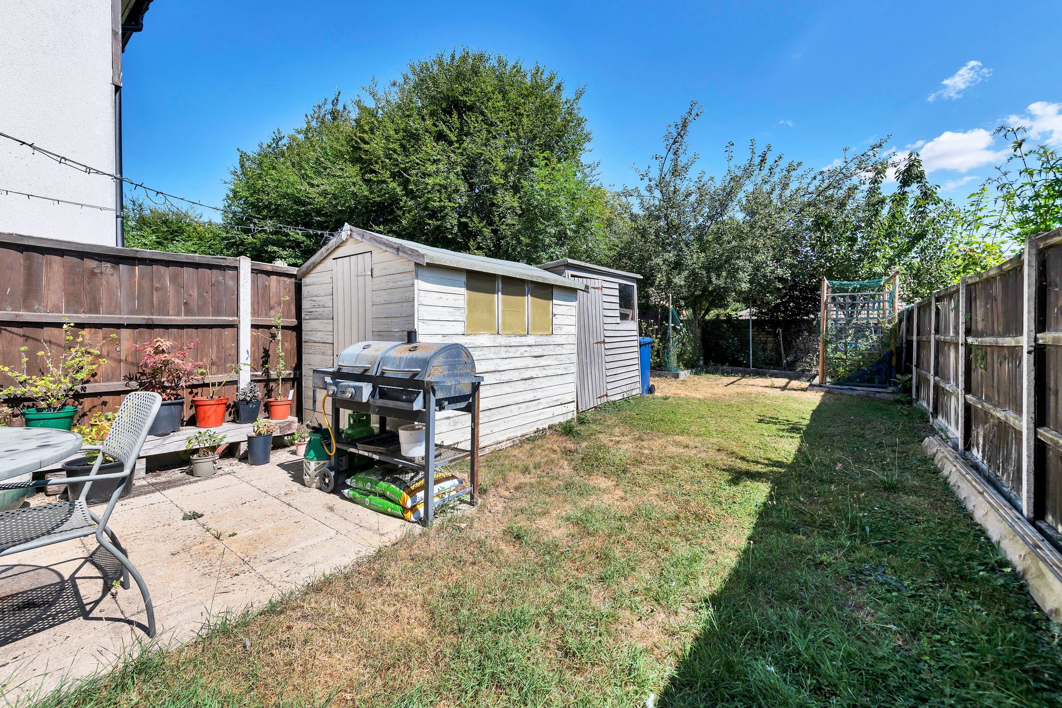
Upstairs are two well-proportioned double bedrooms, the principal a bright room to the front and the second a comfortable double to the rear, both served by a family bathroom with a bath and shower over. Outside, the rear garden is a good size, laid mainly to lawn with a paved patio off the house and two timber sheds providing storage, enclosed by fencing for privacy. Parking for one car completes a home that balances space, position and affordability. A rare opportunity to secure a village home in a genuinely central Melbourn setting.
At a Glance
Type: Terraced house, freehold
Size: Approximately 850 sq ft
Bedrooms: 2 doubles
Bathrooms: 1 — family bathroom with shower over bath
Reception Rooms: Lounge/dining room with French doors to the garden
Kitchen: Separate kitchen with timber-effect units and space for freestanding appliances
Outside: Enclosed rear garden, paved patio, two timber sheds
Parking: Parking for one car
Station: Meldreth, within walking distance; Royston direct to London Kings Cross from 38 minutes
Contact the team today to arrange your private viewing appointment.
Location – Melbourn
Melbourn is a large parish village in the far southwest of Cambridgeshire, 3 miles from Royston and 11 miles from Cambridge. It has a long history of occupation stemming from the springs and the River Mel, which rises at Melbourn Bury and runs clear and shallow over chalk and gravel. There are many countryside walks, including several ancient trackways crossing the parish. Melbourn is a bustling village offering two village shops, a pharmacy, doctor's and dentist surgeries, two traditional pubs, the highly regarded Sheene Mill restaurant and hotel, and a spa opposite. There are a number of parks and a wide range of clubs for all ages. Schooling runs from pre-school options through primary to secondary within the village, and there are two churches, including All Saints' Church, dating from the 13th Century. Meldreth station is within walking distance, Royston's mainline station offers fast services to Cambridge and London Kings Cross, and the A1M and M11 are within a 20-minute drive.
Please complete the form below and a member of staff will be in touch shortly.
| Cookie | Duration | Description |
|---|---|---|
| cookielawinfo-checkbox-analytics | 11 months | This cookie is set by GDPR Cookie Consent plugin. The cookie is used to store the user consent for the cookies in the category "Analytics". |
| cookielawinfo-checkbox-functional | 11 months | The cookie is set by GDPR cookie consent to record the user consent for the cookies in the category "Functional". |
| cookielawinfo-checkbox-necessary | 11 months | This cookie is set by GDPR Cookie Consent plugin. The cookies is used to store the user consent for the cookies in the category "Necessary". |
| cookielawinfo-checkbox-others | 11 months | This cookie is set by GDPR Cookie Consent plugin. The cookie is used to store the user consent for the cookies in the category "Other. |
| cookielawinfo-checkbox-performance | 11 months | This cookie is set by GDPR Cookie Consent plugin. The cookie is used to store the user consent for the cookies in the category "Performance". |
| viewed_cookie_policy | 11 months | The cookie is set by the GDPR Cookie Consent plugin and is used to store whether or not user has consented to the use of cookies. It does not store any personal data. |

Thinking of selling or letting? Enter your details and we’ll contact you to arrange a meeting with one of our property experts.