Book Advice Meeting
Thinking of selling or letting? Enter your details and we’ll contact you to arrange a meeting with one of our property experts.


Please complete the form below and a member of staff will be in touch shortly.
Property Insight
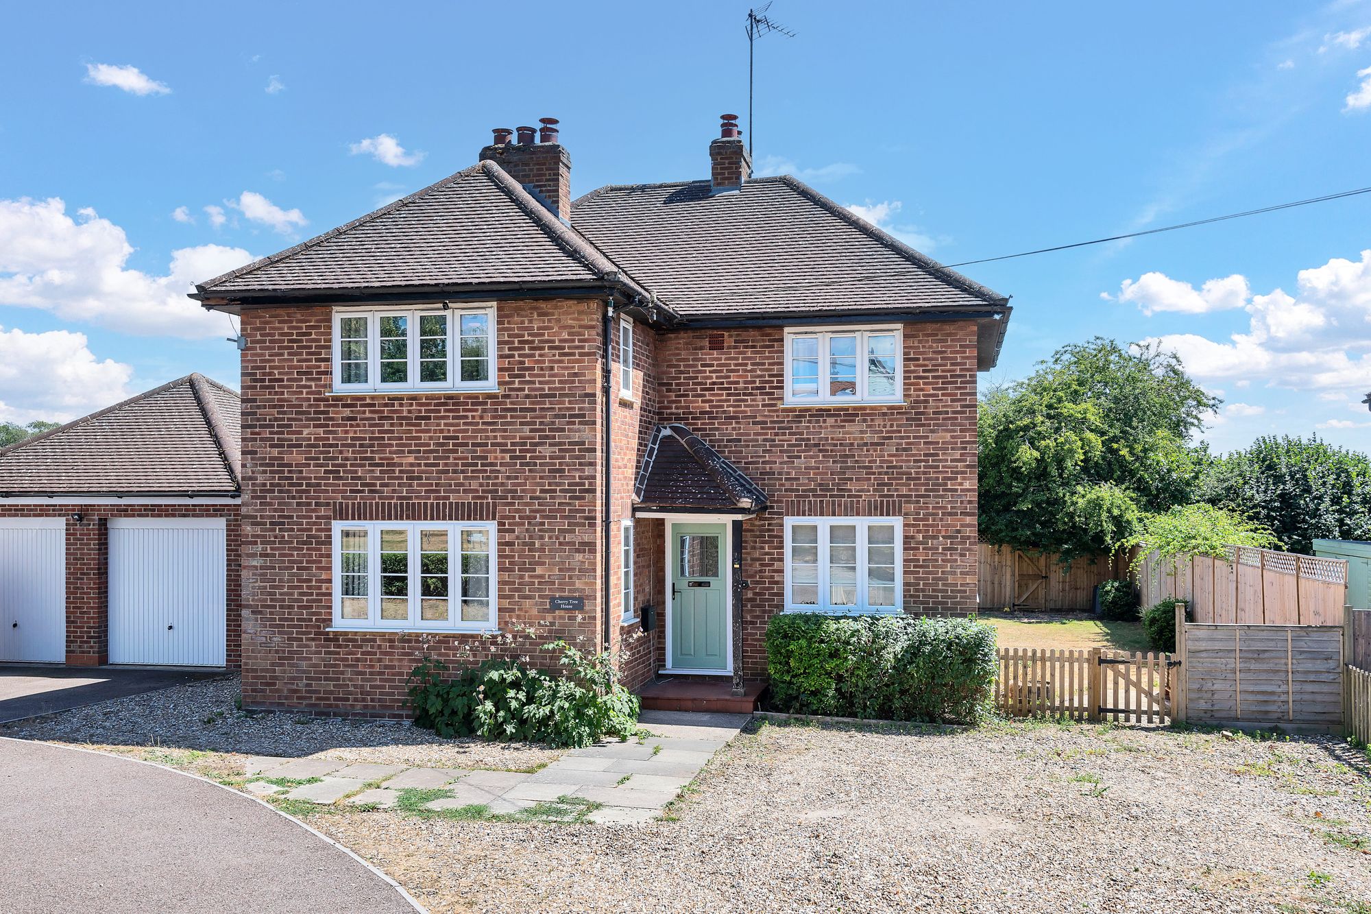
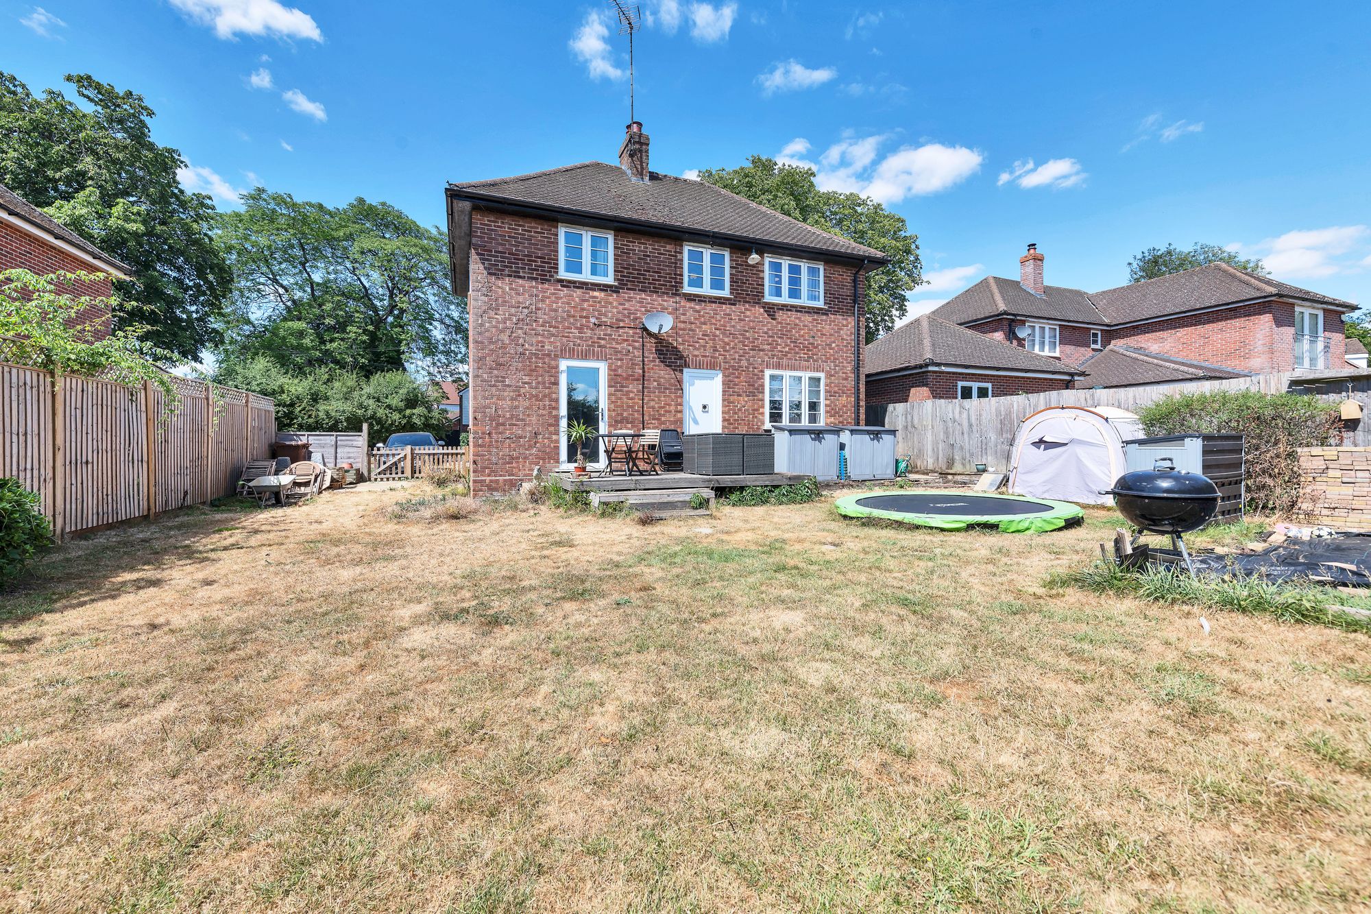
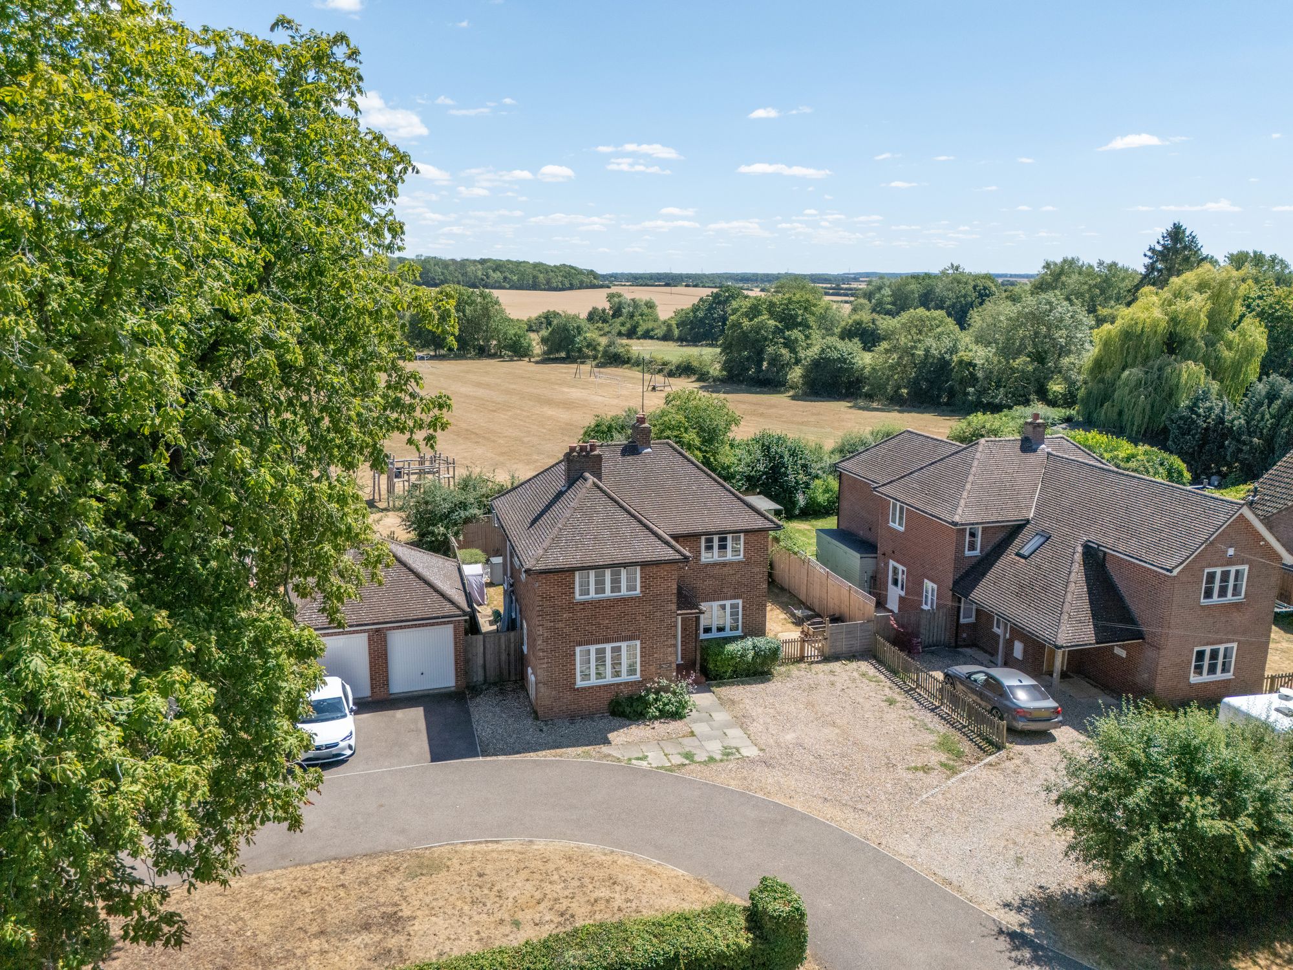
Cherry Tree House is a detached period-style family home on a generous plot in the heart of Barkway, with open countryside directly behind and a rare depth of garden for a village setting. Approached over a gravelled frontage, it presents attractive brick elevations under a tiled roof and an outlook few homes in the village can match, offering the kind of position that rarely comes to the open market.
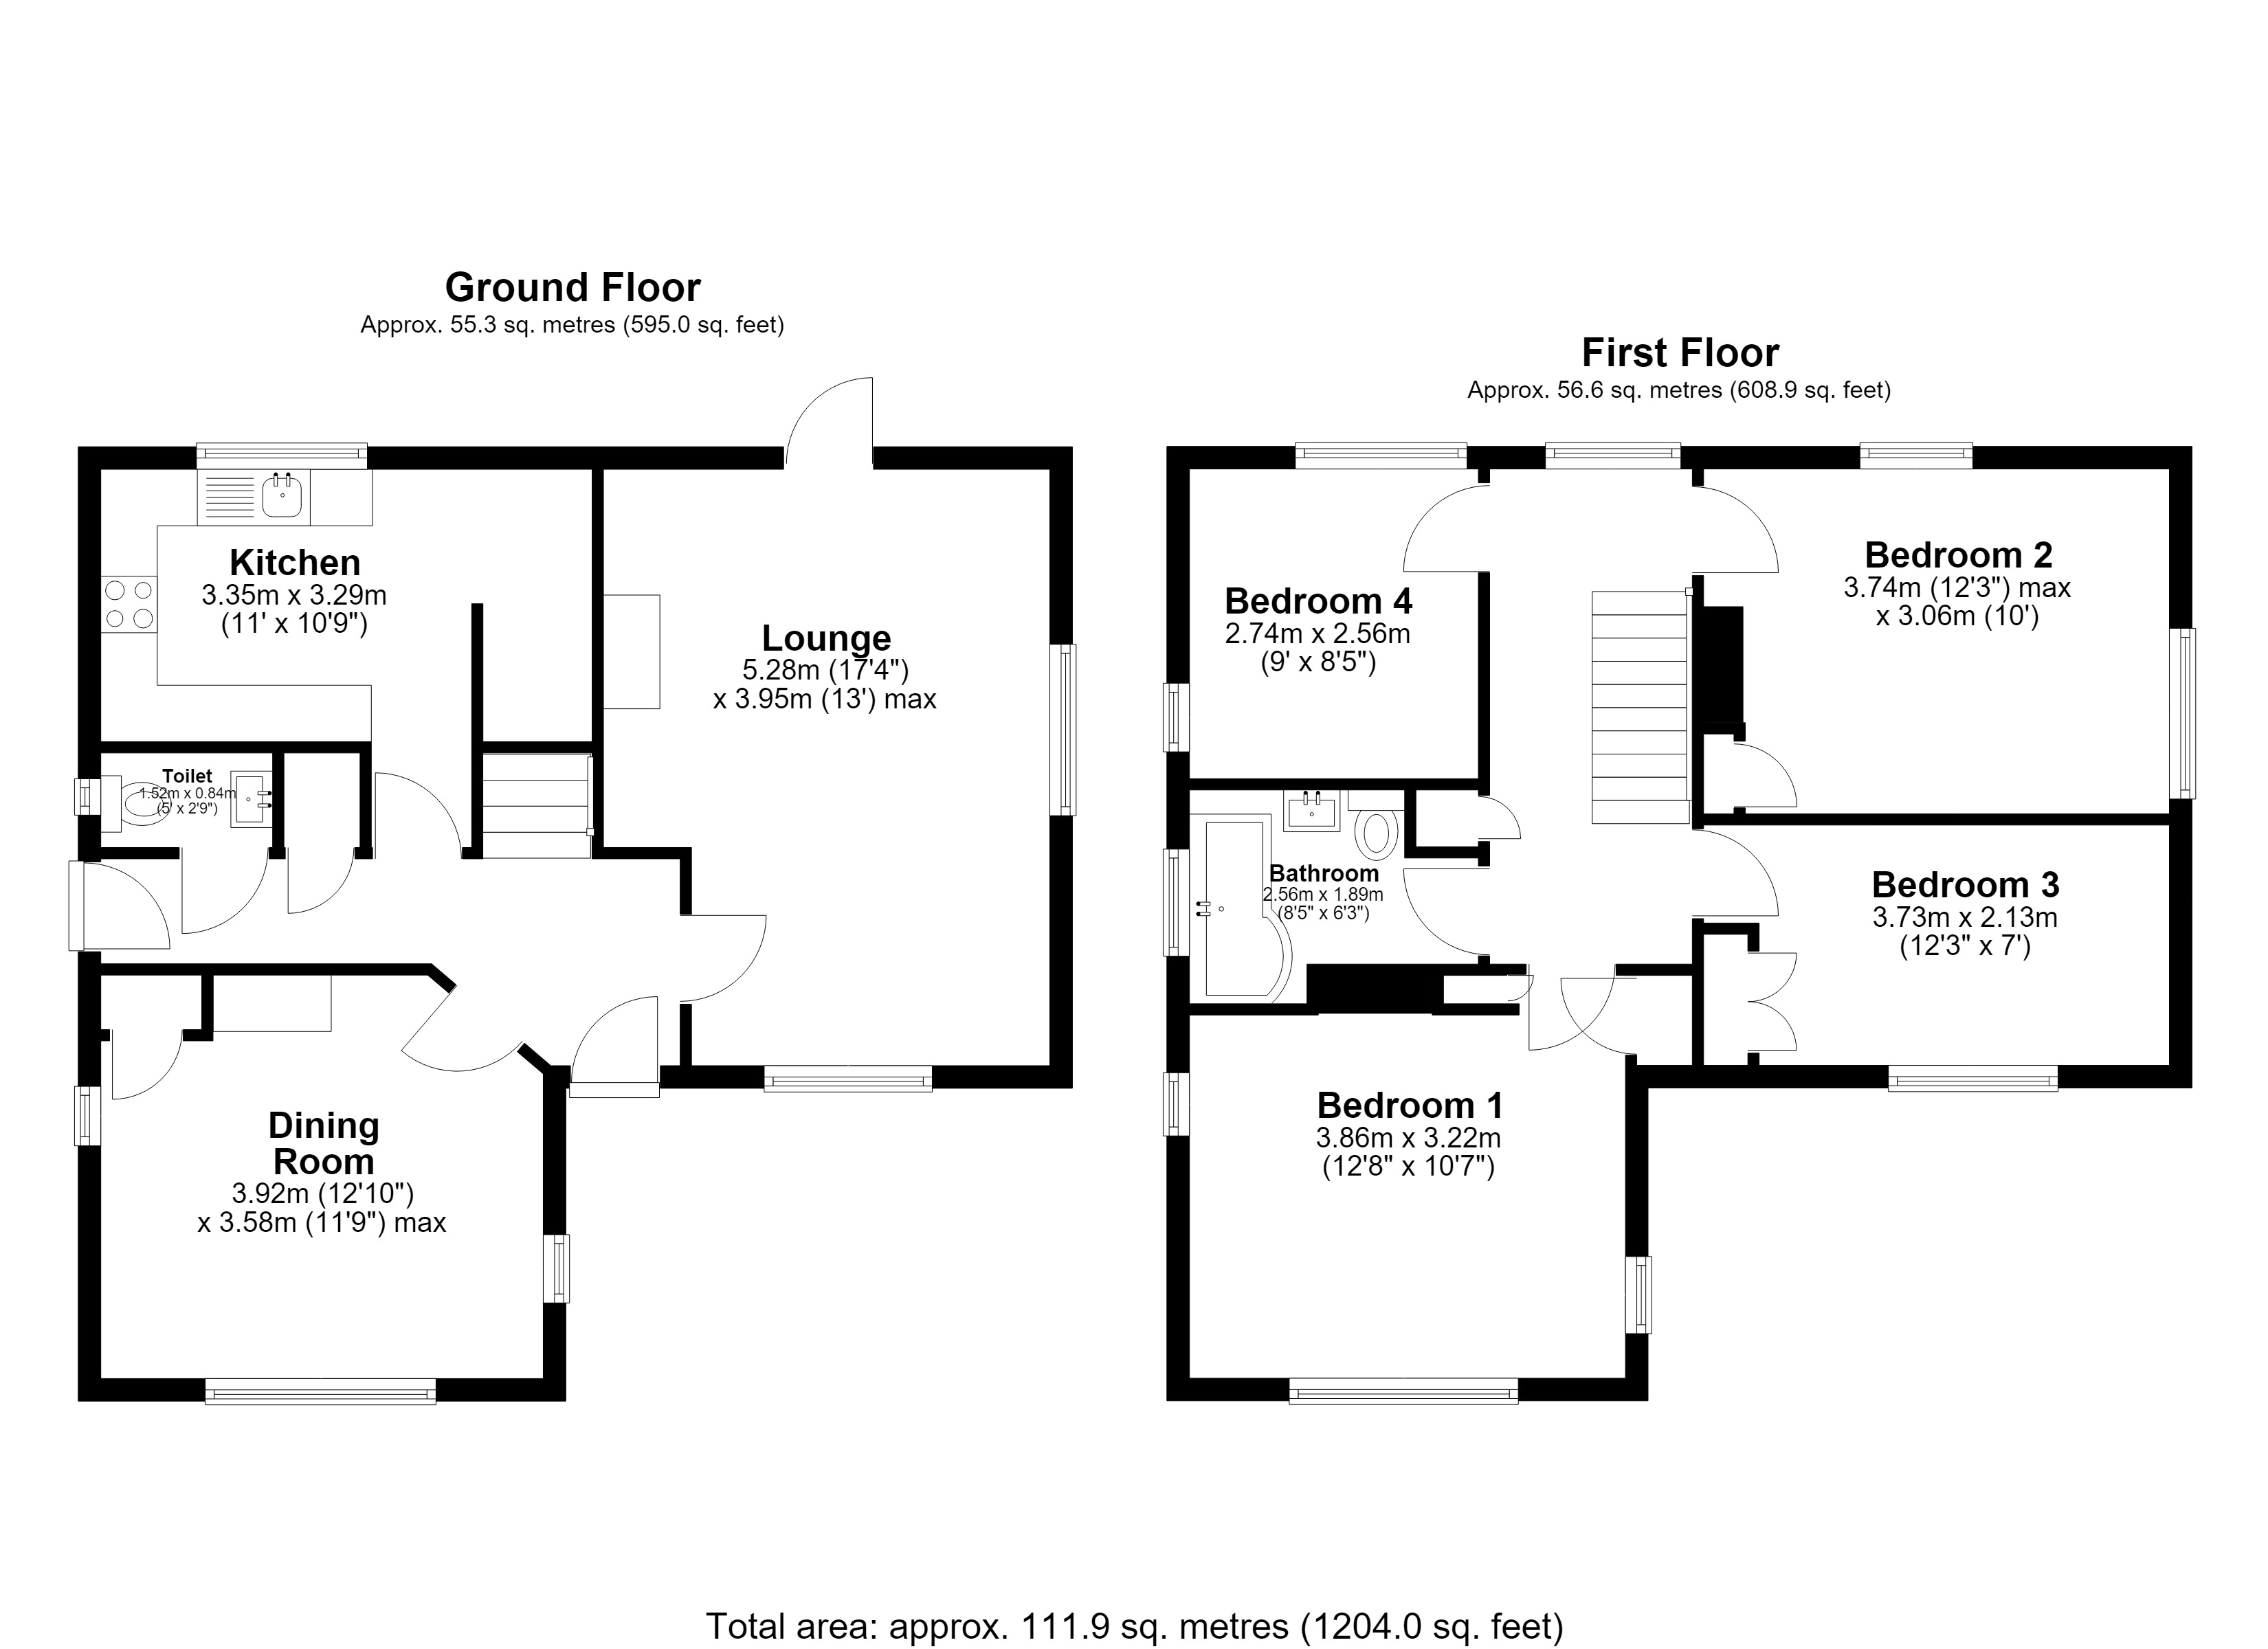
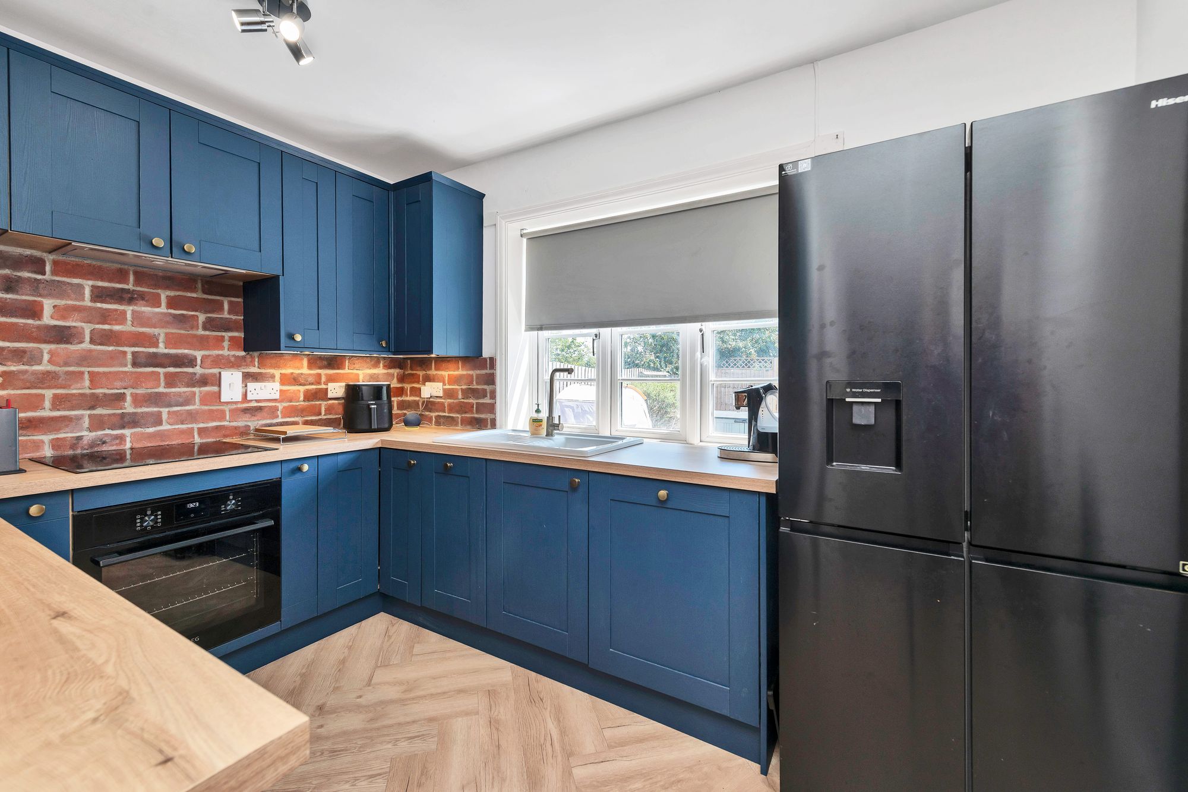
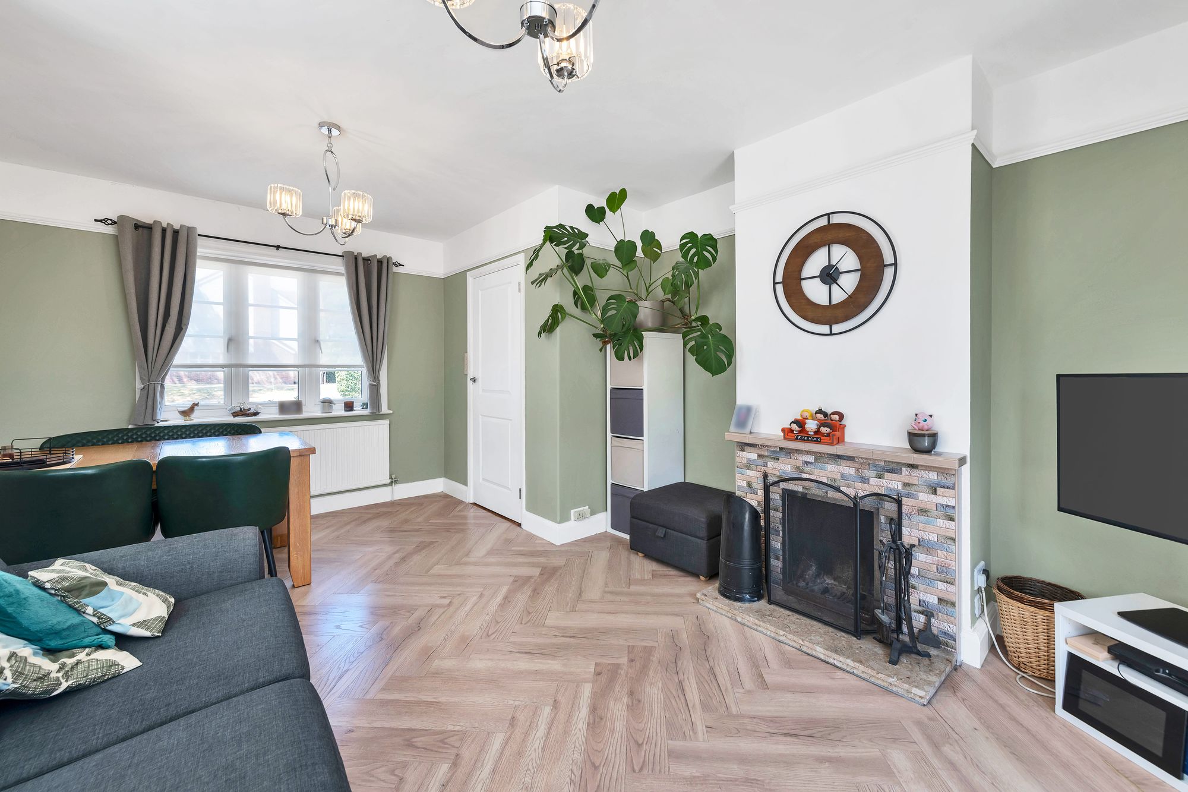
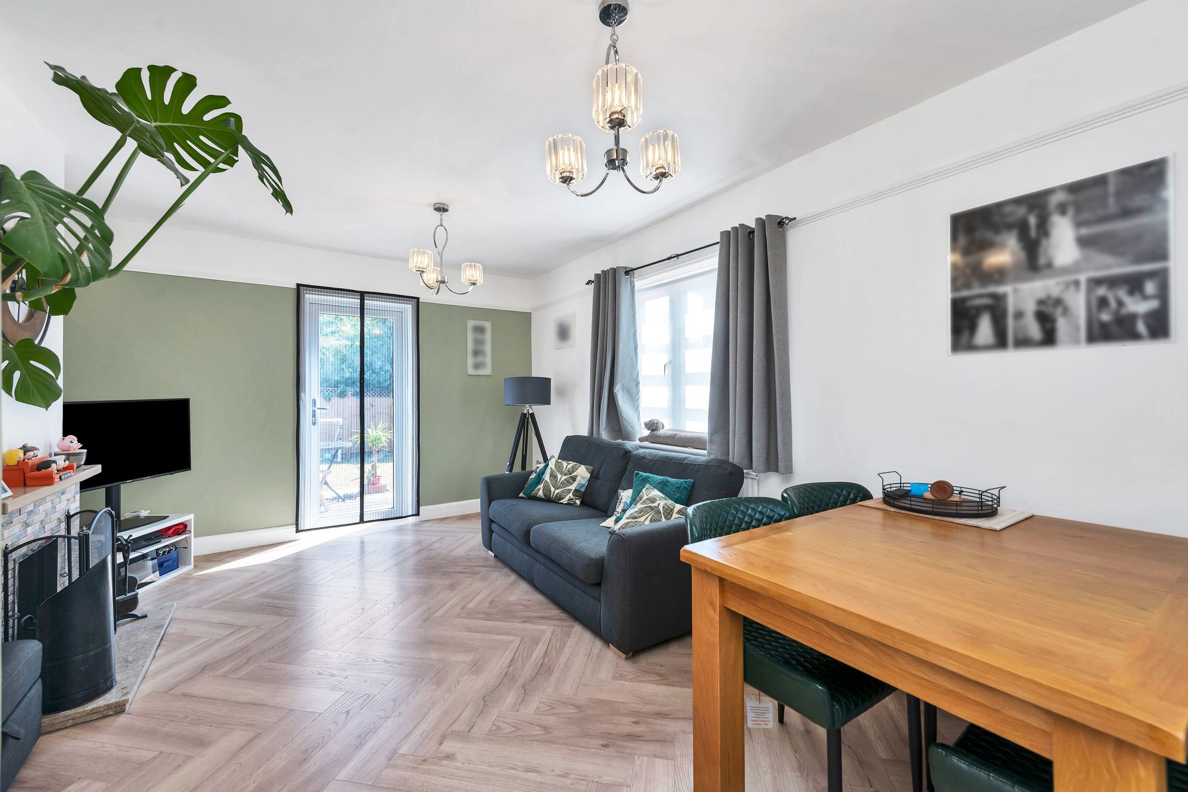
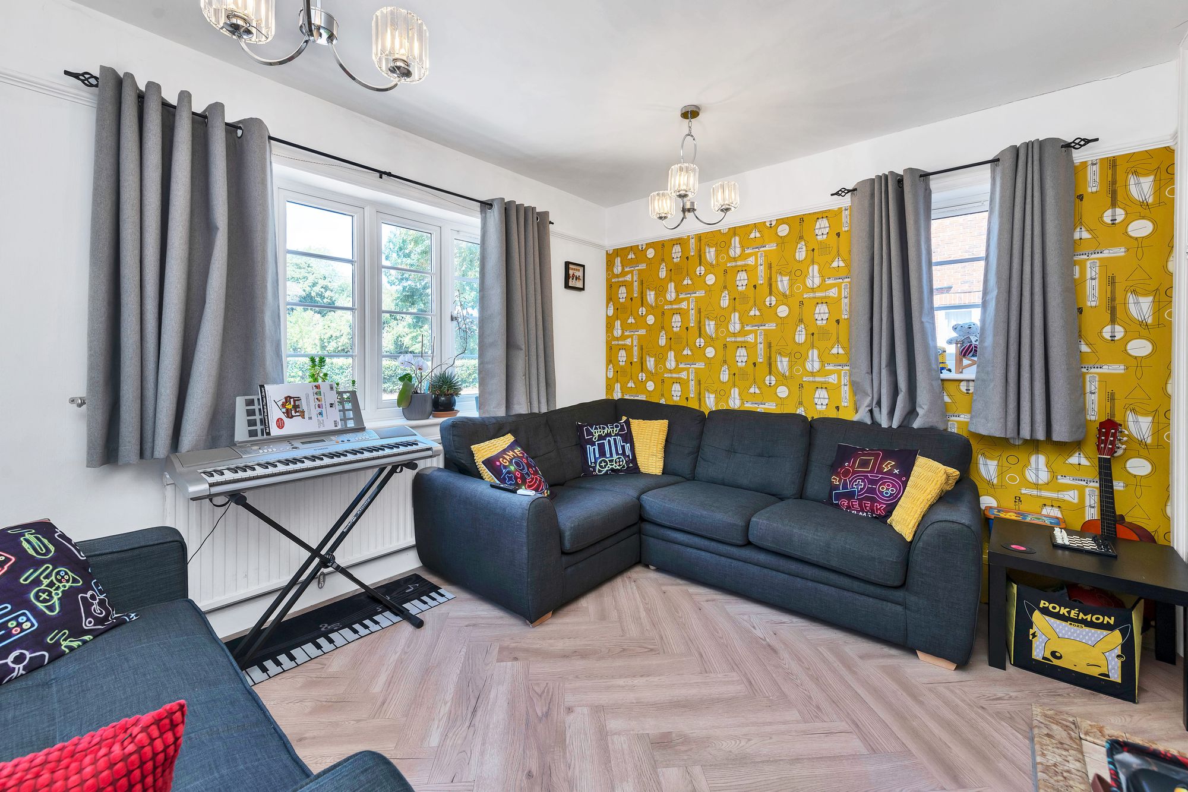
Inside, two well-proportioned reception rooms run the depth of the house. The dining room sits to the front in soft sage green with a period-style tiled fireplace, herringbone flooring flowing through to a living area that opens to the garden through slimline double doors. A separate sitting room carries the same herringbone floor and a bright dual-aspect feel. The refitted kitchen is finished to a good standard with navy shaker-style units, solid timber worktops, an exposed brick splashback and a black range of appliances, and takes a window over the garden. A ground-floor WC completes the layout.
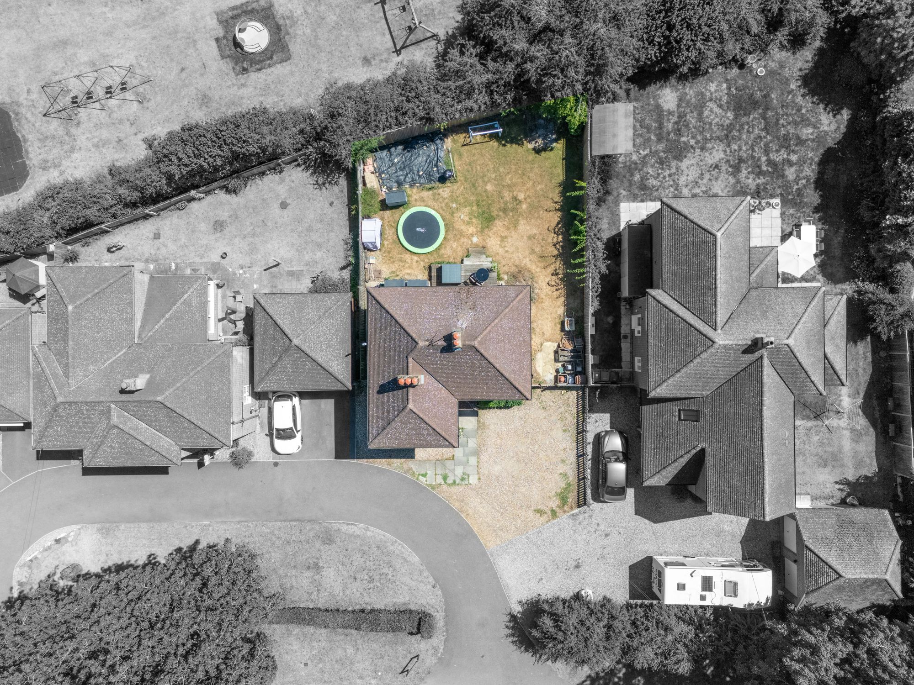
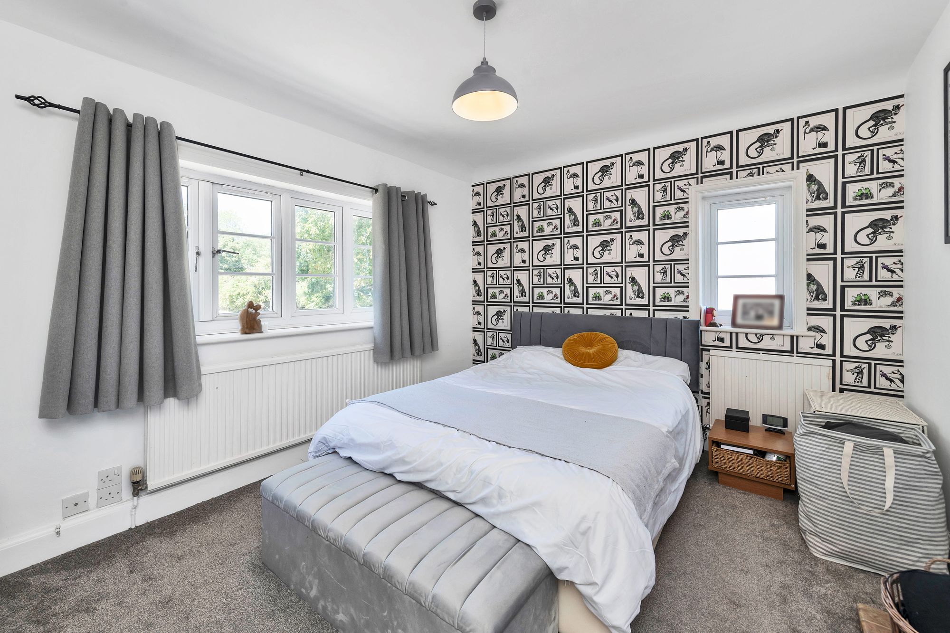
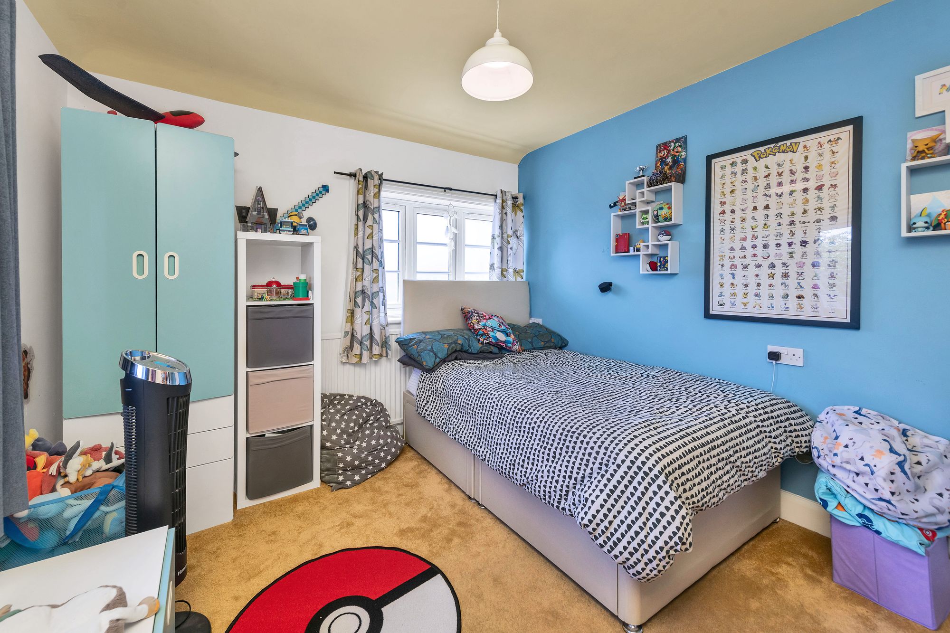
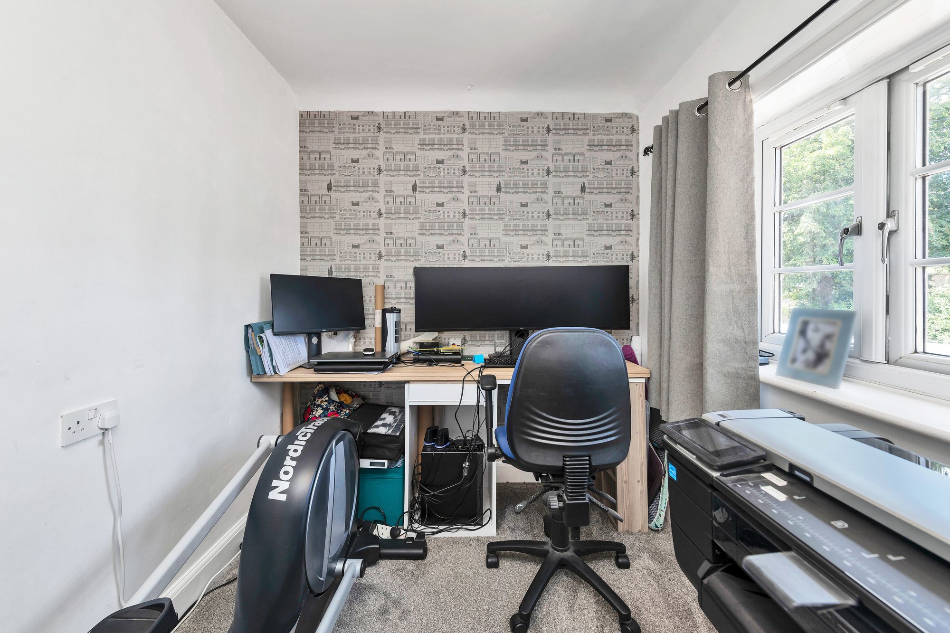
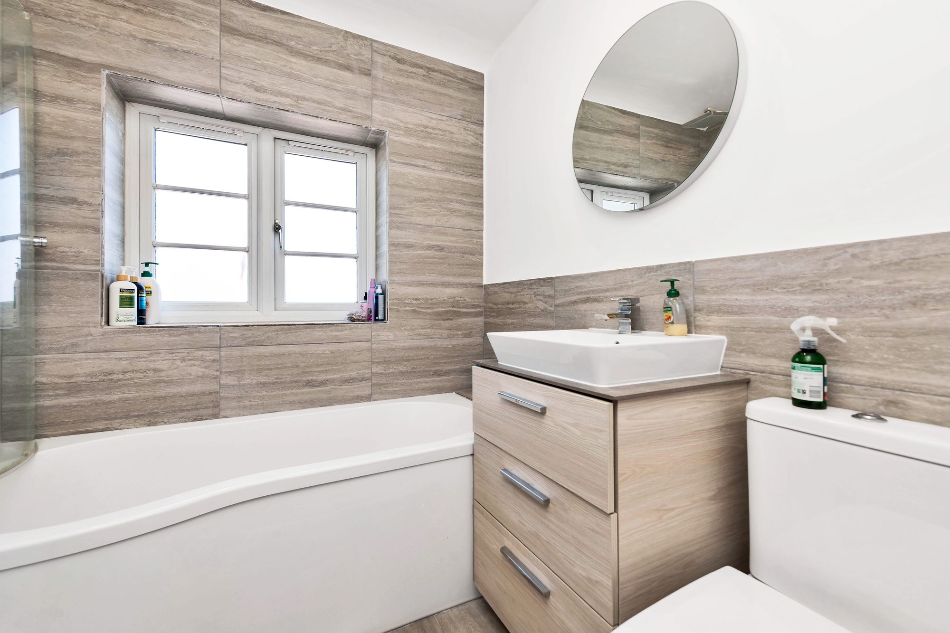
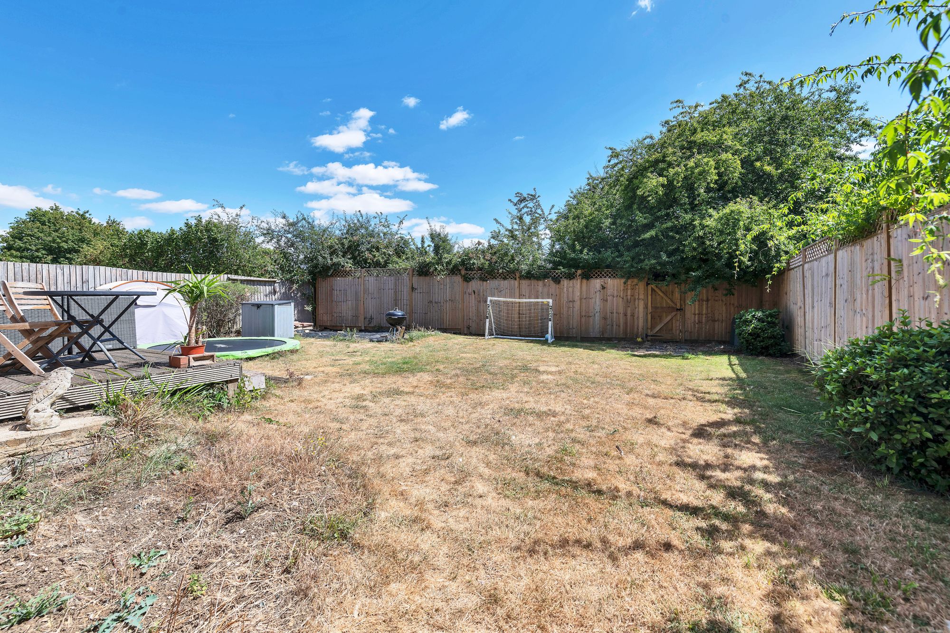
Upstairs are four bedrooms served by a family bathroom with a bath, separate shower enclosure and stone-effect tiling. The principal and second bedrooms are comfortable doubles, with a further double and a single alongside. Outside, the rear garden is a genuine highlight — a long, private lawned plot backing directly onto open fields, with a raised deck off the house, mature hedging and boundary fencing, and gated side access. The lawn is well established but tired in places, an easy base for new owners to reclaim, and there is scope throughout to put a personal stamp on the decoration. A gravelled frontage provides off-road parking for several vehicles. A rare opportunity in one of the area's most settled village positions.
At a Glance
Type: Detached house, freehold
Size: 1,204 sq ft
Bedrooms: 4 — three doubles and a single
Bathrooms: 1 family bathroom, plus ground-floor WC
Reception Rooms: 2 — dining room with period-style fireplace, separate dual-aspect sitting room
Kitchen: Refitted navy shaker-style units, timber worktops, exposed brick splashback, range of black appliances
Outside: Long private rear garden backing onto open fields, raised deck, mature hedging
Parking: Gravelled driveway for several vehicles
Station: Royston, around 10 minutes' drive, direct to London Kings Cross from 38 minutes
Contact the team today to arrange your private viewing appointment.
Walk Through This Home — Virtually
Take a 360° tour from your phone or laptop. On Rightmove, desktop users will find the 3D tour within the photos; on phone or tablet, tap the Virtual Tour tab.
Location — Barkway
Barkway is a long-established village in North Hertfordshire, about five miles southeast of Royston, 35 miles from London and 15 miles from the centre of Cambridge. It has a real sense of community with many clubs and groups, and is served by Barkway VA Church of England First School, with further primary schools in nearby villages and a choice of secondary and private options. The Barkway Pavilion, completed in 2015, sits on the recreation ground alongside a traditional children's playground. The Tally Ho is popular with locals for a drink, a meal or the quiz night, and other village landmarks include the Village Hall, The Reading Room, The Wagon Wash, the Church and the Chapel. The village is easily found by the famous RAF Barkway mast, which replaced an earlier wooden one forming part of the RAF's wartime GEE navigation system. Royston station is around 10 minutes away, with multiple trains each hour to London Kings Cross in as little as 38 minutes.
Please complete the form below and a member of staff will be in touch shortly.
| Cookie | Duration | Description |
|---|---|---|
| cookielawinfo-checkbox-analytics | 11 months | This cookie is set by GDPR Cookie Consent plugin. The cookie is used to store the user consent for the cookies in the category "Analytics". |
| cookielawinfo-checkbox-functional | 11 months | The cookie is set by GDPR cookie consent to record the user consent for the cookies in the category "Functional". |
| cookielawinfo-checkbox-necessary | 11 months | This cookie is set by GDPR Cookie Consent plugin. The cookies is used to store the user consent for the cookies in the category "Necessary". |
| cookielawinfo-checkbox-others | 11 months | This cookie is set by GDPR Cookie Consent plugin. The cookie is used to store the user consent for the cookies in the category "Other. |
| cookielawinfo-checkbox-performance | 11 months | This cookie is set by GDPR Cookie Consent plugin. The cookie is used to store the user consent for the cookies in the category "Performance". |
| viewed_cookie_policy | 11 months | The cookie is set by the GDPR Cookie Consent plugin and is used to store whether or not user has consented to the use of cookies. It does not store any personal data. |

Thinking of selling or letting? Enter your details and we’ll contact you to arrange a meeting with one of our property experts.