Book Advice Meeting
Thinking of selling or letting? Enter your details and we’ll contact you to arrange a meeting with one of our property experts.


Please complete the form below and a member of staff will be in touch shortly.
Property Insight
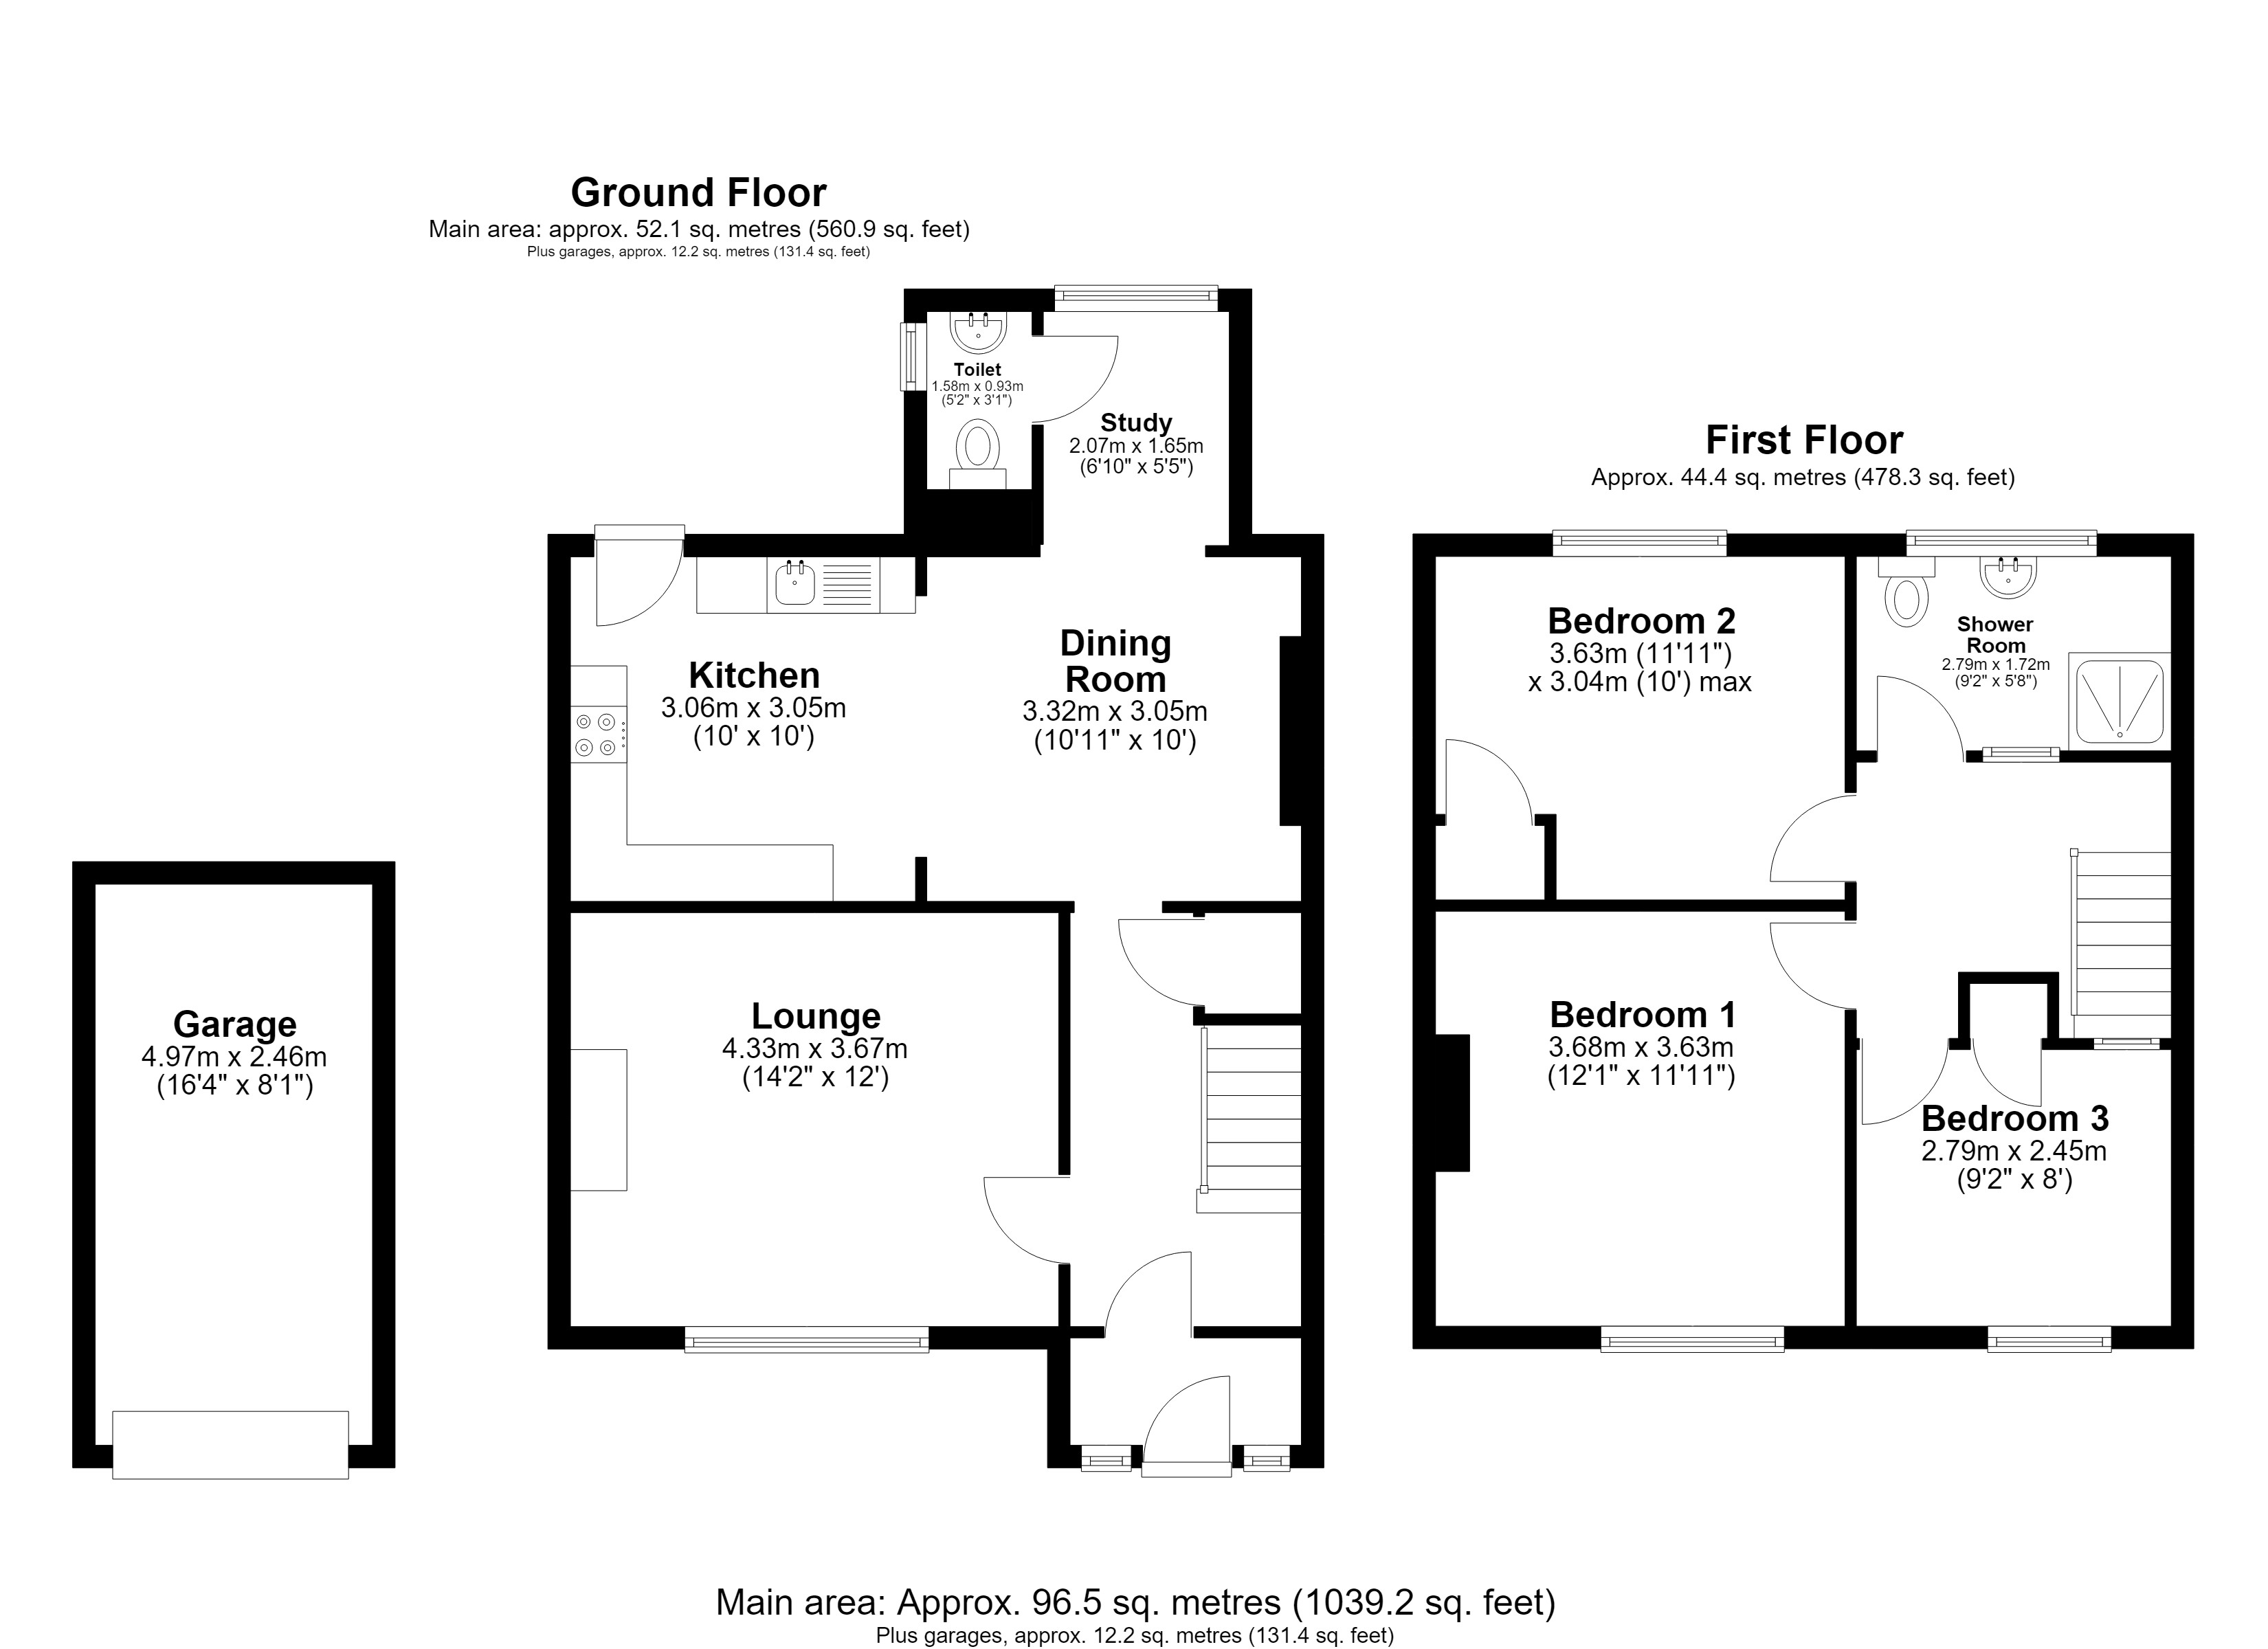
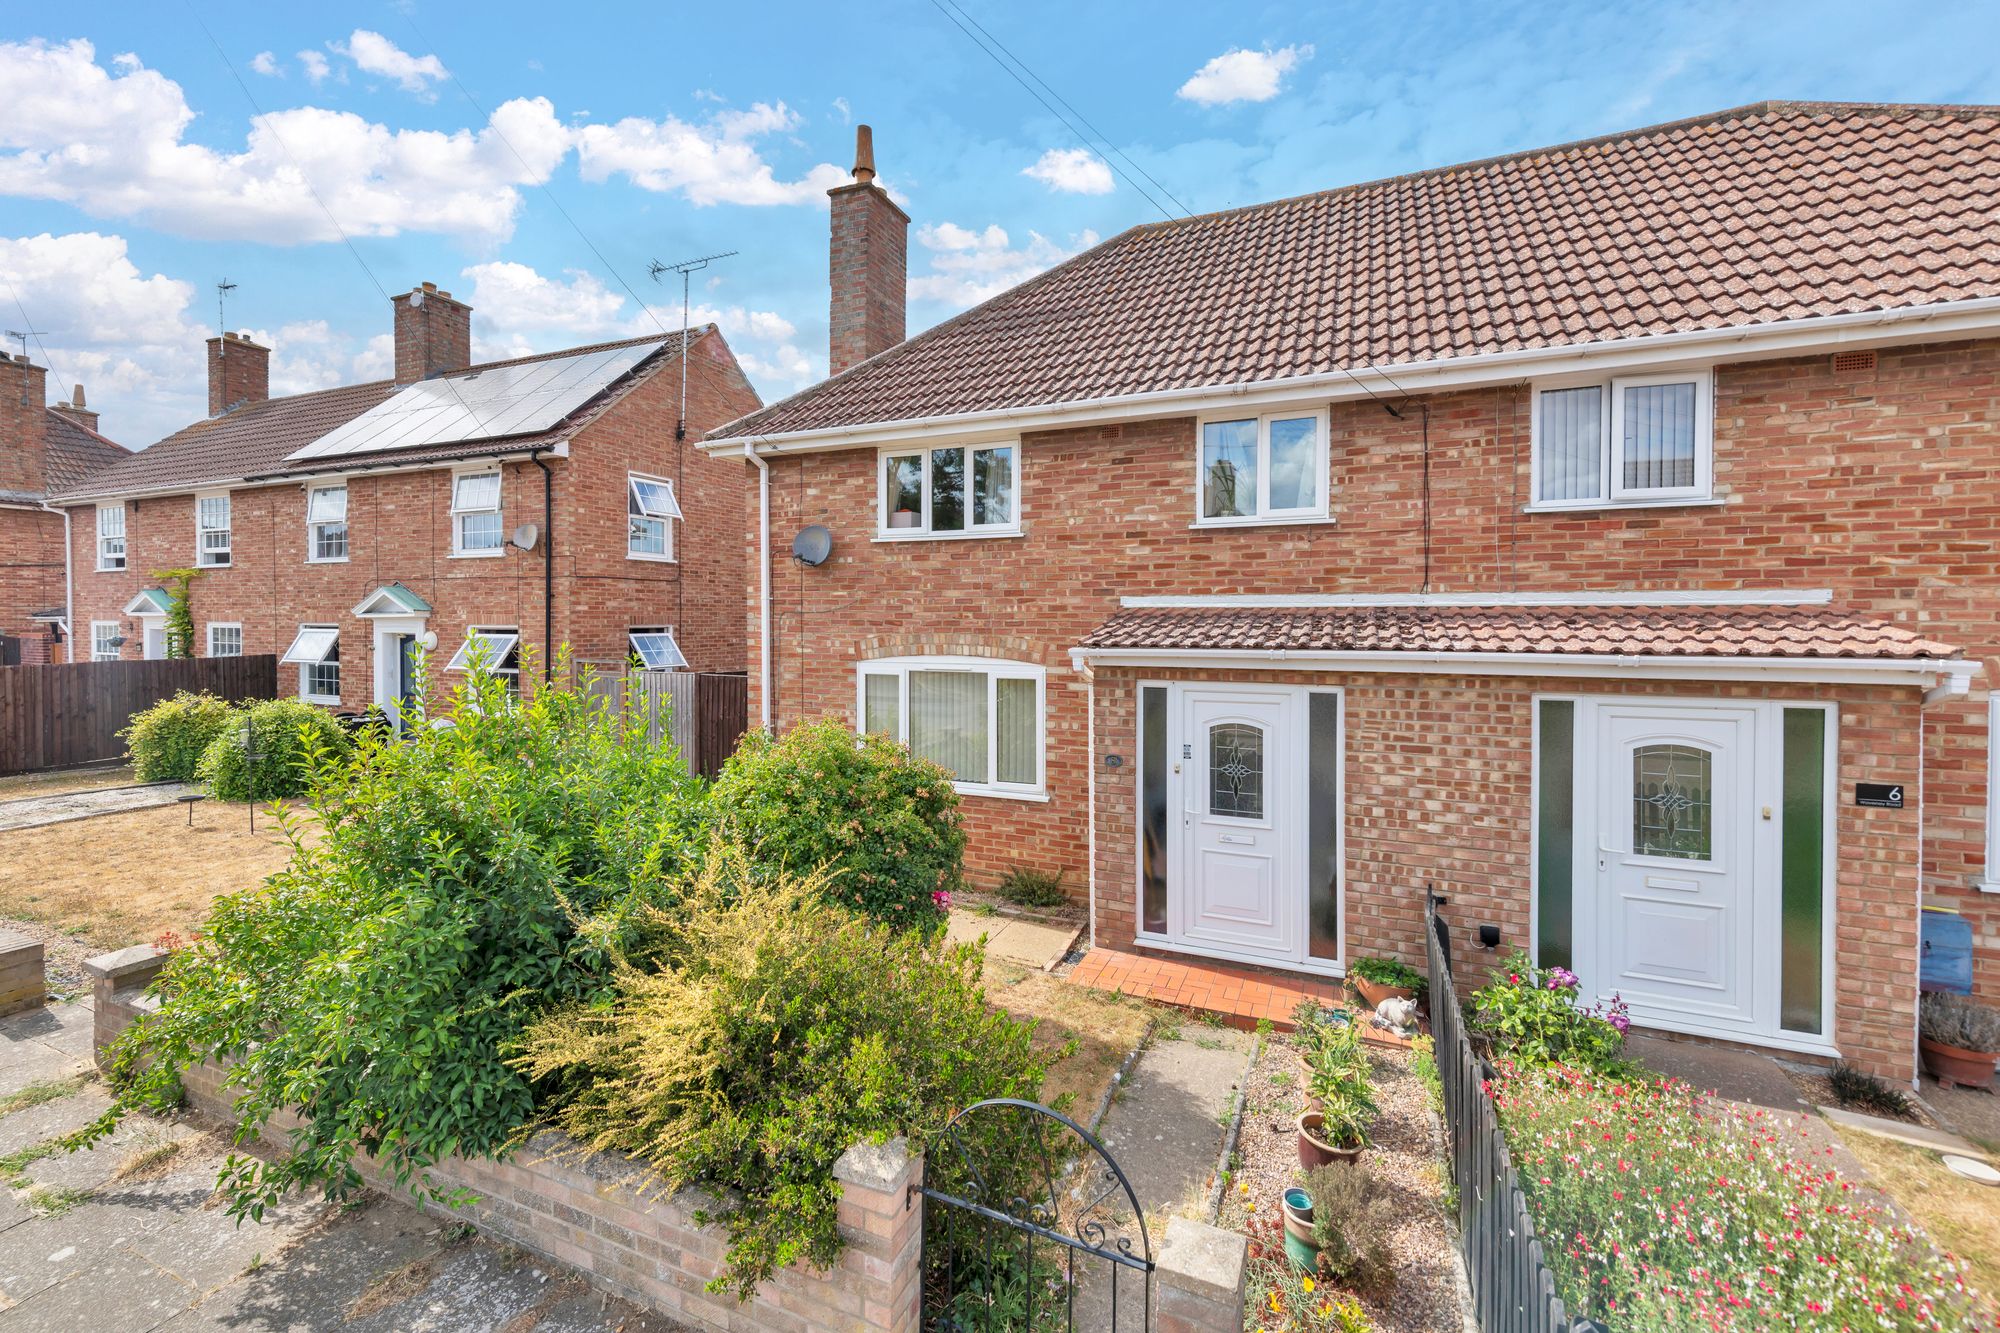
Set on the outskirts of Bury St Edmunds, this semi-detached house extends to approximately 1,039 sq ft and comes with a garage in a nearby block, offering a practical footprint for a family or those wanting room to grow. The layout is unusually versatile for the size, with two separate reception rooms and a further ground-floor study giving genuine flexibility for family life and working from home. Positioned in a settled residential part of town, close to open countryside on the edge of a thriving Suffolk market town, it is a home with space to make its own, and its guide price reflects a real opportunity for a buyer to put their own stamp on it.
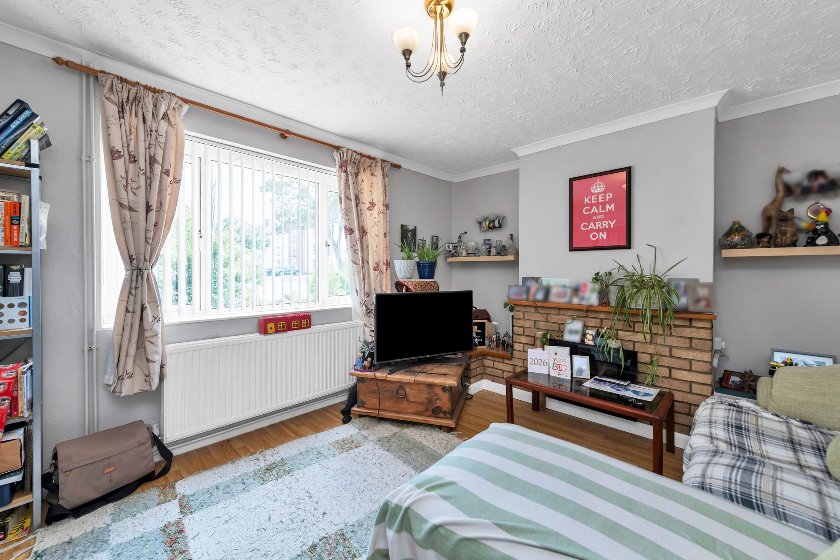
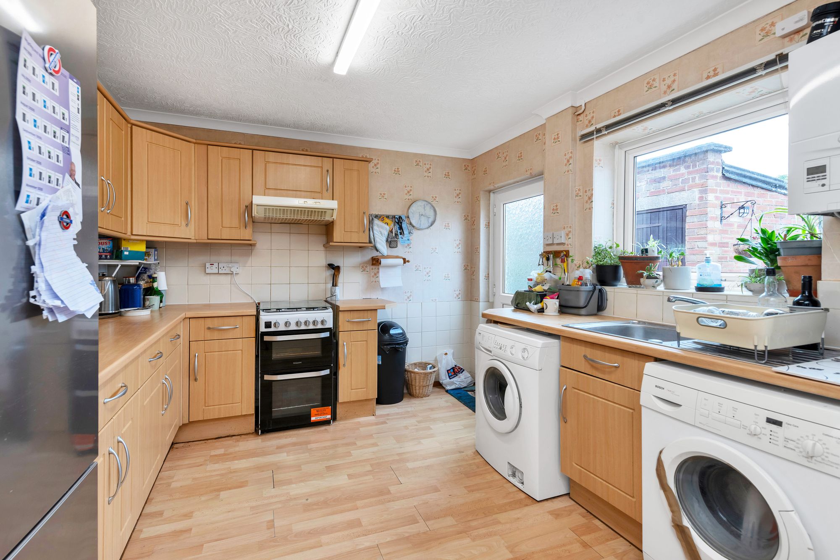
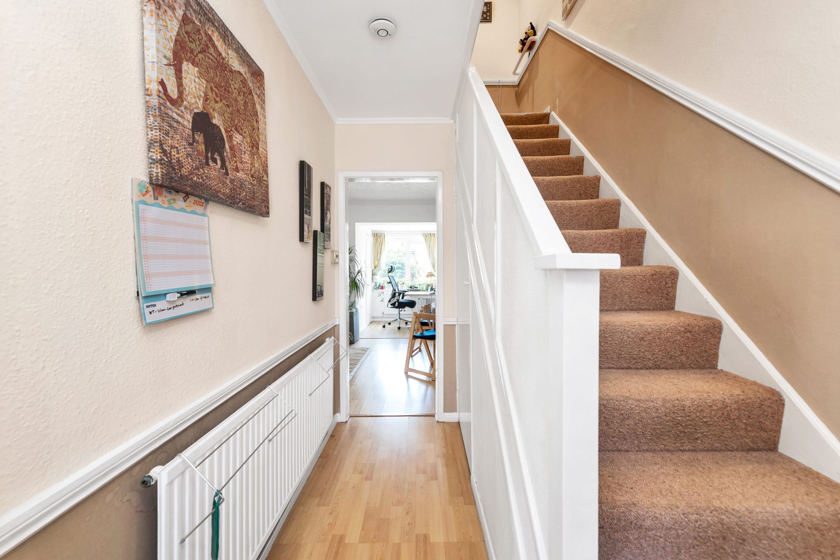
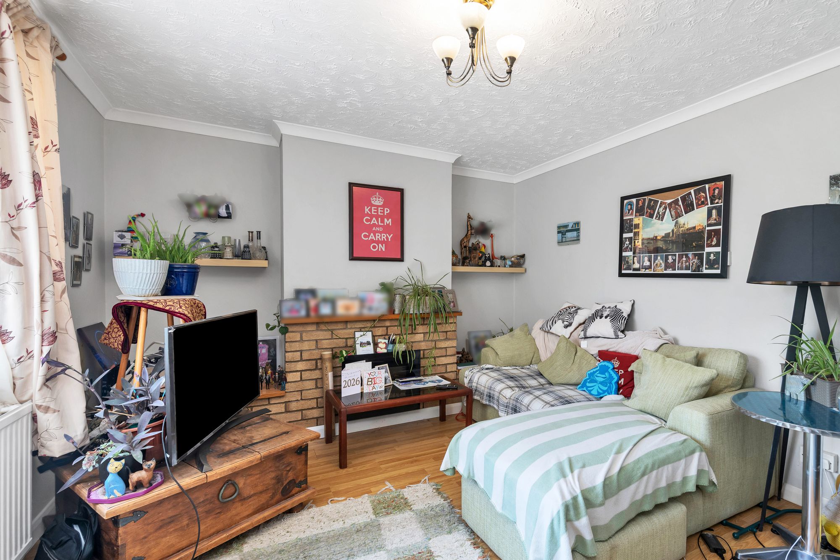
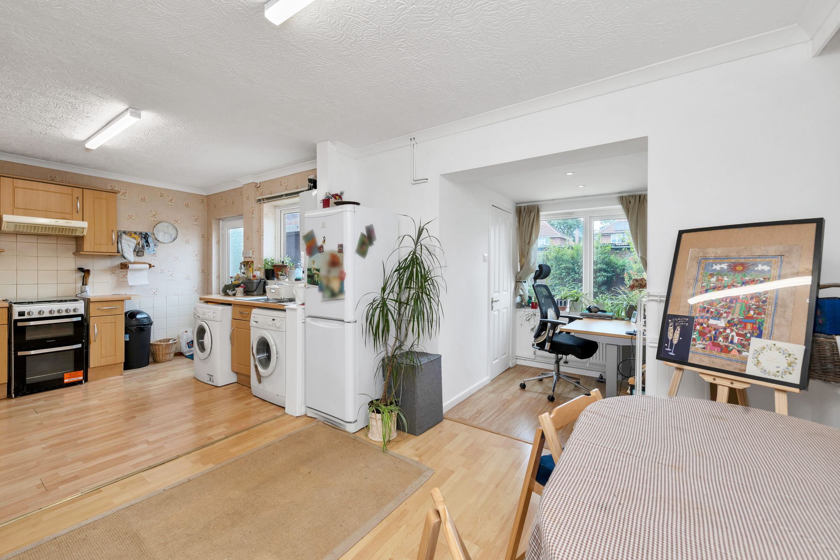
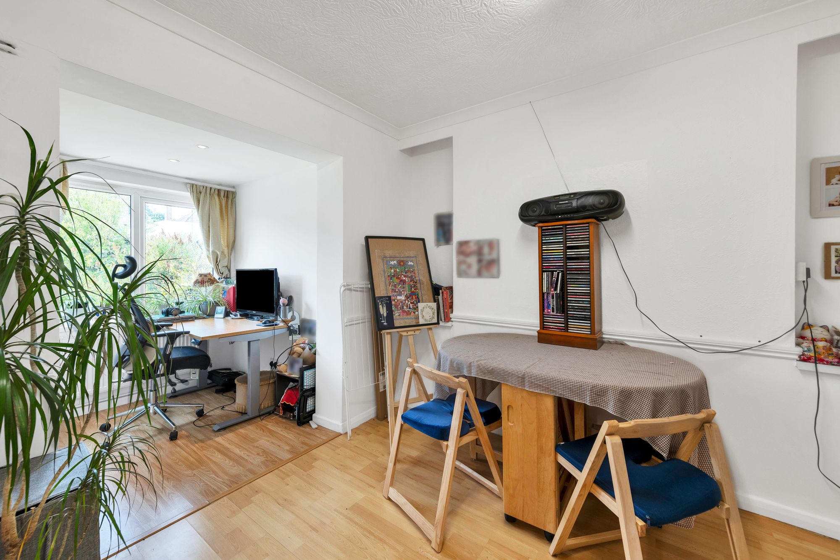
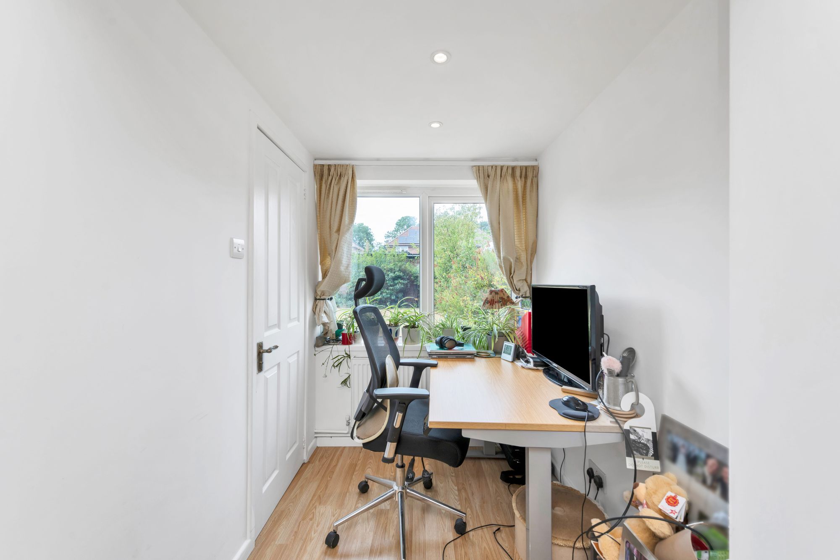
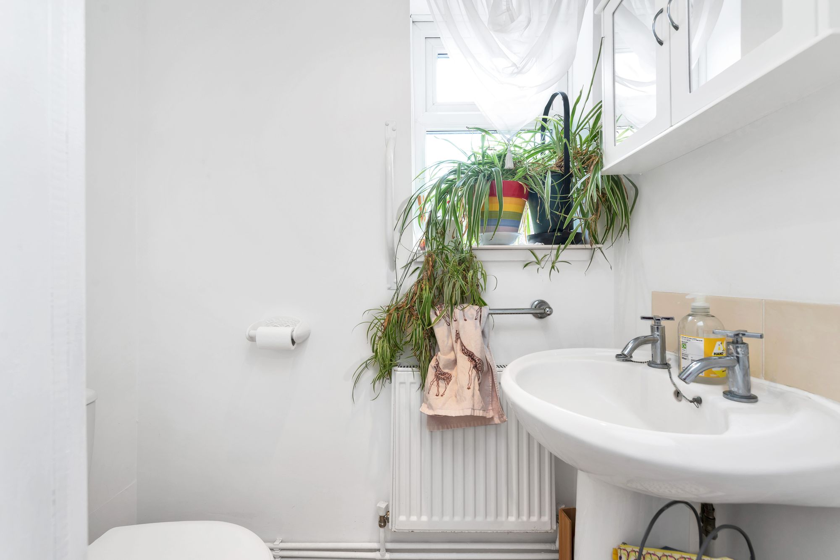
The entrance hall runs through the centre of the ground floor, with stairs rising to the first floor and doors opening to the main living spaces. To the front, the lounge takes a window overlooking the road and is arranged around a brick fireplace, providing a comfortable main sitting room. The kitchen and dining room sit to the rear as a connected, dual-aspect space, with the kitchen fitted in wood-effect shaker-style units and laminate worktops, and ample room alongside for a dining table — a sociable spot for everyday family meals. Off the hall, the ground-floor study looks onto the garden and makes an ideal home office, with a separate cloakroom completing the ground floor.
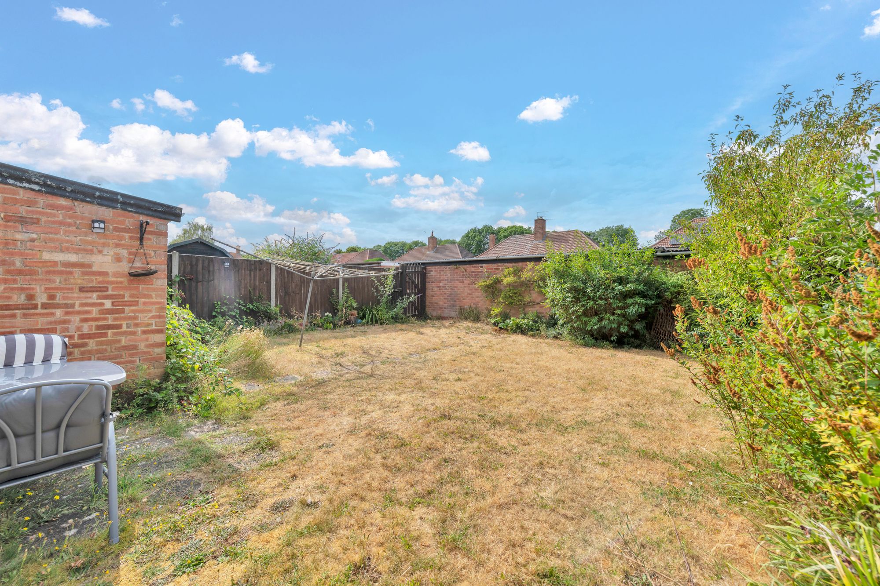
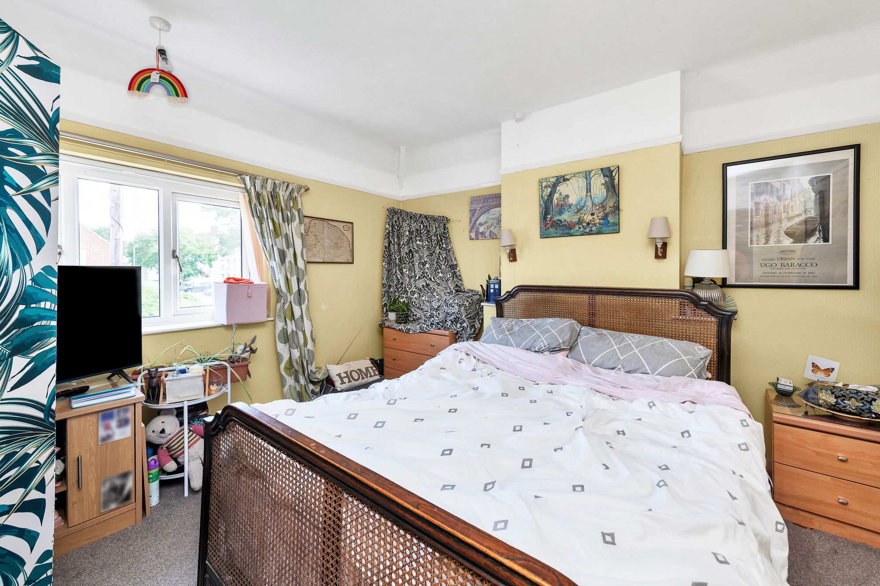
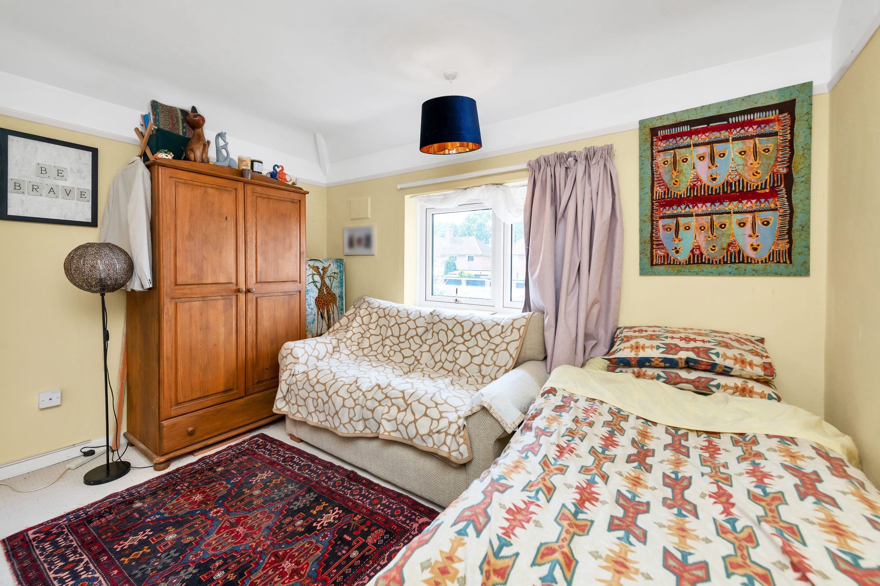
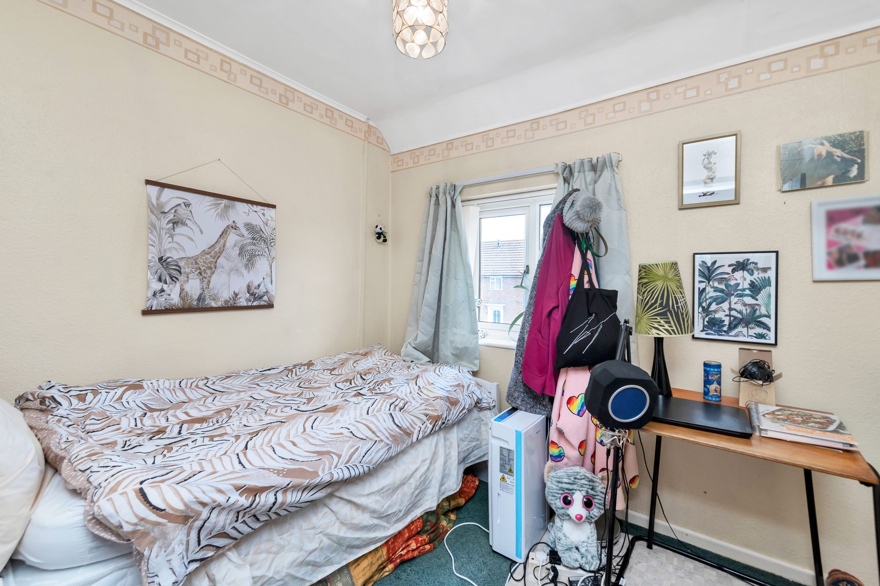
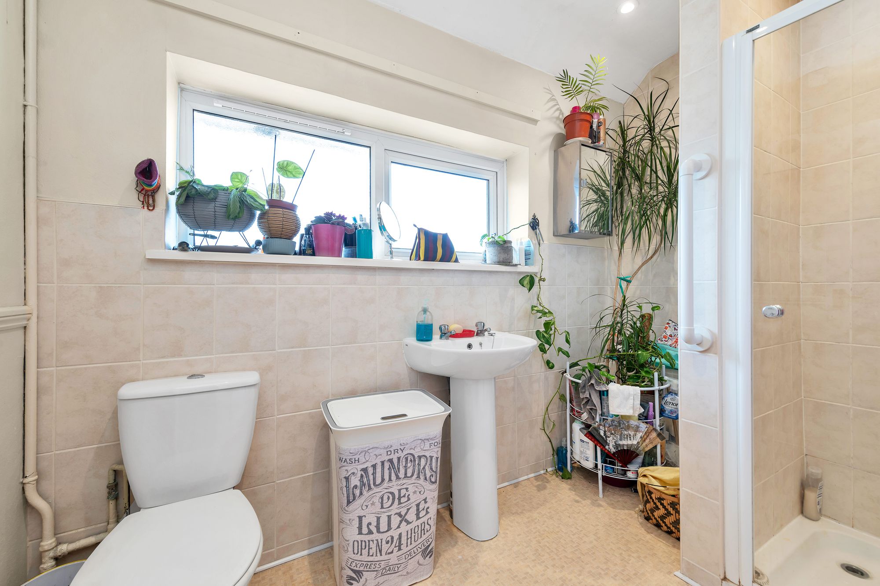
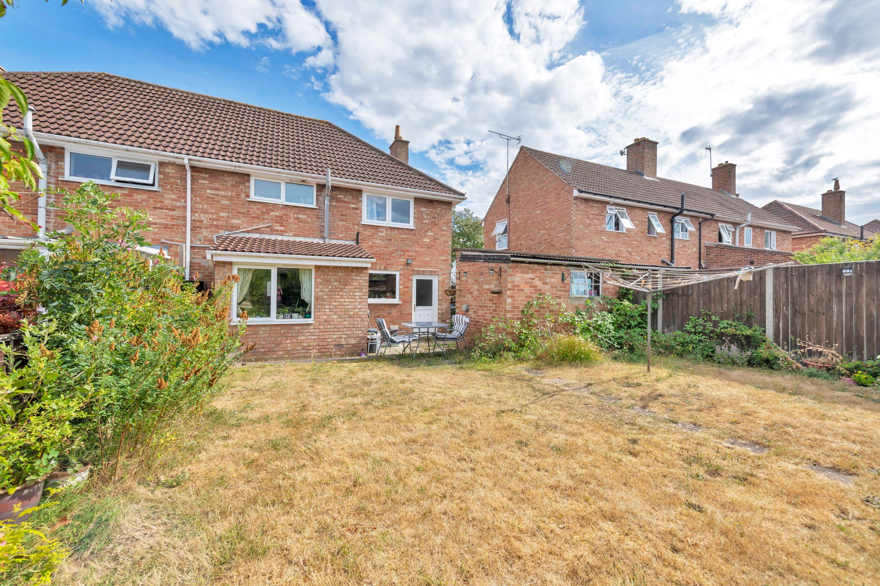
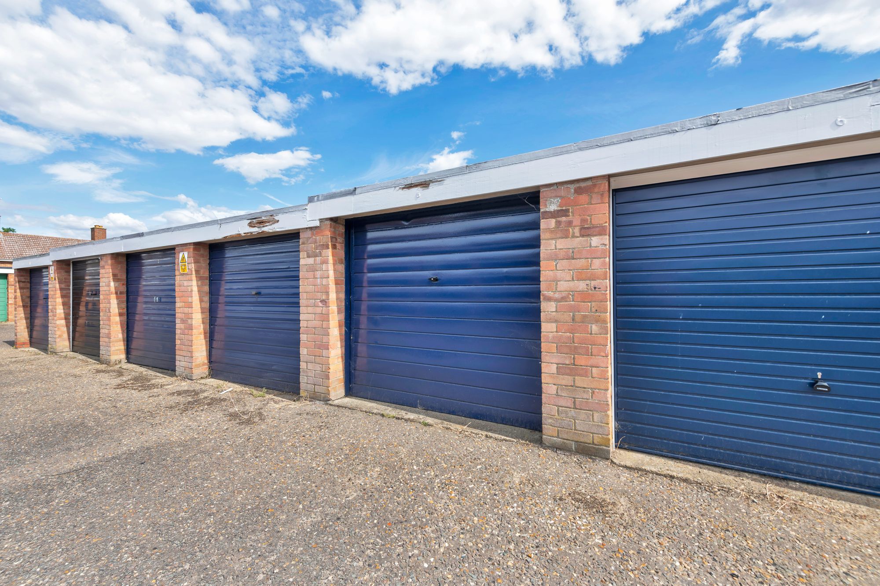
Upstairs, the landing leads to three bedrooms — two comfortable doubles and a third single or child's room — served by a first-floor shower room. Outside, the rear garden is a real asset: a generous, private plot laid largely to lawn, framed by mature planting and backing onto neighbouring gardens, with plenty of space for children, entertaining or landscaping to taste. A garage in a nearby block provides additional parking and storage. With flexible accommodation, a large garden and a convenient position on the edge of town, this is an appealing opportunity in a popular corner of West Suffolk.
At a Glance
Type: Semi-detached house, freehold
Size: Approximately 1,039 sq ft, plus a 131 sq ft garage
Bedrooms: 3 — two doubles and a single
Bathrooms: 1 — first-floor shower room, plus a ground-floor WC
Reception Rooms: 2 — lounge with brick fireplace, dining room open to the kitchen
Kitchen: Wood-effect shaker-style units and laminate worktops
Outside: Large rear garden laid to lawn with mature planting
Parking: Garage in a nearby block
Station: Bury St Edmunds, services to Cambridge and London
Location - Bury St Edmunds
Bury St Edmunds is a thriving market town in the heart of West Suffolk, just 30 minutes from Cambridge and around an hour and a half from London, with regular train services and easy access to the A14 and M11. The town offers a wide range of independent shops, high street names, cafés, restaurants and twice-weekly markets, as well as supermarkets, pharmacies, banks and local businesses, all within easy walking distance. It is most famous for its Abbey Gardens, a peaceful green space containing the ruins of the once-great Abbey of St Edmund, with St Edmundsbury Cathedral alongside hosting regular services, concerts and events. The Apex offers a lively music and performance programme, the Theatre Royal hosts drama, comedy and touring productions, and there is Moyse's Hall Museum and the Guildhall Heritage Centre. Schooling includes well-regarded primaries and secondaries, a newly developed sixth form college, and West Suffolk College. Sports facilities include tennis courts, a leisure centre, swimming pool, golf course and a weekly parkrun at Nowton Park.
Please complete the form below and a member of staff will be in touch shortly.
| Cookie | Duration | Description |
|---|---|---|
| cookielawinfo-checkbox-analytics | 11 months | This cookie is set by GDPR Cookie Consent plugin. The cookie is used to store the user consent for the cookies in the category "Analytics". |
| cookielawinfo-checkbox-functional | 11 months | The cookie is set by GDPR cookie consent to record the user consent for the cookies in the category "Functional". |
| cookielawinfo-checkbox-necessary | 11 months | This cookie is set by GDPR Cookie Consent plugin. The cookies is used to store the user consent for the cookies in the category "Necessary". |
| cookielawinfo-checkbox-others | 11 months | This cookie is set by GDPR Cookie Consent plugin. The cookie is used to store the user consent for the cookies in the category "Other. |
| cookielawinfo-checkbox-performance | 11 months | This cookie is set by GDPR Cookie Consent plugin. The cookie is used to store the user consent for the cookies in the category "Performance". |
| viewed_cookie_policy | 11 months | The cookie is set by the GDPR Cookie Consent plugin and is used to store whether or not user has consented to the use of cookies. It does not store any personal data. |

Thinking of selling or letting? Enter your details and we’ll contact you to arrange a meeting with one of our property experts.