Book Advice Meeting
Thinking of selling or letting? Enter your details and we’ll contact you to arrange a meeting with one of our property experts.


Please complete the form below and a member of staff will be in touch shortly.
Property insight
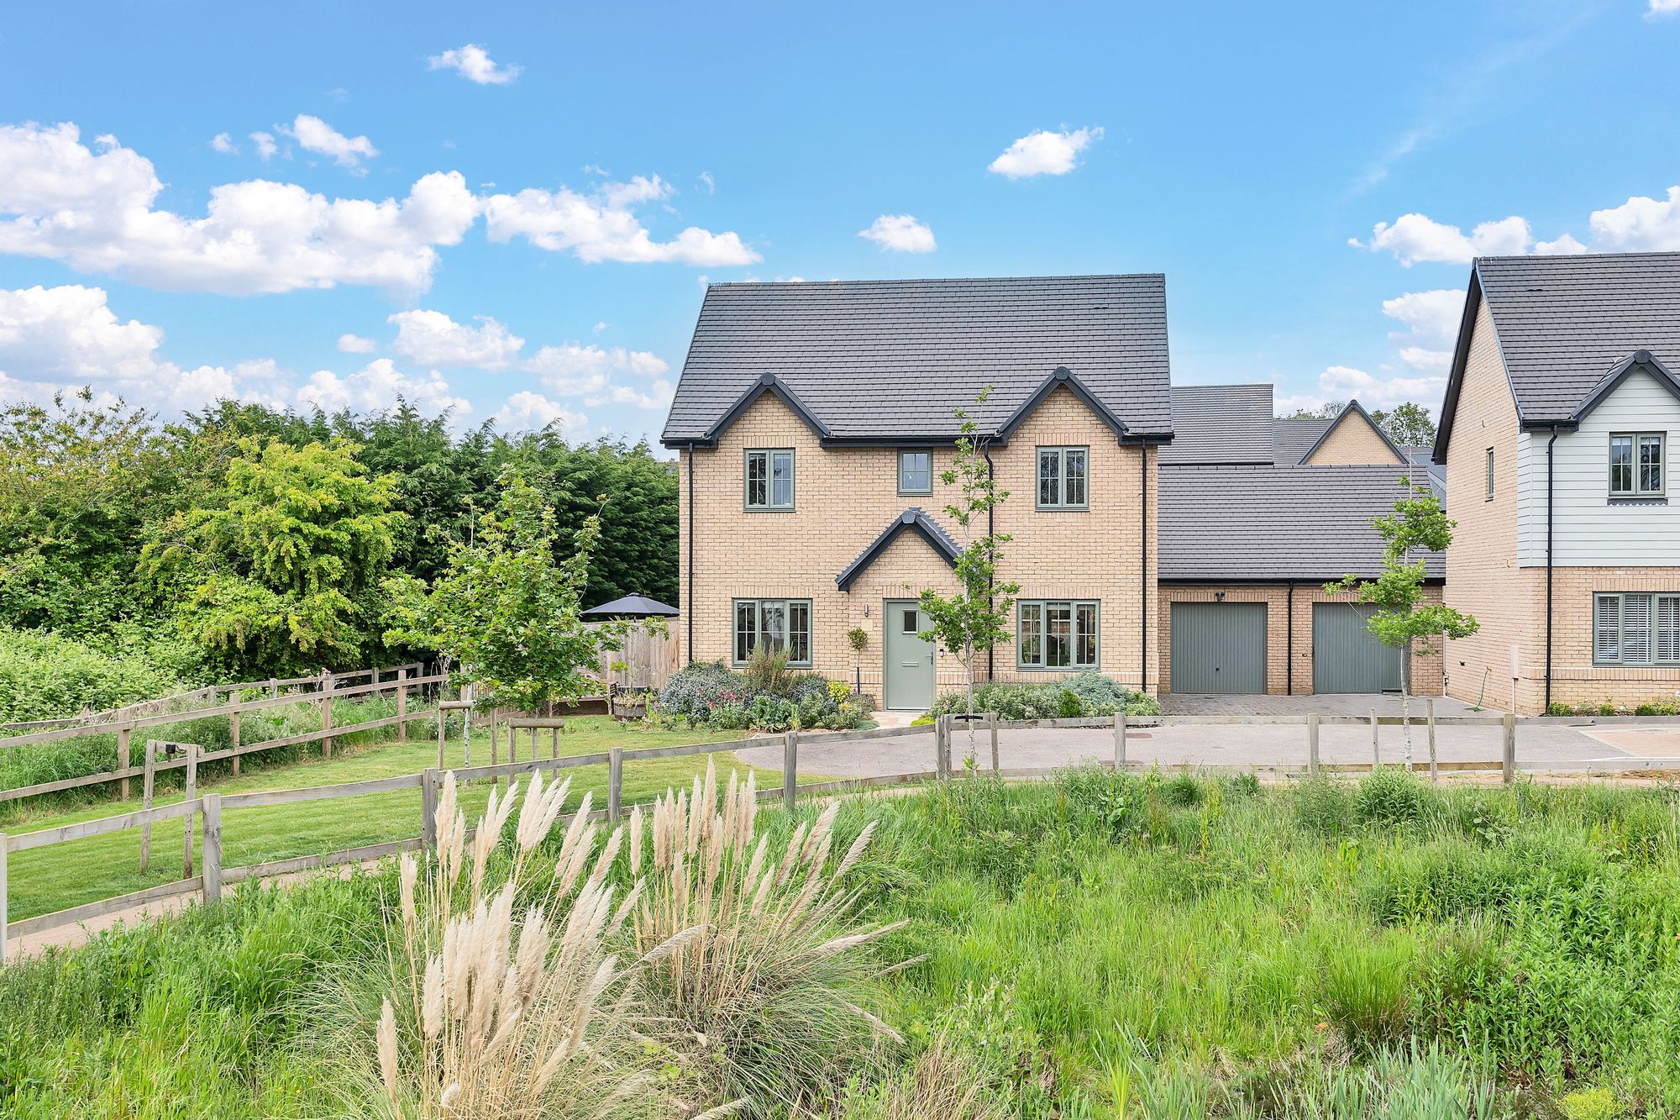
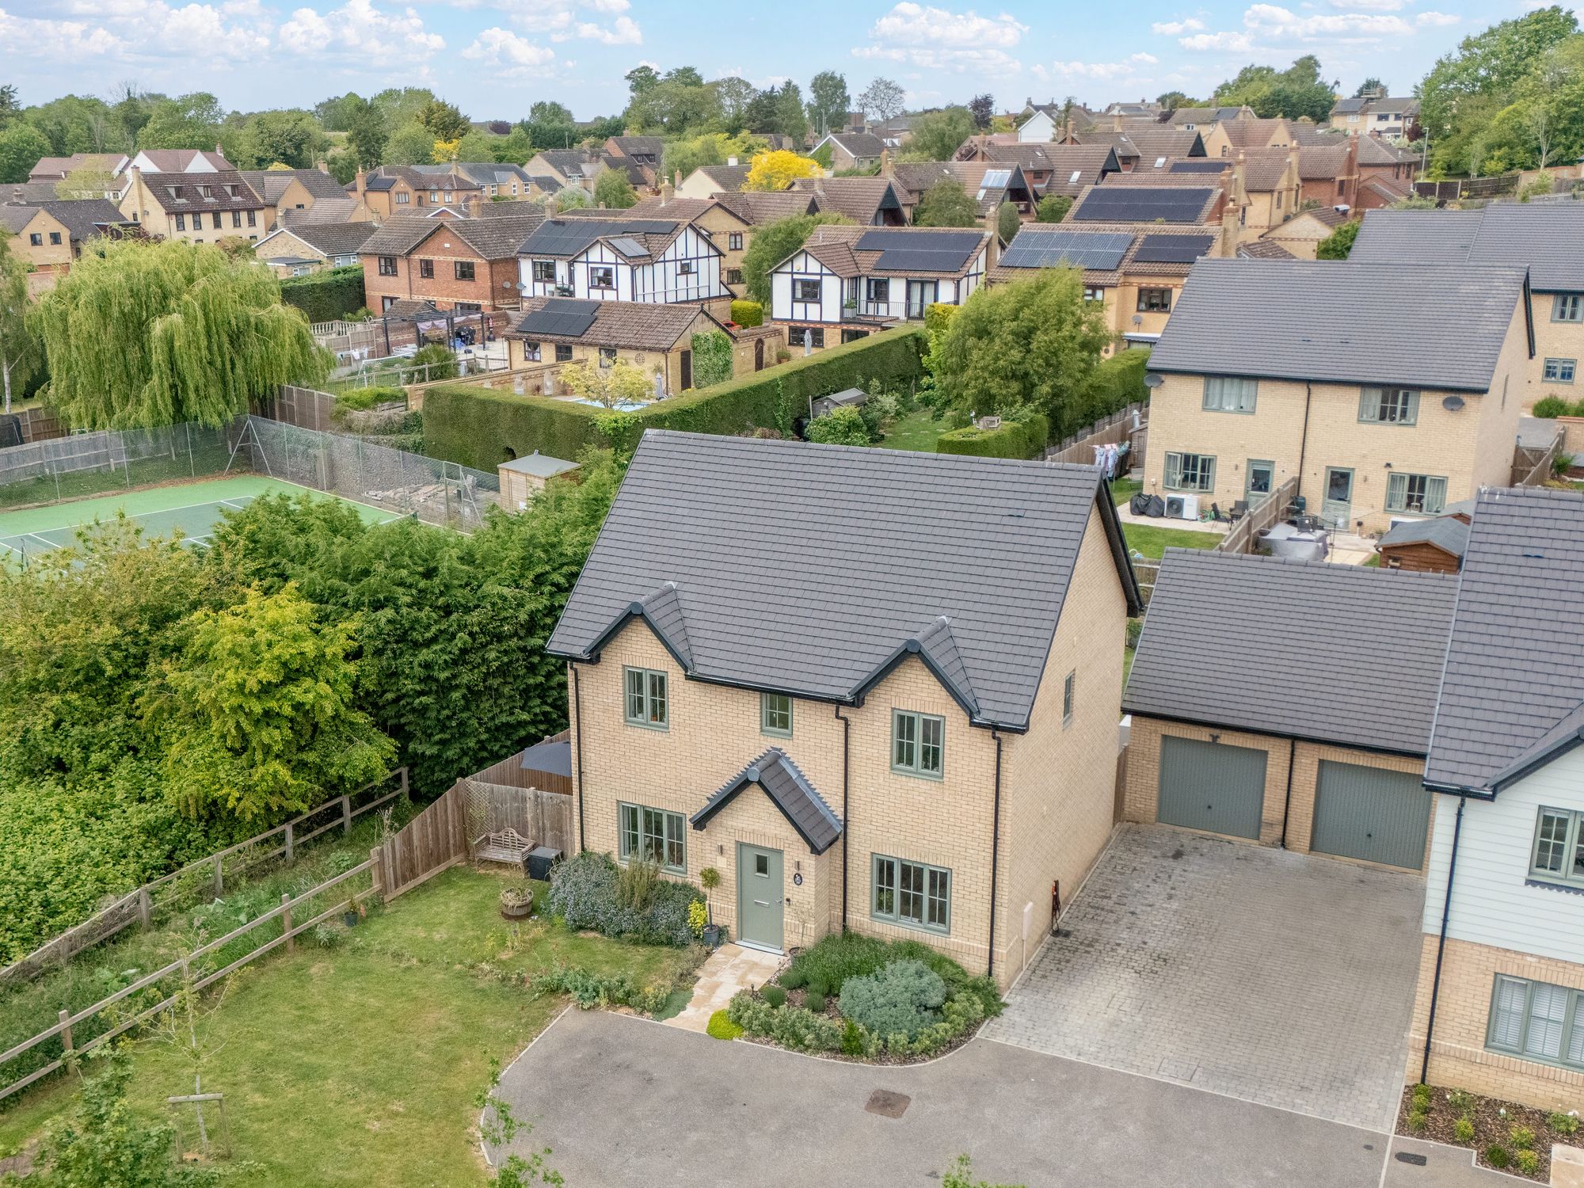
An immaculately presented four-bedroom detached family home, just three years old and offered with no upward chain, tucked into the sought-after village of Haddenham. Finished to a high standard throughout, the property has been built around modern, efficient living, with an air source heat pump and underfloor heating running across the whole of the downstairs. Kerb appeal is strong from the approach, with a front garden of colourful plants and shrubs, driveway parking and gated side access leading through to the rear. For a buyer wanting a home to move straight into, with nothing left to do and no chain above, it makes an immediate and practical case for itself.
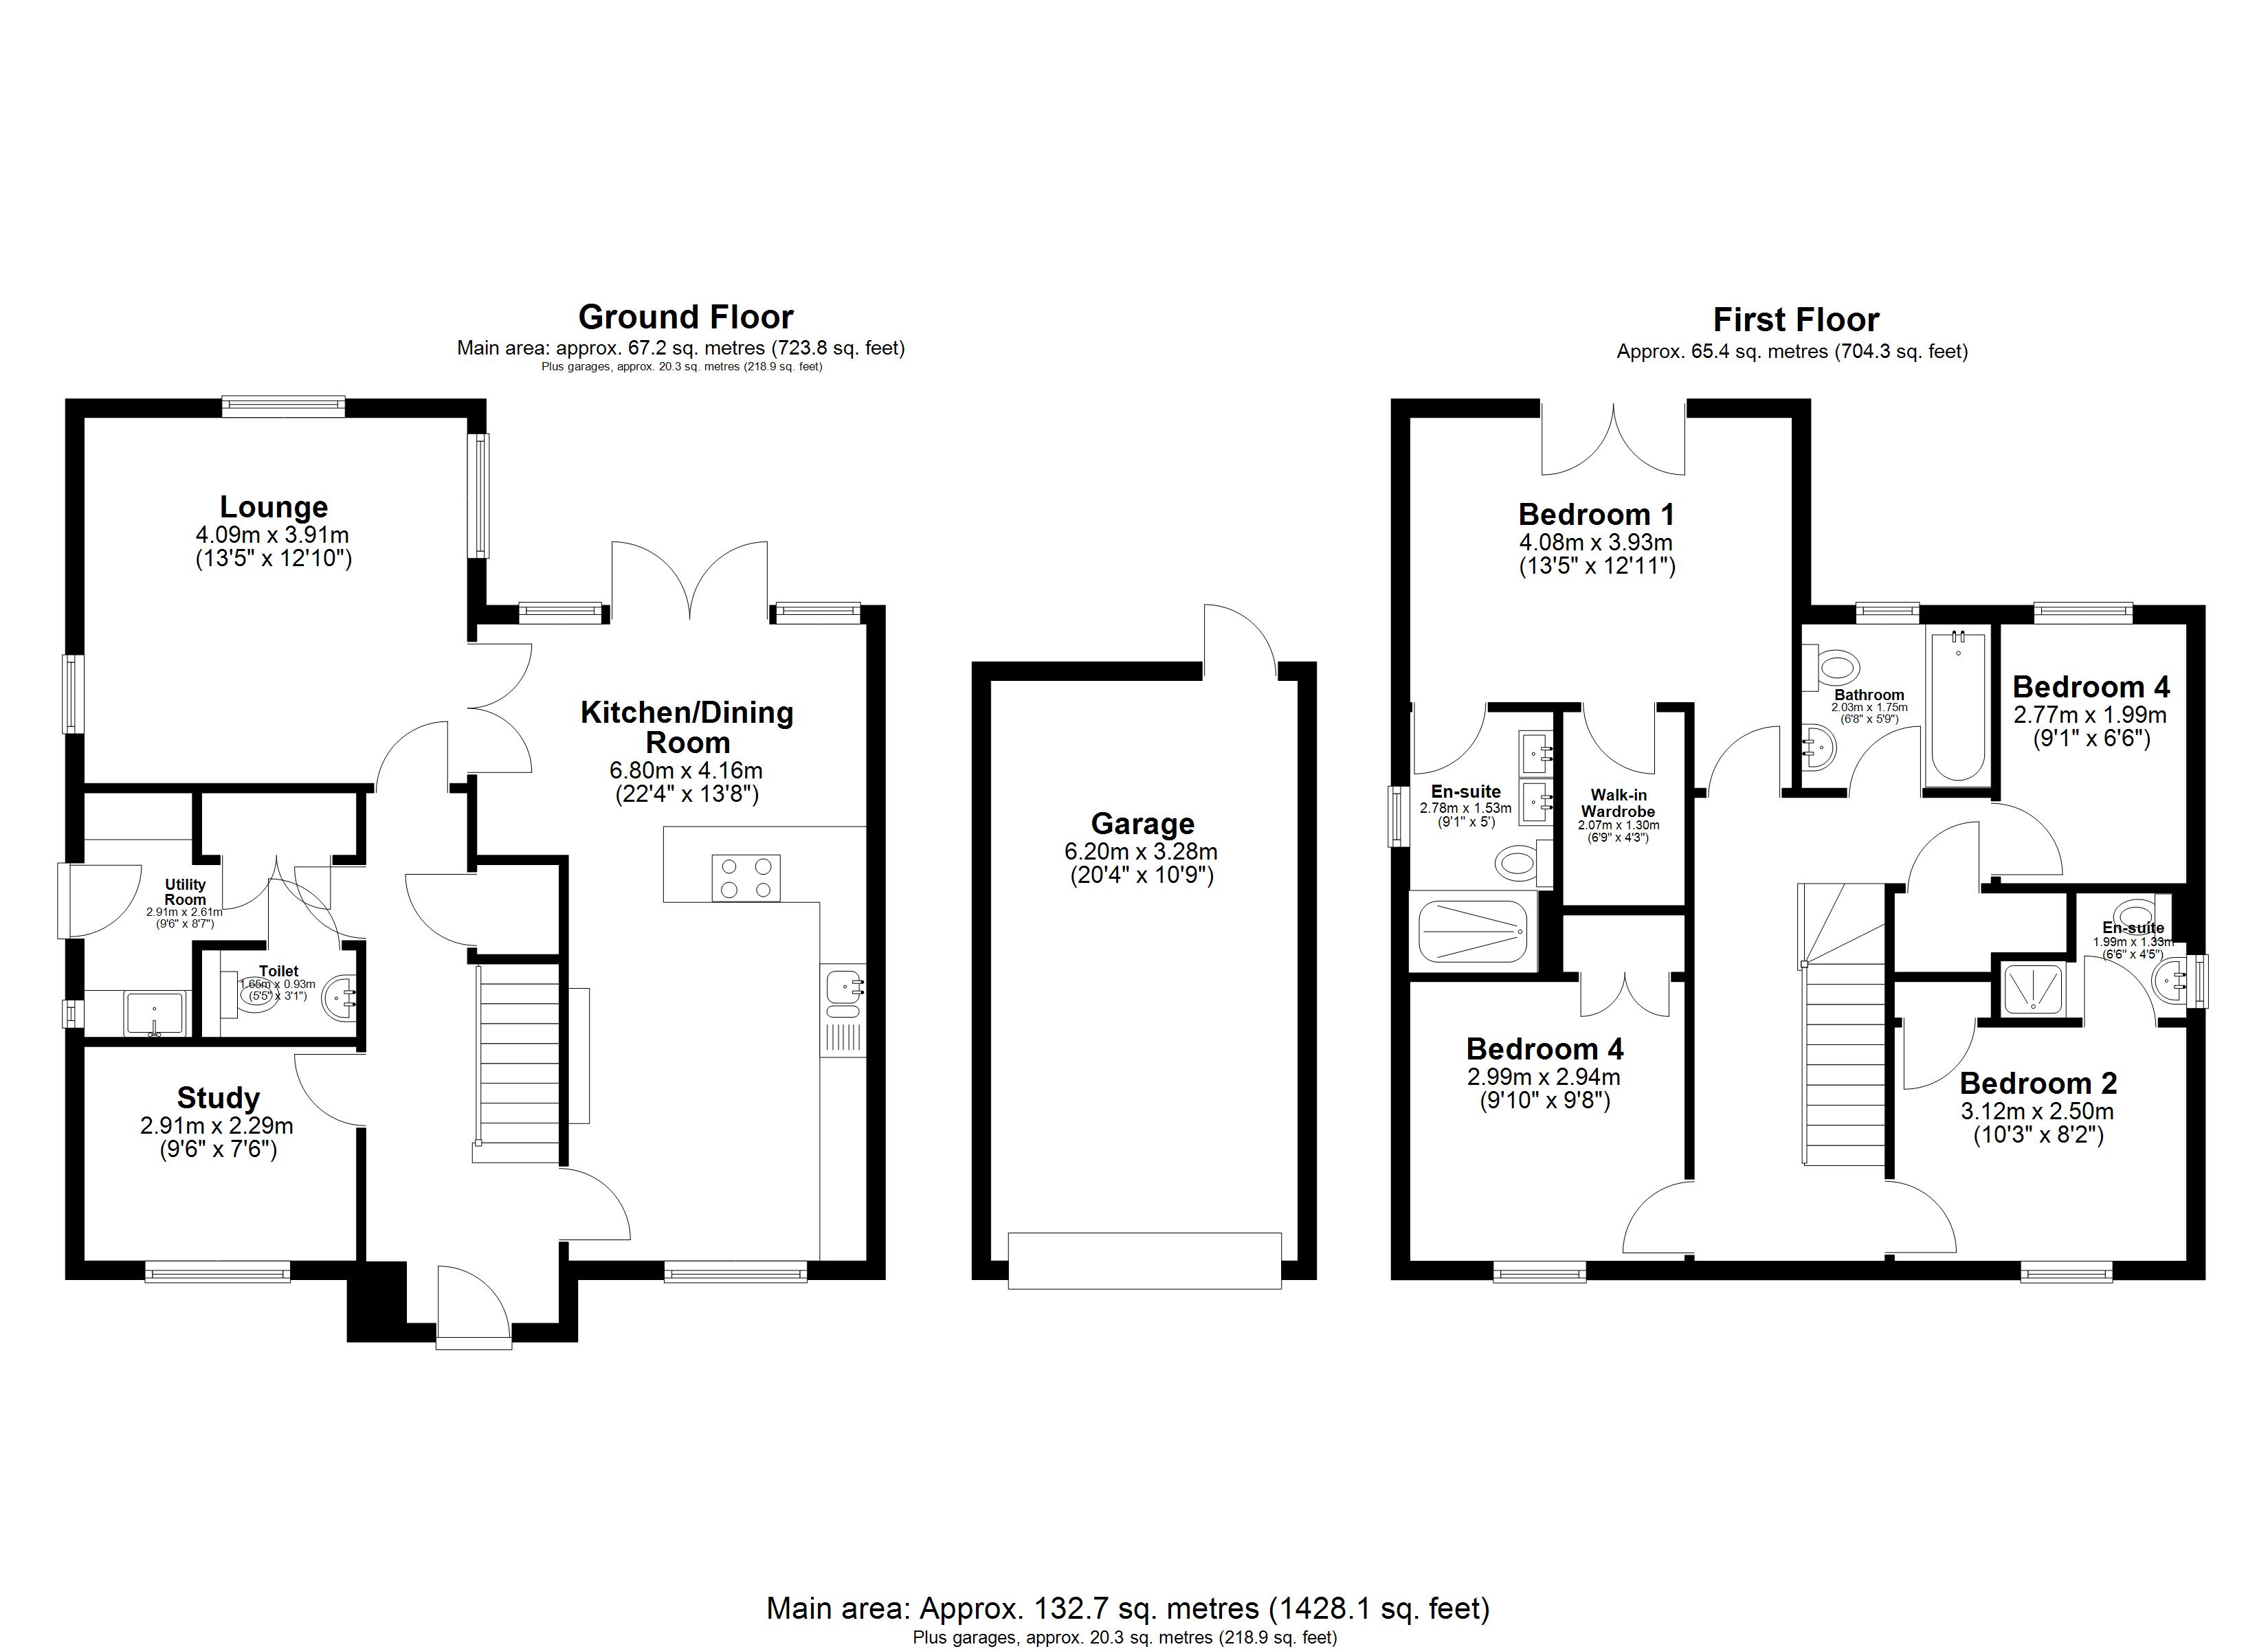
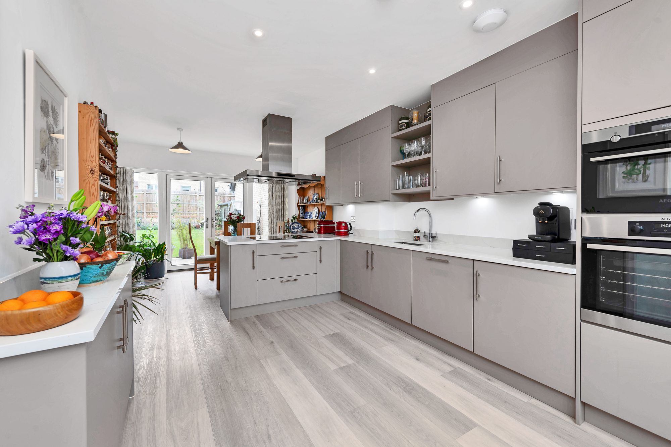
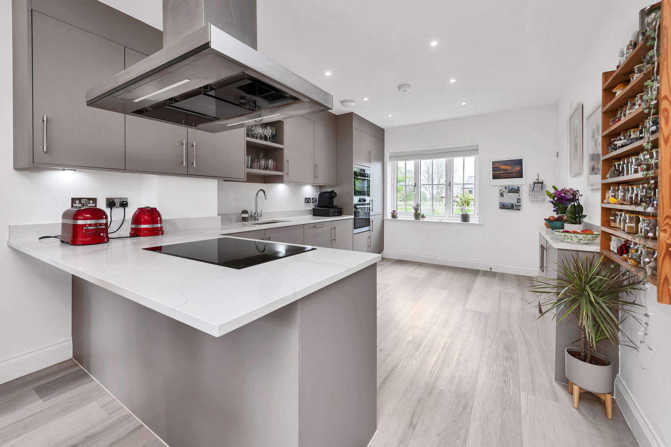
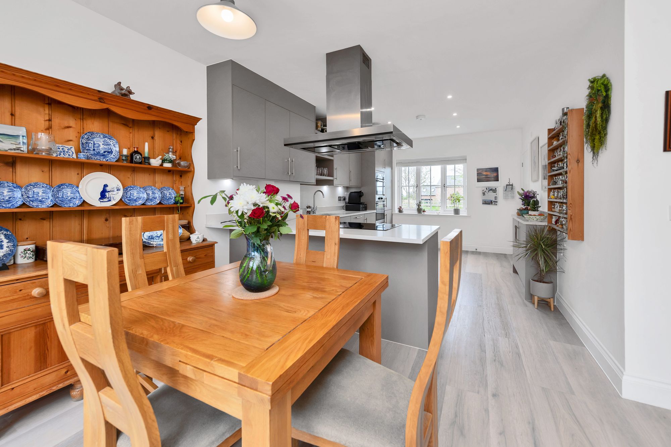
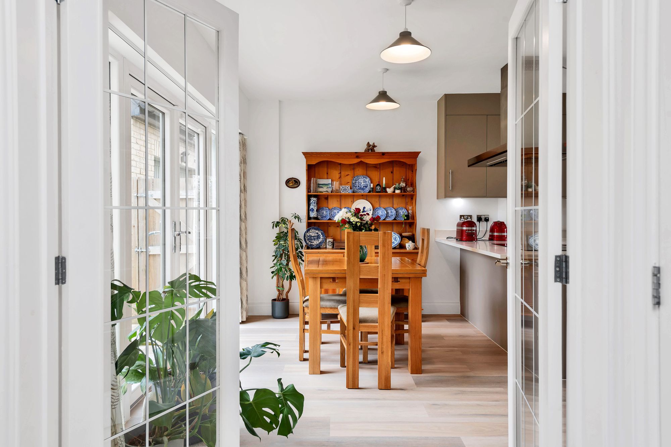
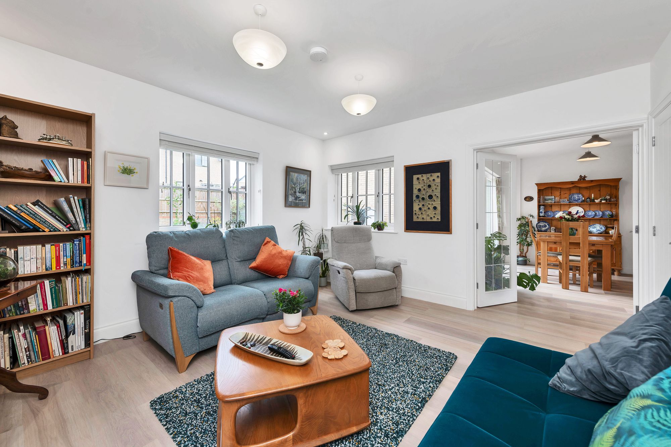
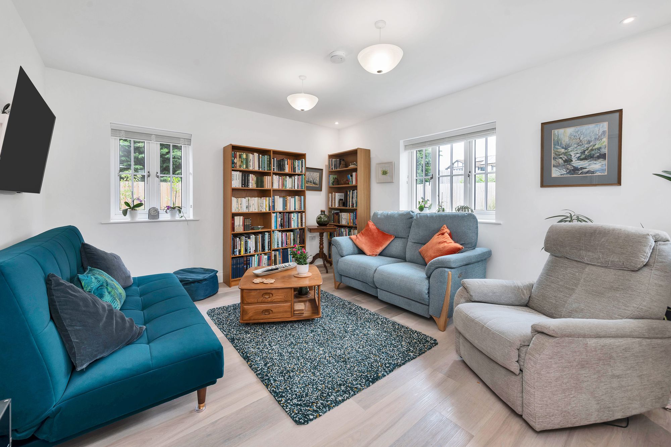
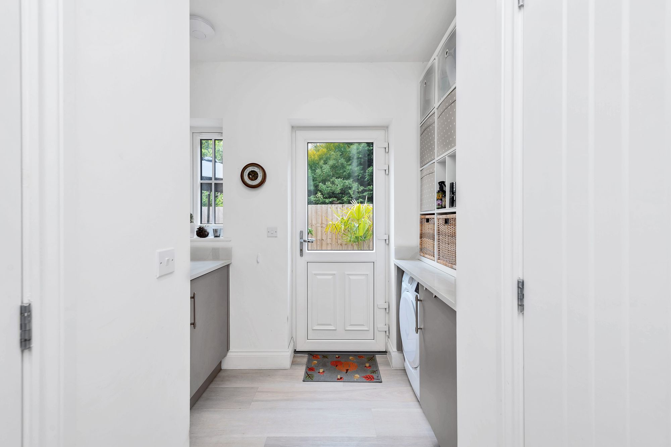
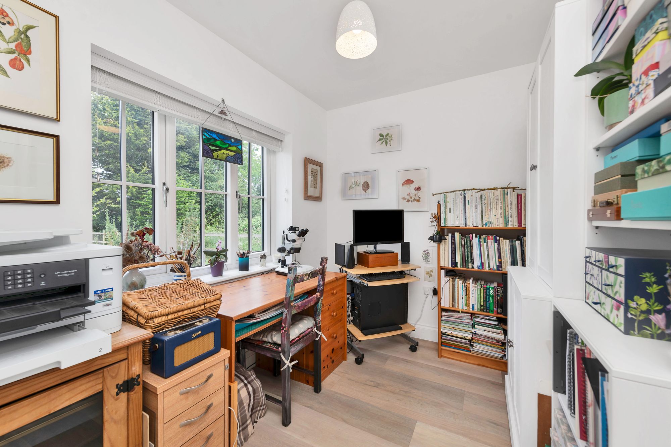
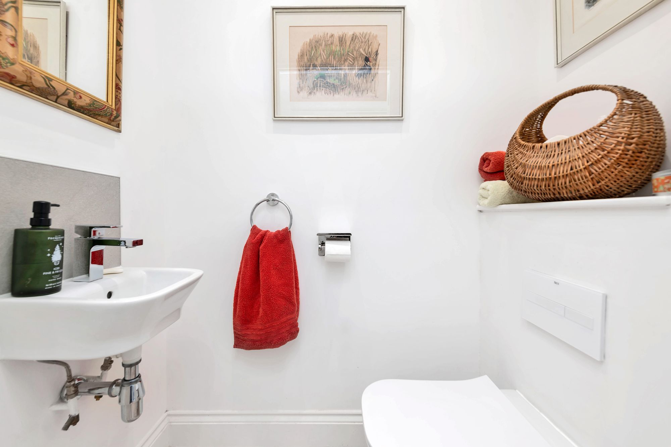
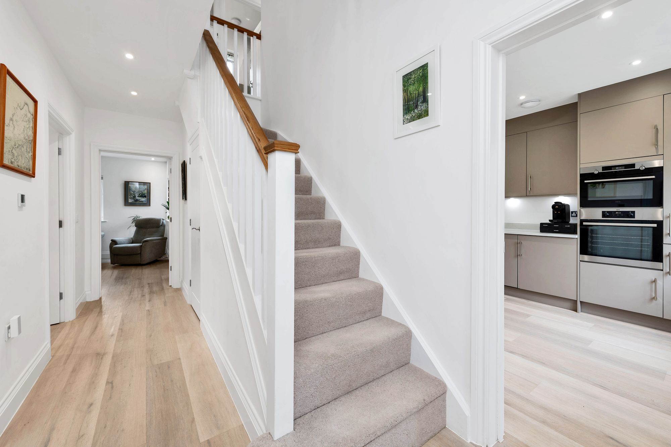
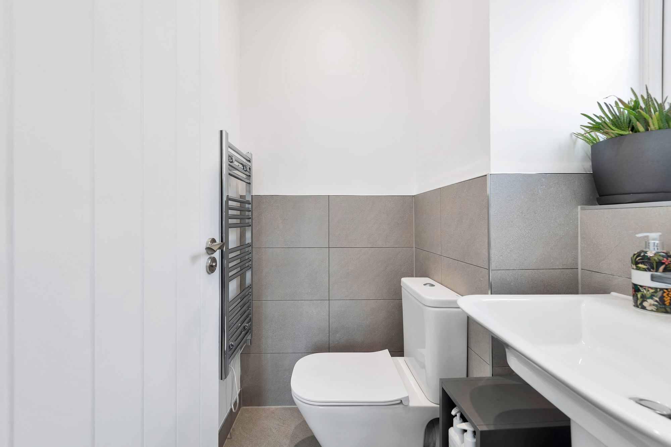
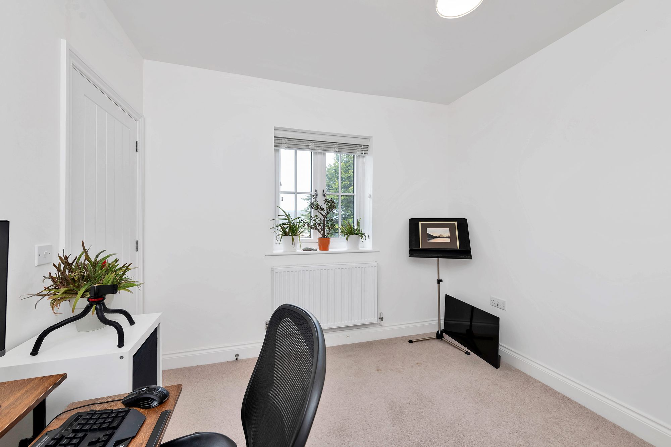
Inside, the entrance hall sets the tone, bright and welcoming, with luxury vinyl flooring, inset lighting, integrated storage and stairs rising to the first floor. Off the hall sit a generous study, well suited to those working from home, and a ground-floor cloakroom. The kitchen/dining room is the heart of the home — a bright, open-plan space with windows and double French doors framing the garden, fitted with modern base and wall units, Quartz worktops, and a full run of integrated appliances including oven, microwave, hob, extractor, fridge/freezer and dishwasher, all under inset and pendant lighting. A separate utility room adds further storage, an integrated washing machine and dryer, a large cupboard and its own side access, while the triple-aspect lounge sits apart as a calm, light-filled room, neutrally decorated and generously proportioned.
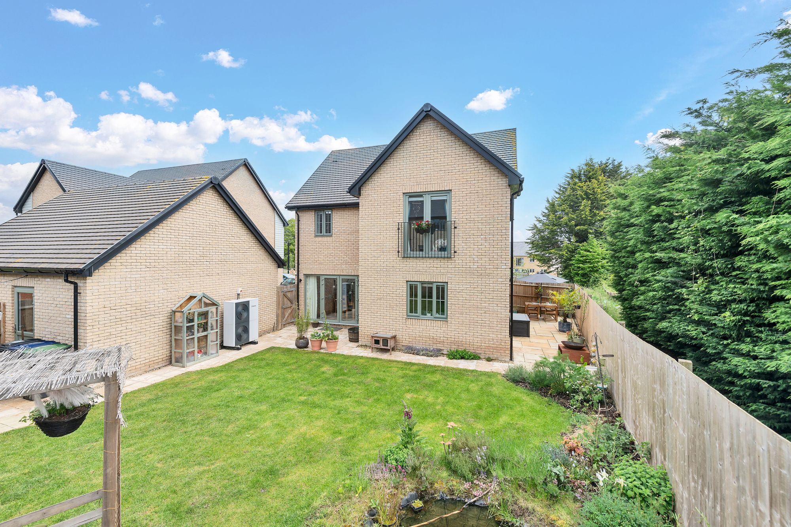
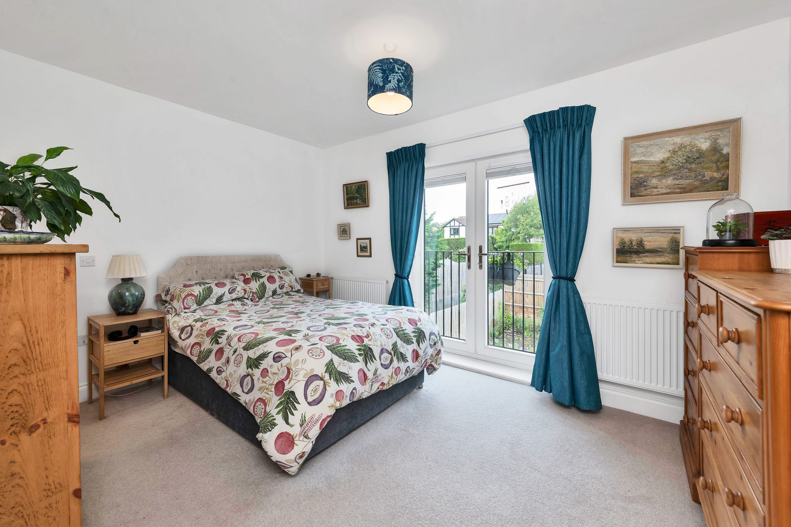
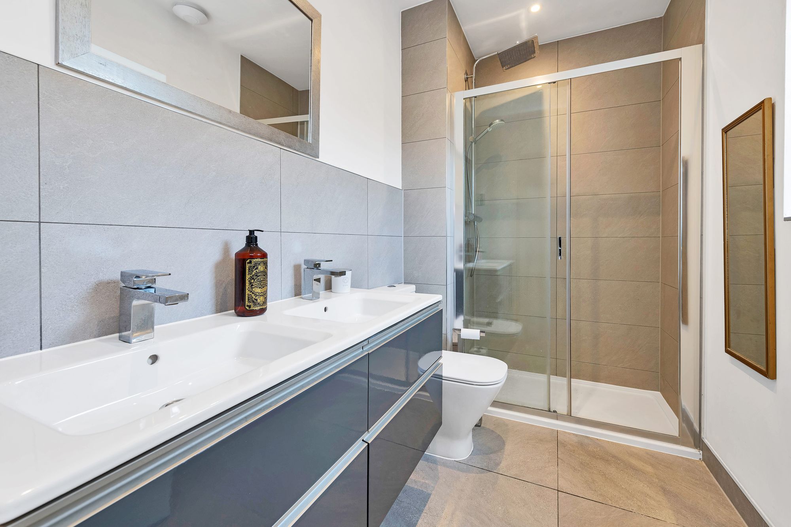
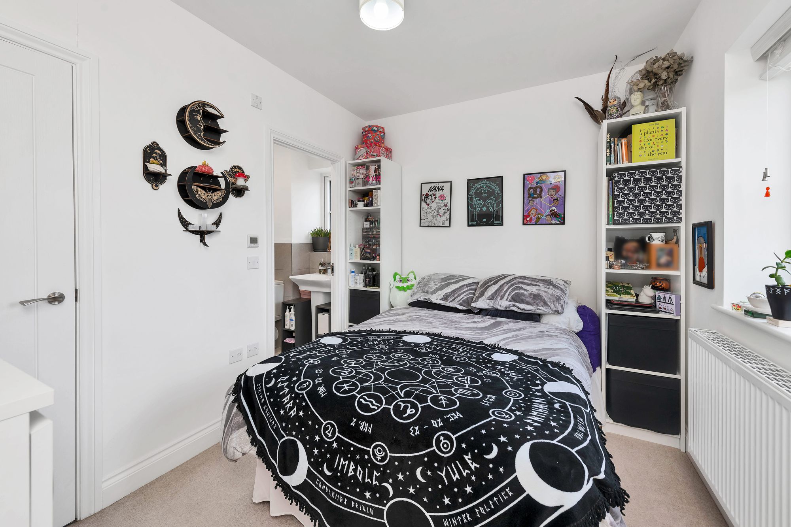
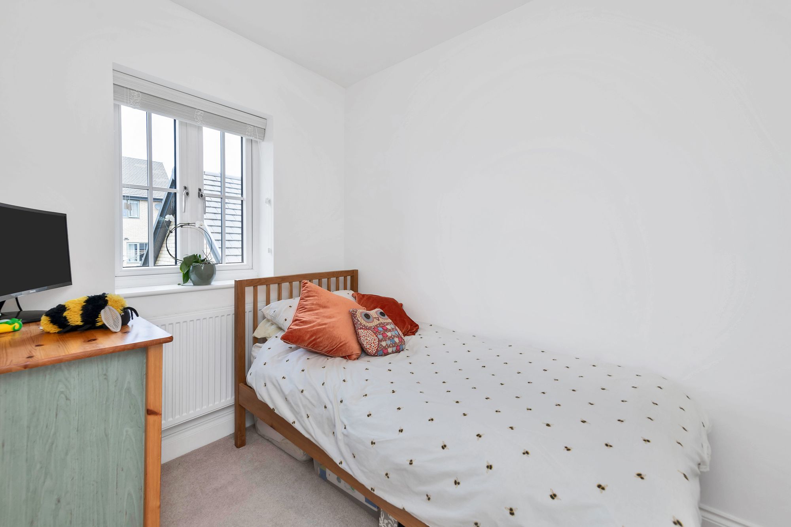
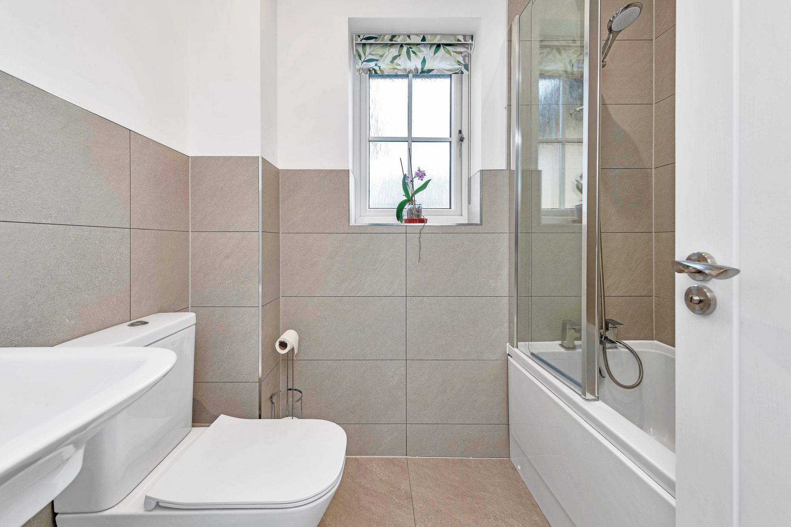
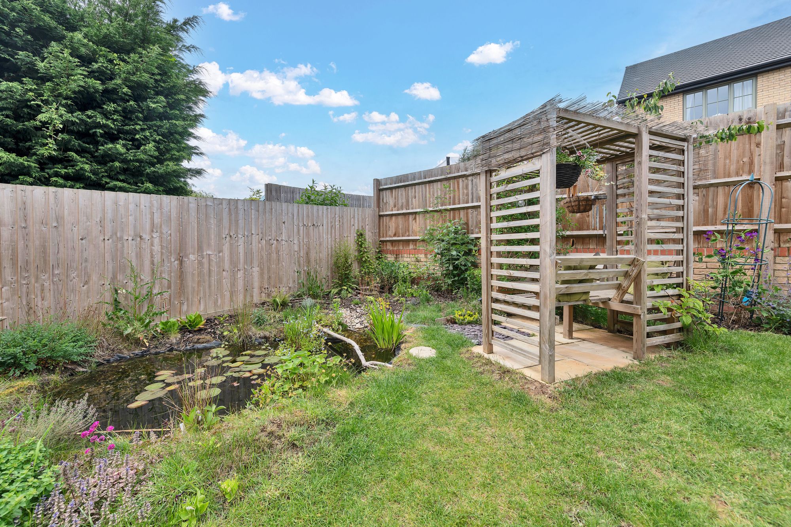
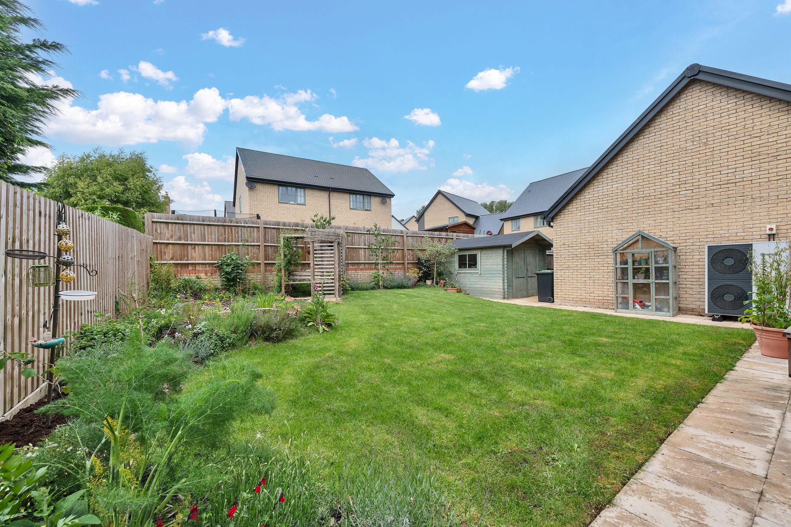
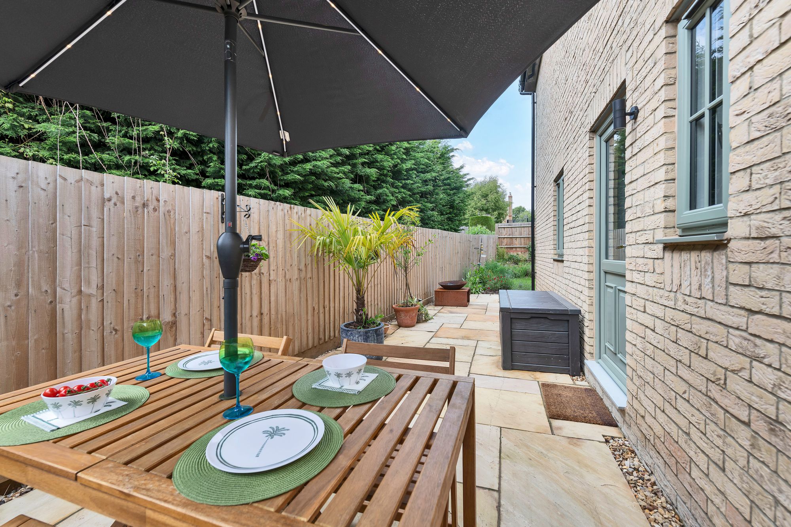
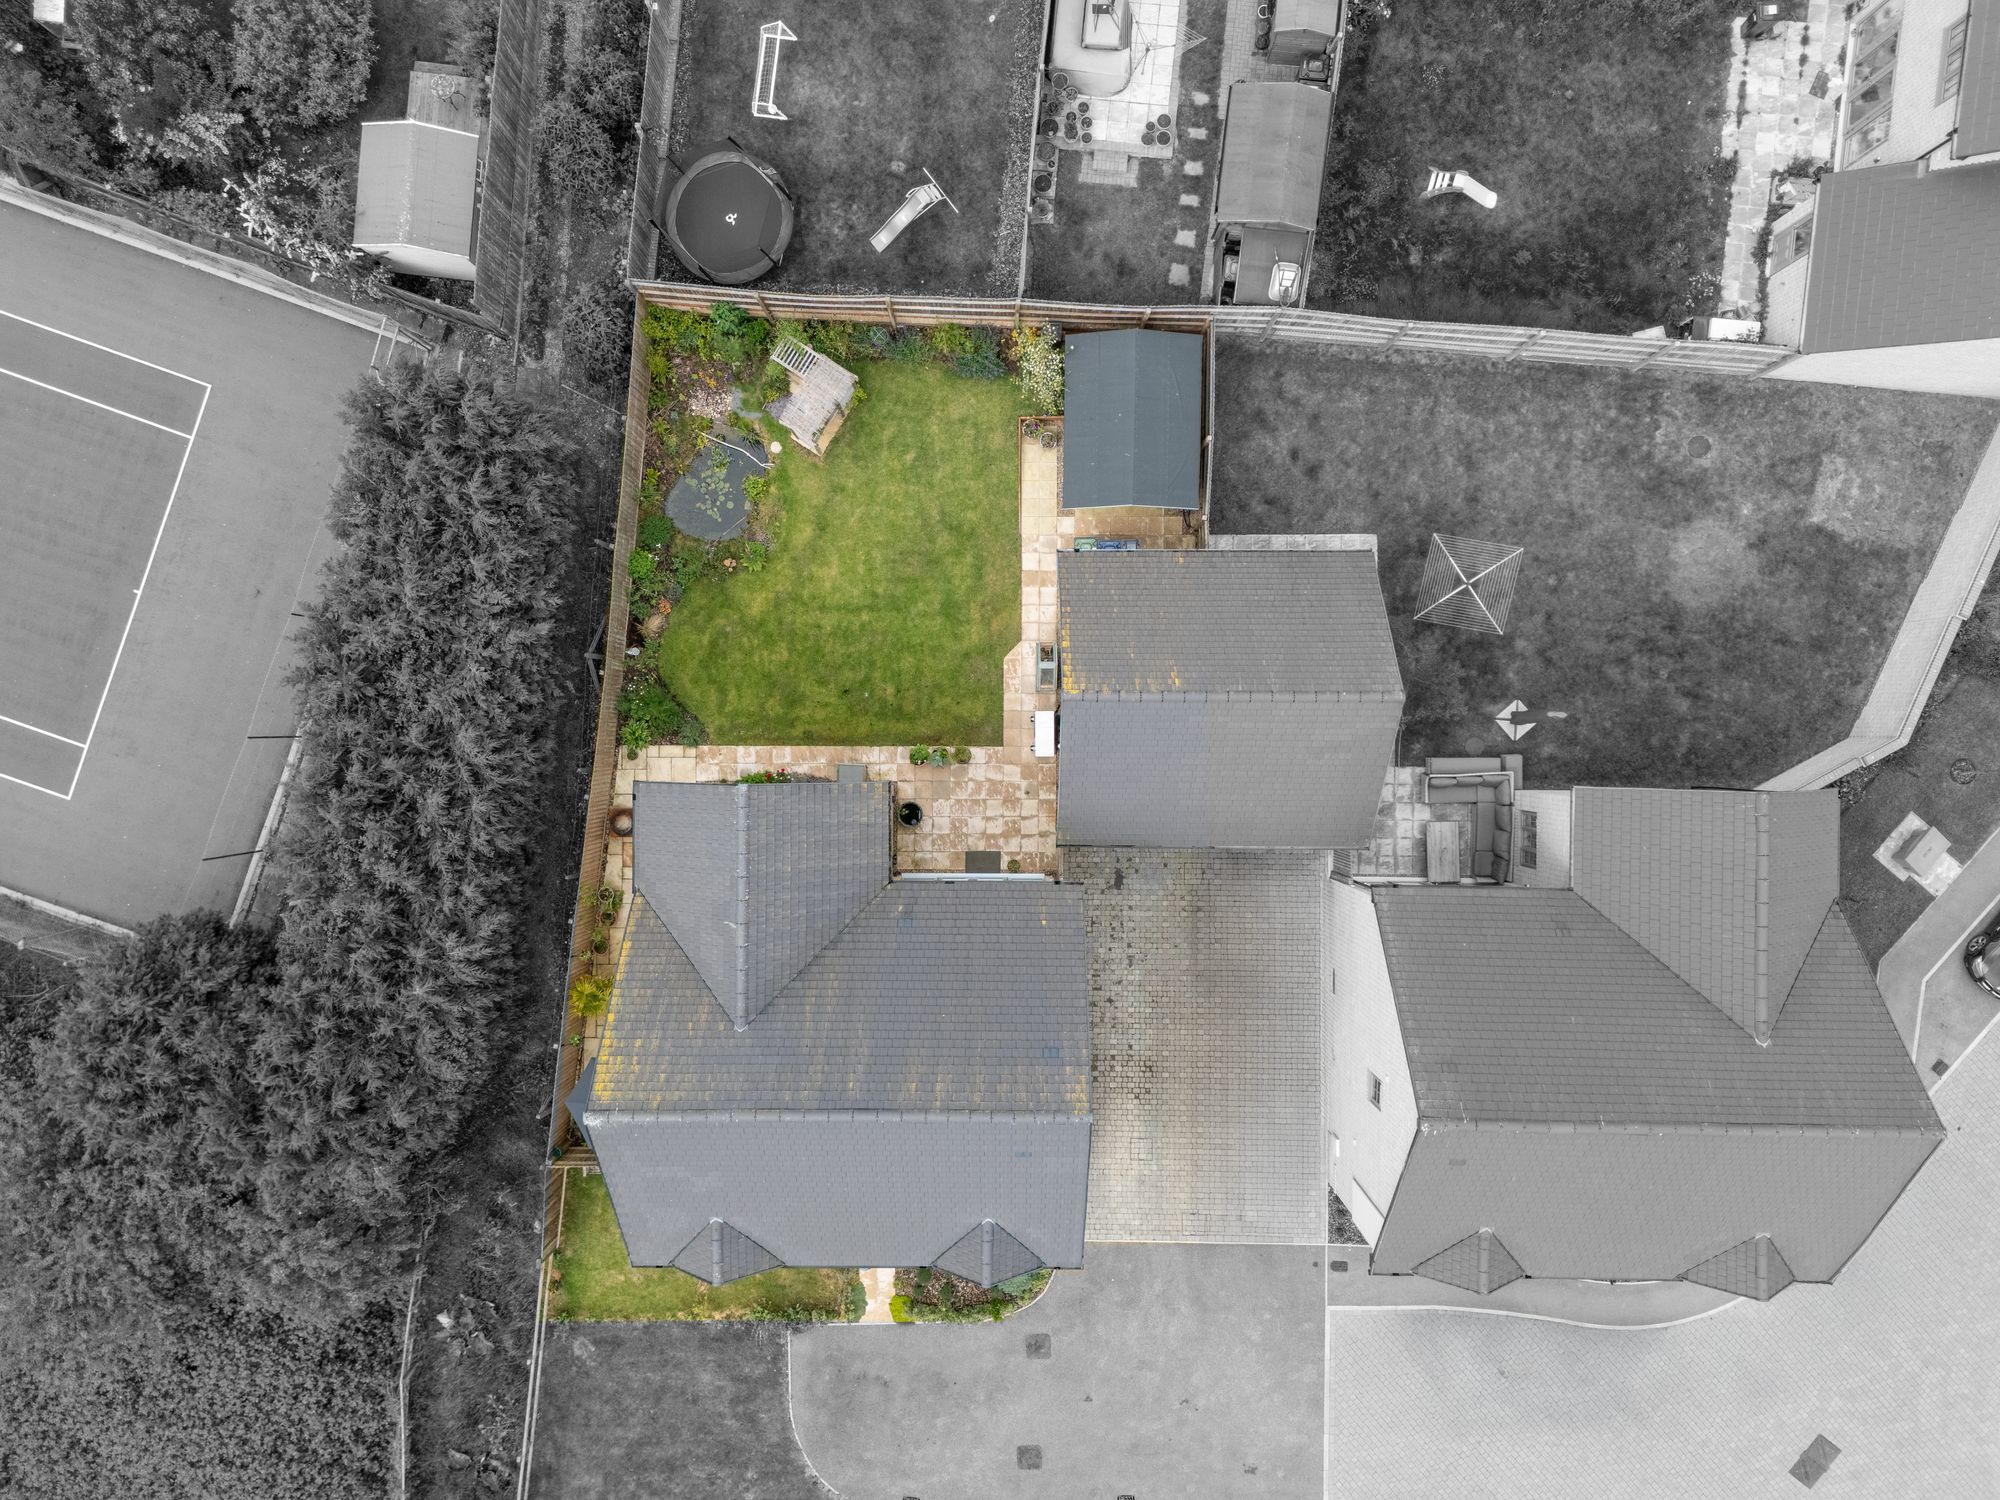
Upstairs, the accommodation is equally generous, with four well-proportioned bedrooms served by a family bathroom fitted with a bath and overhead shower. The principal bedroom is a particular strength, opening onto a Juliet balcony and benefiting from a walk-in wardrobe and a private en-suite with a walk-in shower and twin sinks, while the second bedroom carries its own en-suite shower room. Outside, the rear garden is a lovely size and fully enclosed, laid mainly to lawn with paved patio areas for al fresco dining and entertaining, established borders and beds of flowers and shrubs, a wildlife pond and a powered shed/workshop. A garage and driveway complete the home. A rare turnkey opportunity in one of Haddenham's newer and most settled corners.
At a Glance
Type: Detached house, freehold
Size: 1,428 sq ft, plus a 219 sq ft garage
Bedrooms: 4
Bathrooms: 3 — family bathroom plus two en-suites, with a ground-floor cloakroom
Reception Rooms: 2 — triple-aspect lounge and a separate study
Kitchen: Modern units, Quartz worktops, integrated appliances, open-plan to dining with French doors to the garden
Outside: Enclosed rear garden, paved patios, wildlife pond, powered shed/workshop
Parking: Garage and driveway
Station: Ely, direct services to Cambridge and London
Heating: Air source heat pump, with underfloor heating throughout the ground floor
Chain: No Upward Chain
Contact Ensum Brown to arrange your private viewing appointment.
Walk Through This Home — Virtually
Take a 360° tour from your phone or laptop. On Rightmove, desktop users will find the 3D tour within the photos; on phone or tablet, tap the Virtual Tour tab.
Anti-Money Laundering (AML) Checks:
In line with the Money Laundering Regulations 2017, we are legally required to carry out identity and AML checks on all buyers. A fee of £25 (inc. VAT) per buyer is payable once an offer has been formally accepted. This fee is mandatory and forms part of our regulatory compliance obligations.
LOCATION - HADDENHAM
Haddenham is a picturesque village in Cambridgeshire, approximately 6 miles southwest of Ely, 13 miles north of Cambridge, and close to the market towns of Sutton and Chatteris. Transport links are very good, with bus services and a rail station in Ely offering direct routes to London and other major cities, and road access via the A10, M11 and A142 to Cambridge, Newmarket and across East Anglia. The village is home to Holy Trinity Church, a Grade I listed building dating from the 13th century, offering regular worship, community gatherings and events. The High Street hosts several local shops including a convenience store and a beauty salon, and there are two public houses including The Three Kings, alongside a GP surgery and a primary school. At the heart of the village is an arts centre offering activities and classes, and the Arkenstall Centre serves as the village hall, hosting events, clubs and community activities. The volunteer-run village library has served since 2003, and there is a village college for secondary students in neighbouring Witchford.
Please complete the form below and a member of staff will be in touch shortly.
| Cookie | Duration | Description |
|---|---|---|
| cookielawinfo-checkbox-analytics | 11 months | This cookie is set by GDPR Cookie Consent plugin. The cookie is used to store the user consent for the cookies in the category "Analytics". |
| cookielawinfo-checkbox-functional | 11 months | The cookie is set by GDPR cookie consent to record the user consent for the cookies in the category "Functional". |
| cookielawinfo-checkbox-necessary | 11 months | This cookie is set by GDPR Cookie Consent plugin. The cookies is used to store the user consent for the cookies in the category "Necessary". |
| cookielawinfo-checkbox-others | 11 months | This cookie is set by GDPR Cookie Consent plugin. The cookie is used to store the user consent for the cookies in the category "Other. |
| cookielawinfo-checkbox-performance | 11 months | This cookie is set by GDPR Cookie Consent plugin. The cookie is used to store the user consent for the cookies in the category "Performance". |
| viewed_cookie_policy | 11 months | The cookie is set by the GDPR Cookie Consent plugin and is used to store whether or not user has consented to the use of cookies. It does not store any personal data. |

Thinking of selling or letting? Enter your details and we’ll contact you to arrange a meeting with one of our property experts.