Book Advice Meeting
Thinking of selling or letting? Enter your details and we’ll contact you to arrange a meeting with one of our property experts.


Please complete the form below and a member of staff will be in touch shortly.
Property Insight
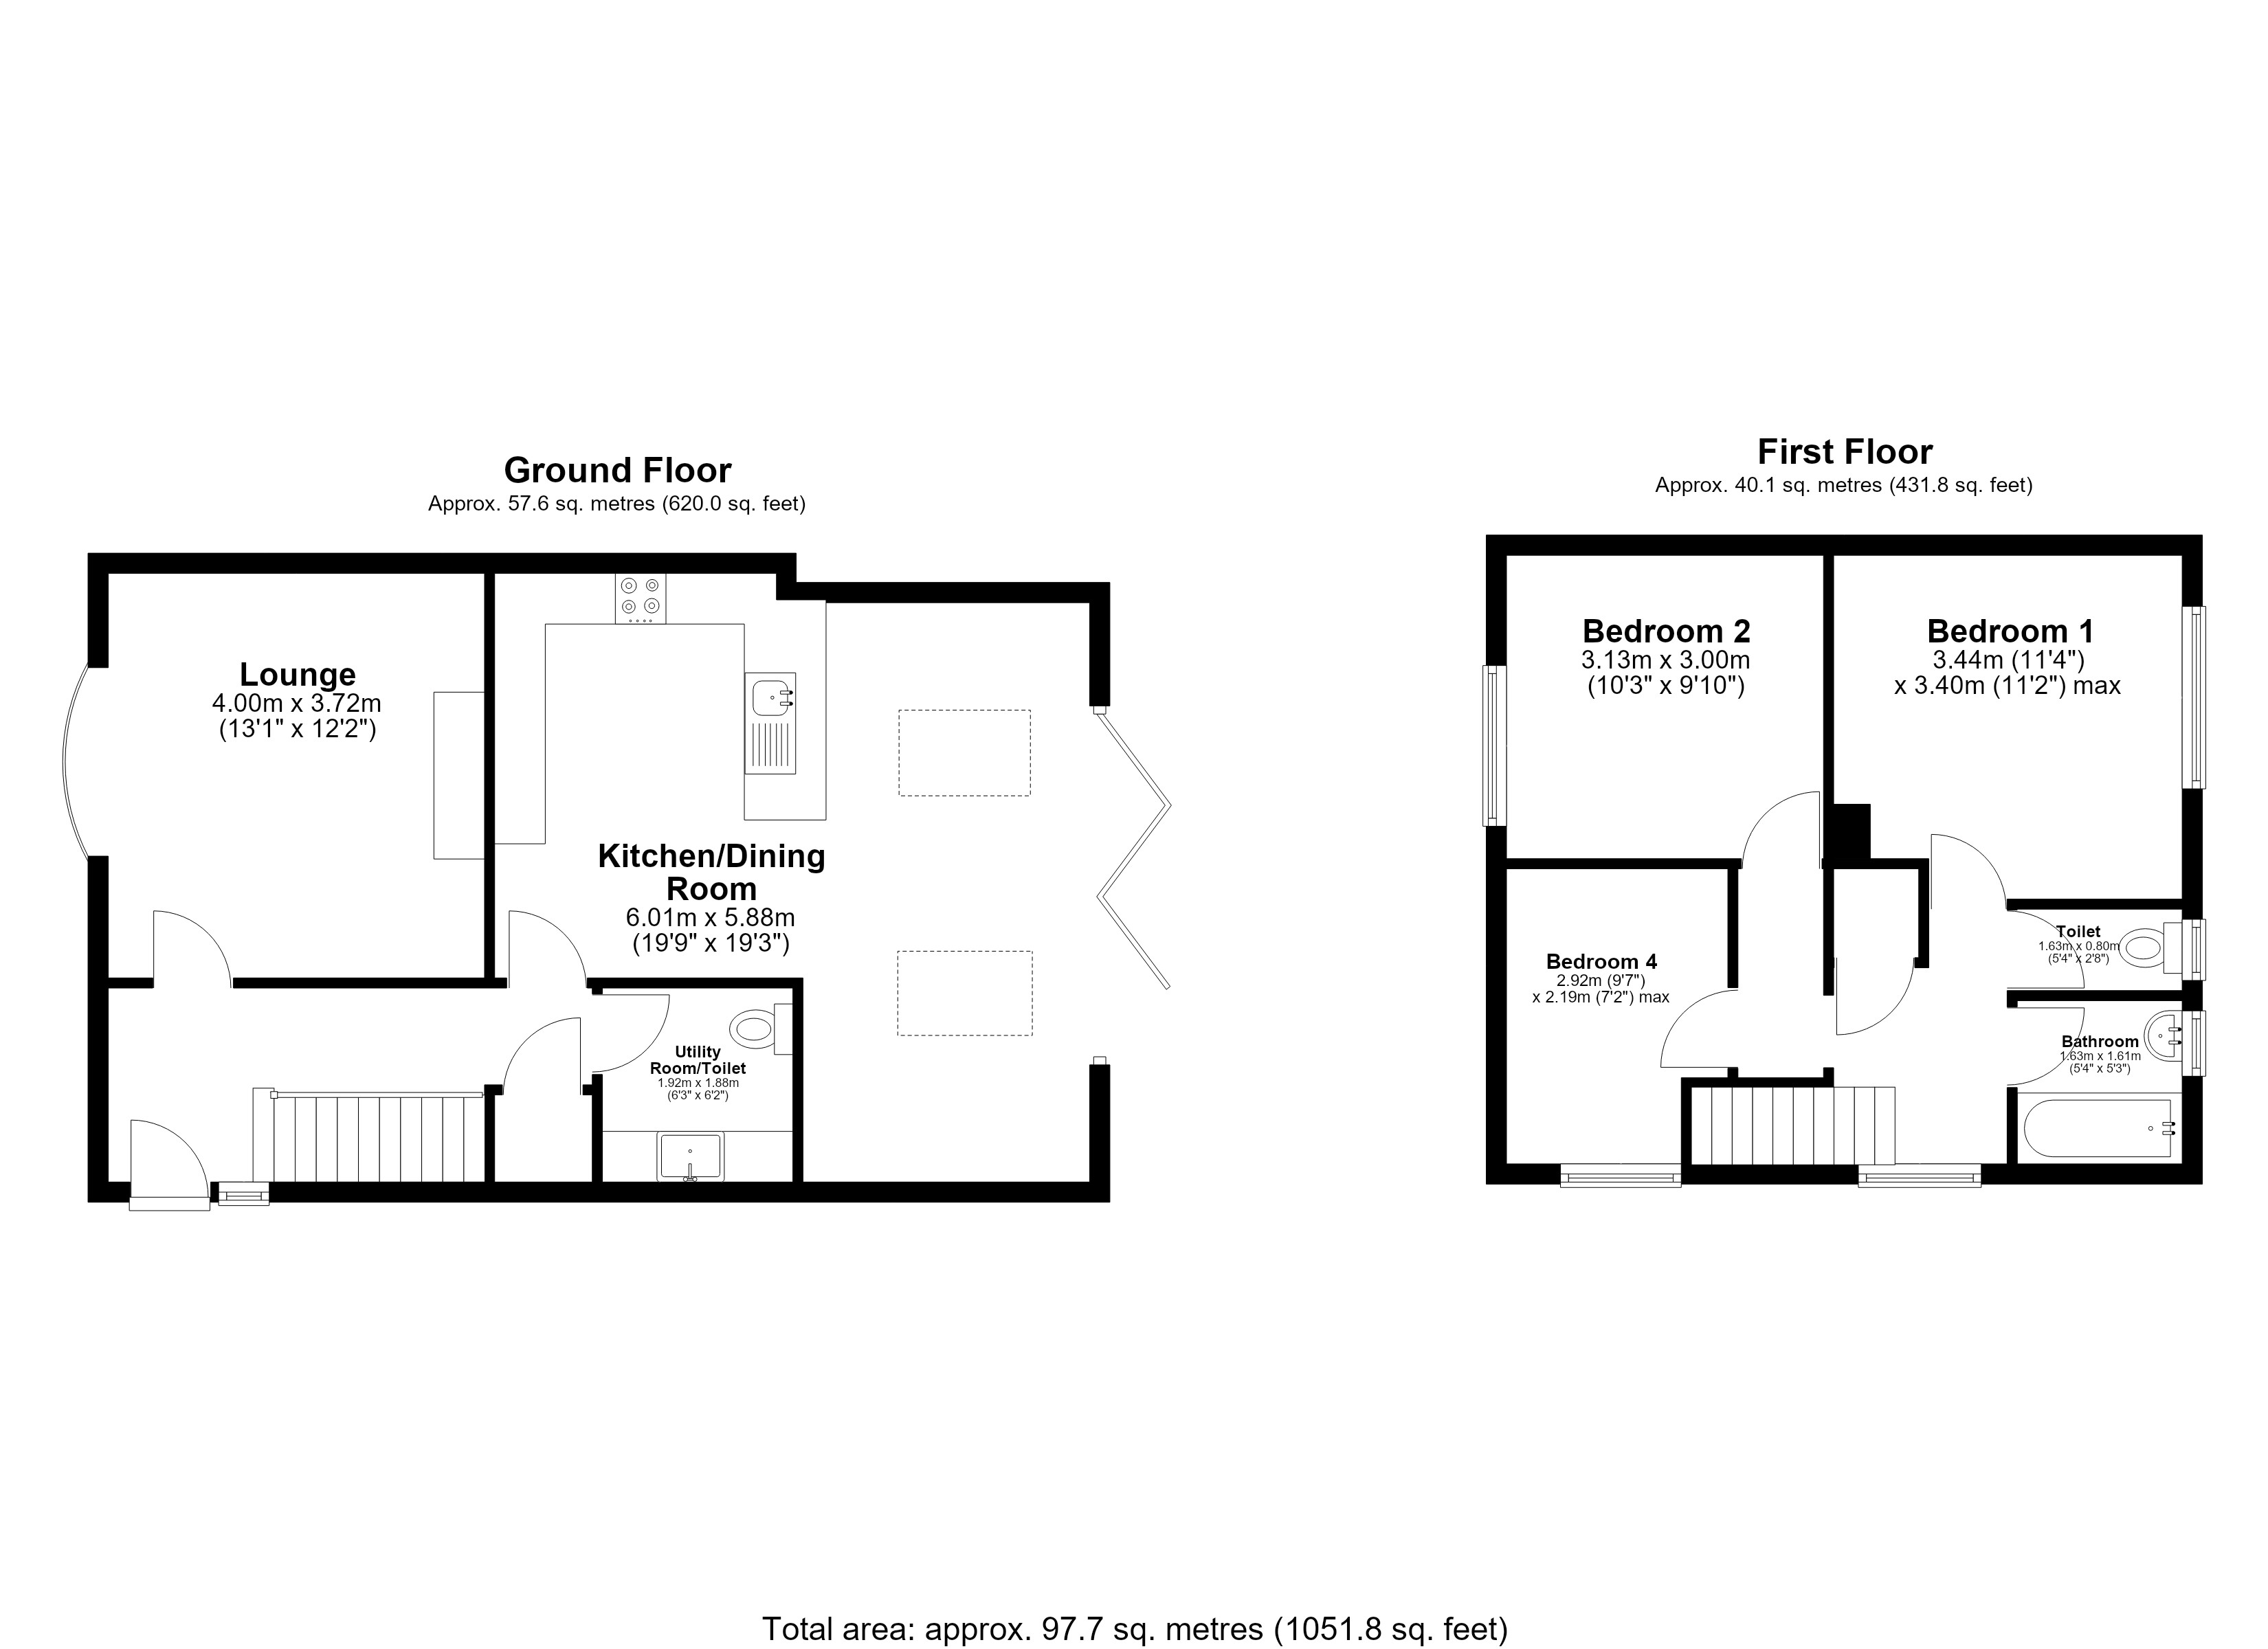
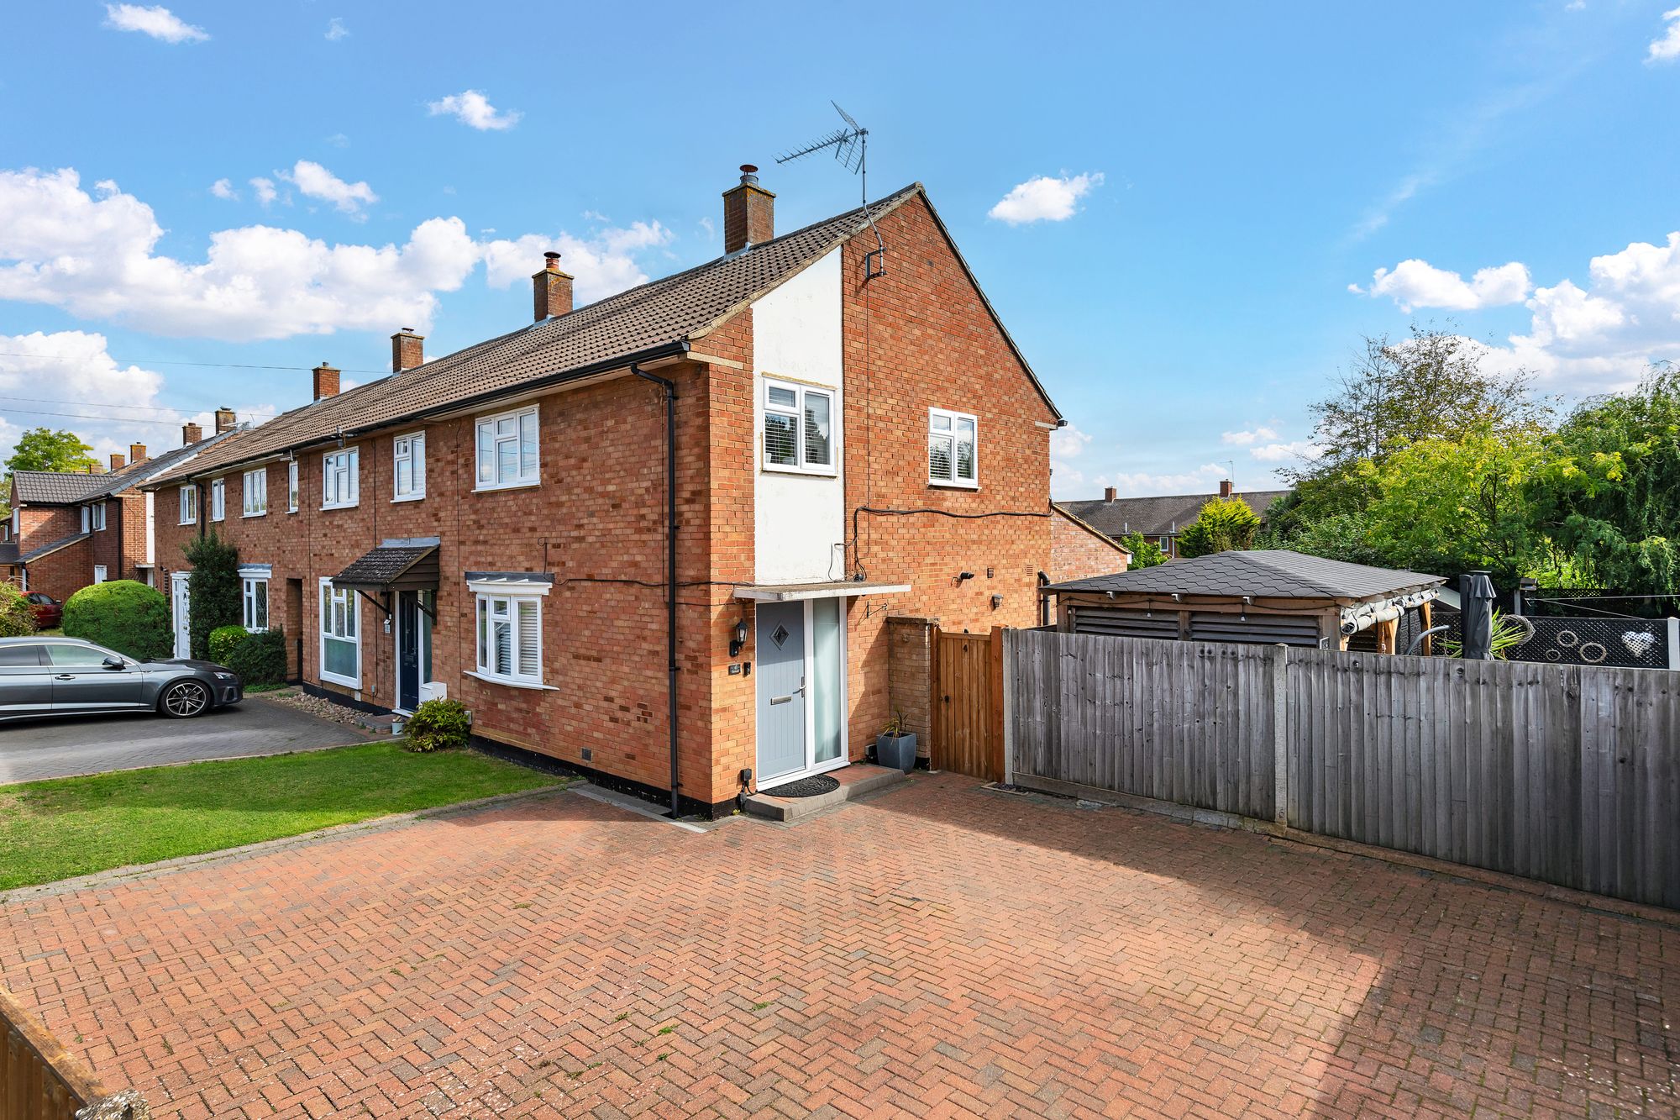
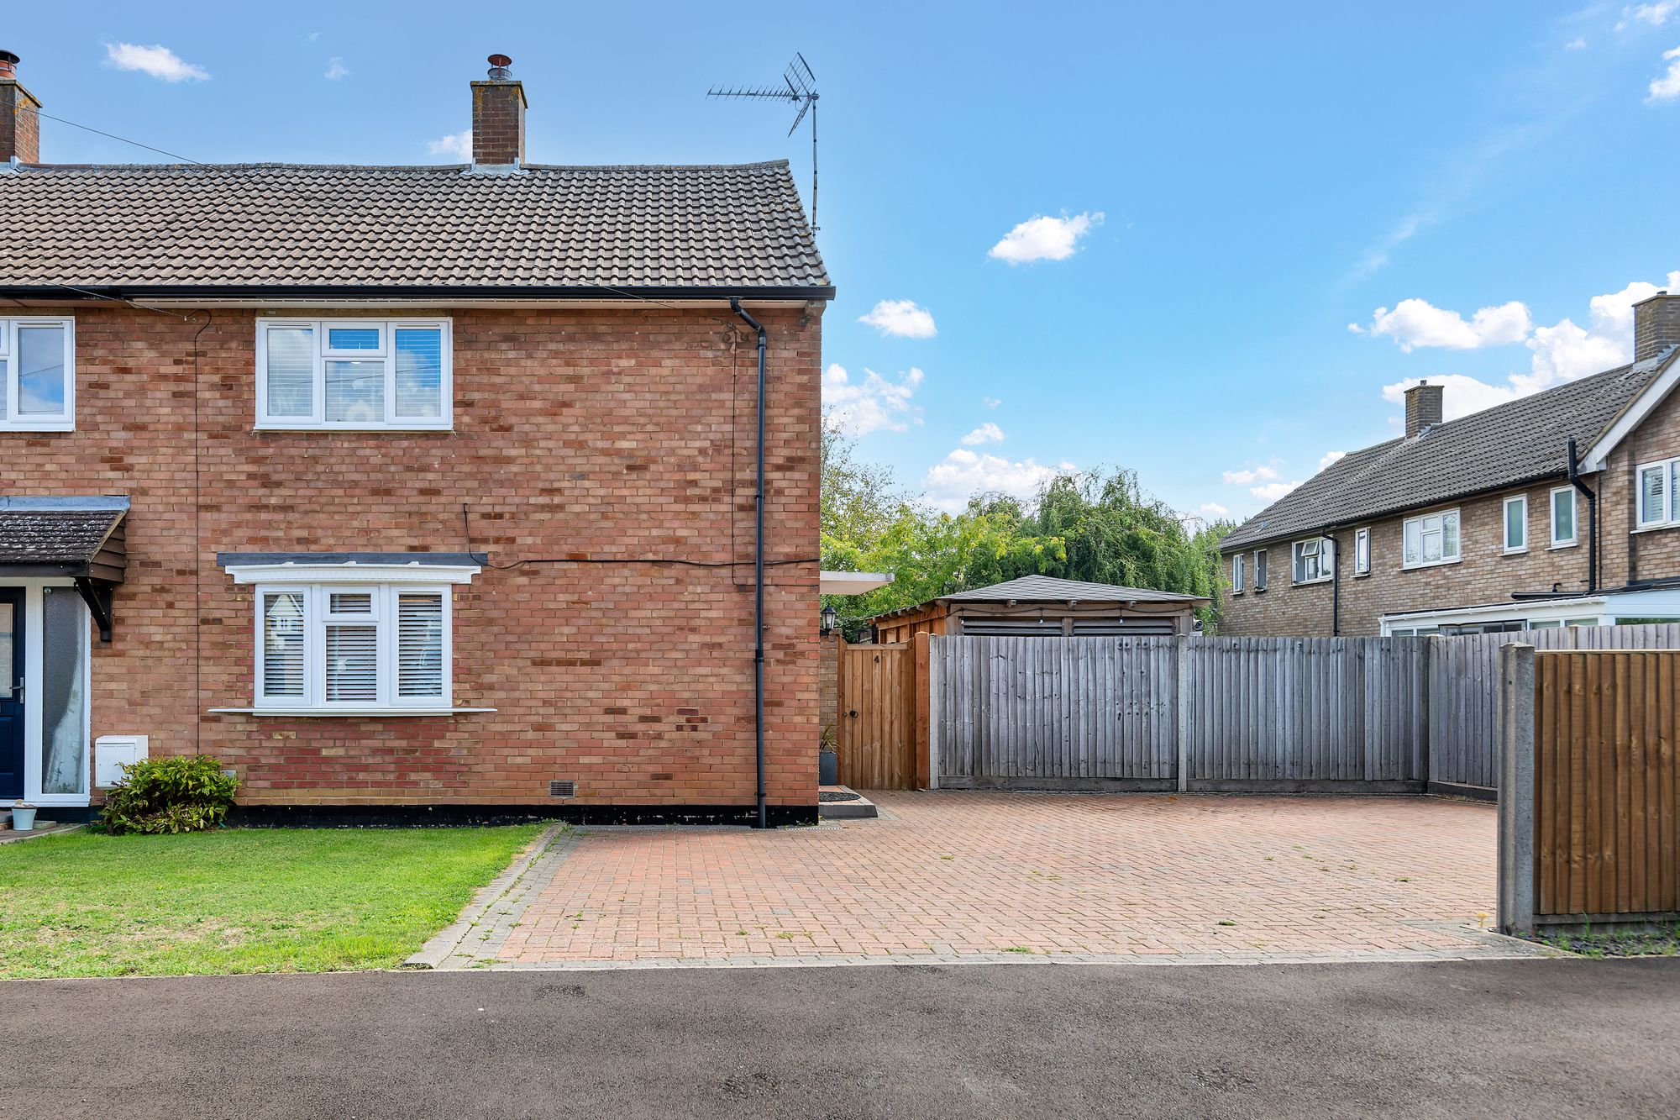
Tucked into a settled position within Letchworth Garden City, this extended end-of-terrace home offers considerably more space than its frontage suggests, with approximately 1,052 sq ft arranged over two floors. A generous block-paved driveway provides parking for several cars, while the town's shops, schools and mainline station all sit within comfortable walking distance. The real headline lies at the rear, where the ground floor has been opened up and extended to create a striking kitchen, dining and family space. With three bedrooms, a separate front lounge and a workshop at the foot of the garden, it is a home set up for modern family living as much as everyday practicality.
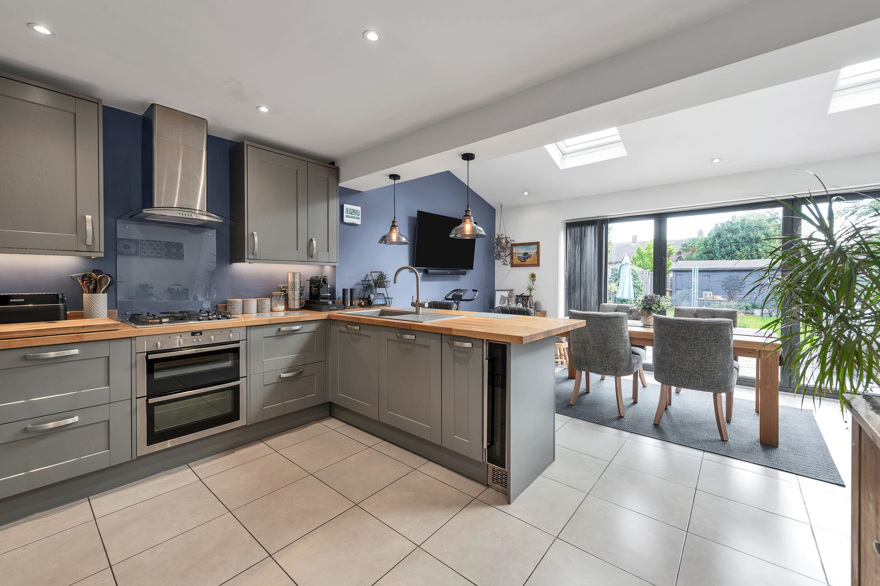
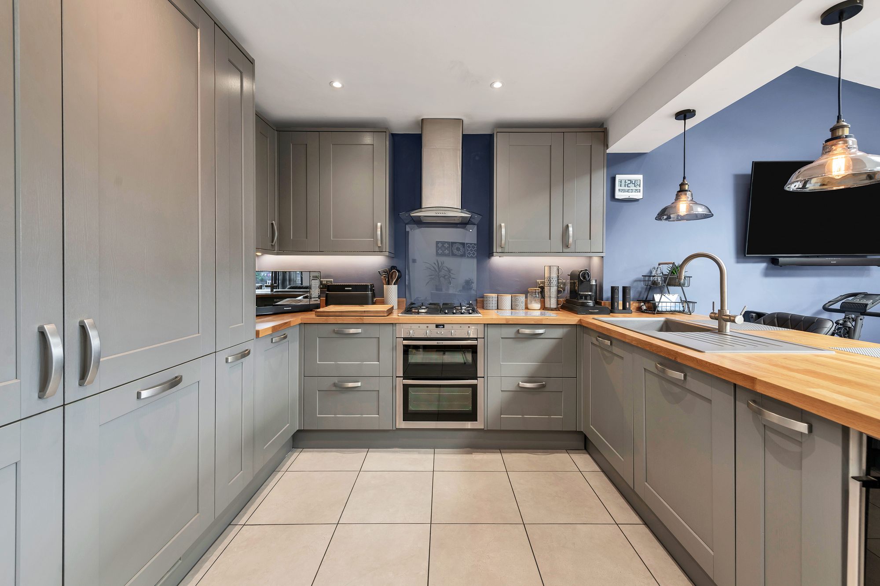
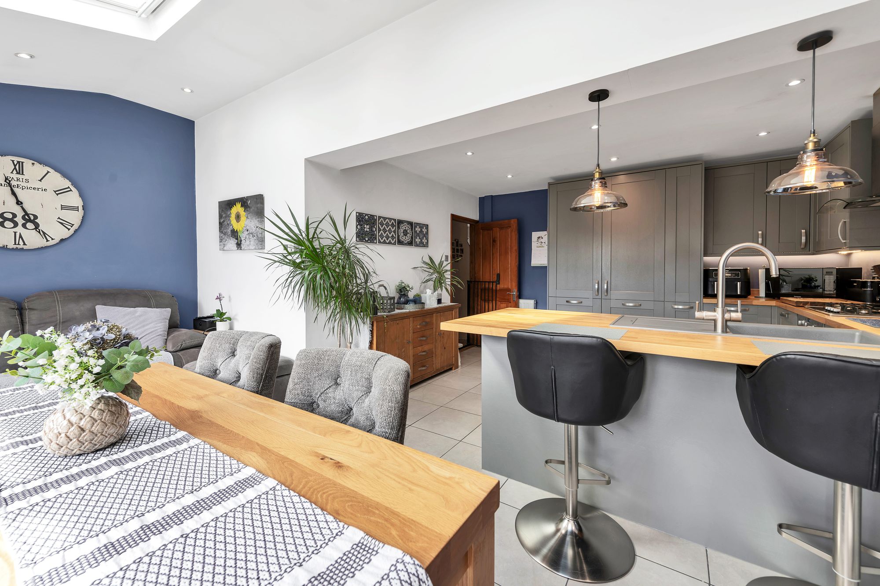
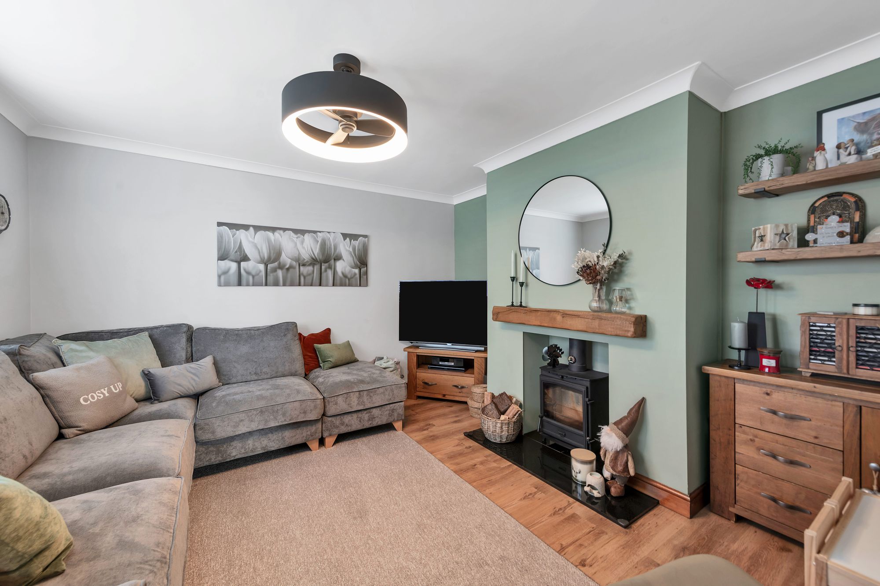
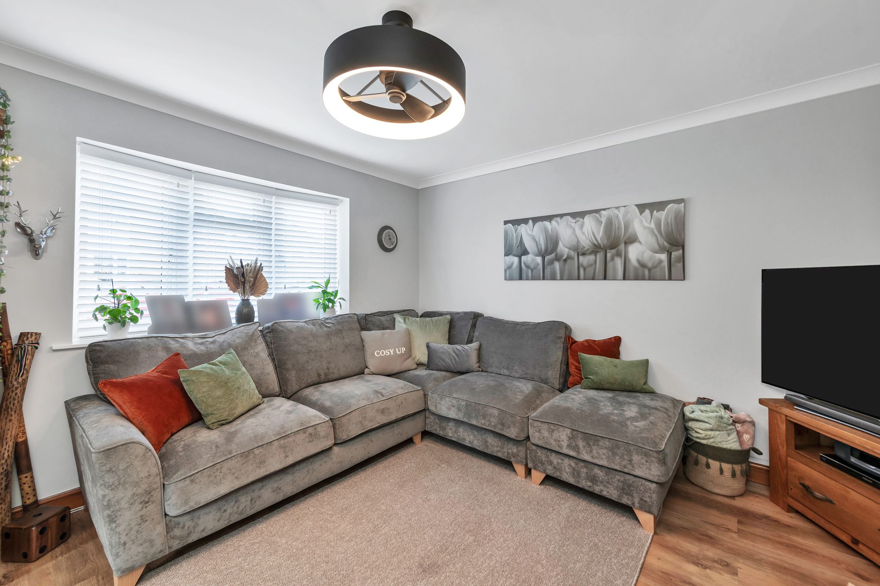
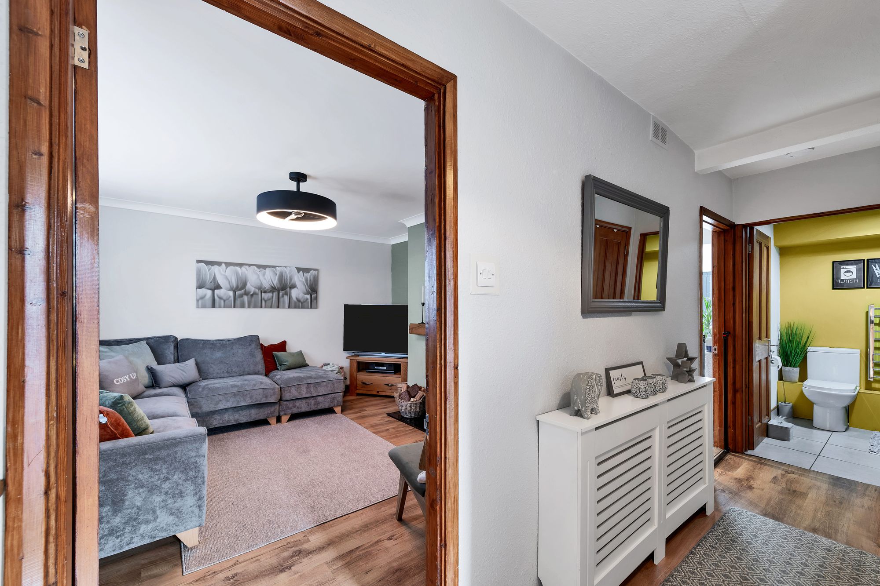
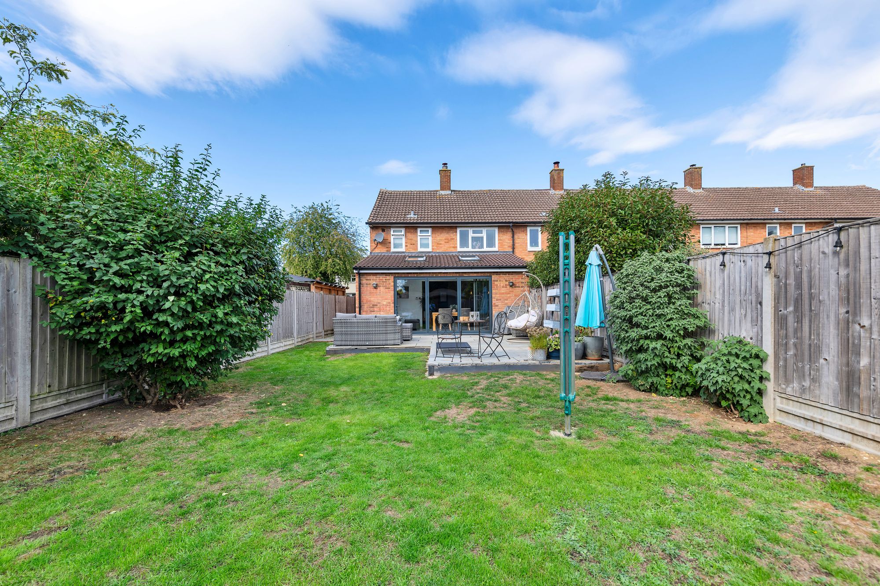
The front-aspect lounge sits to one side of the entrance, a comfortable and characterful room centred on a log-burning stove set against a painted chimney breast, with wood-effect flooring underfoot. Beyond it, the extended kitchen and dining room forms the heart of the house, running the full depth of the rear. Grey shaker-style units are paired with solid oak worktops and integrated appliances, while roof lights draw daylight deep into the space and wide bi-folding doors fold back to open the room directly onto the garden. There is ample room for a large dining table and relaxed seating, making it a natural gathering point for family and friends.
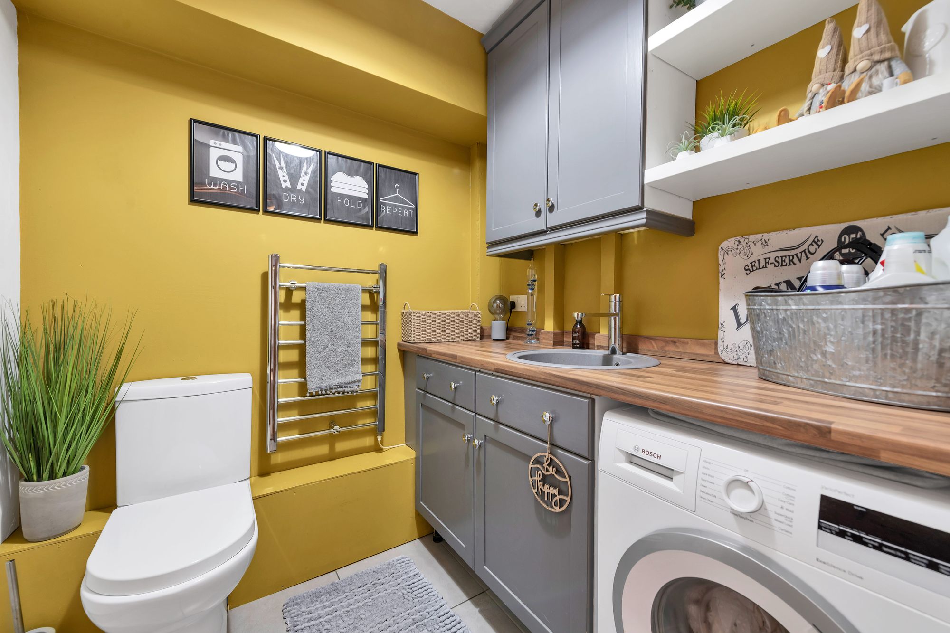
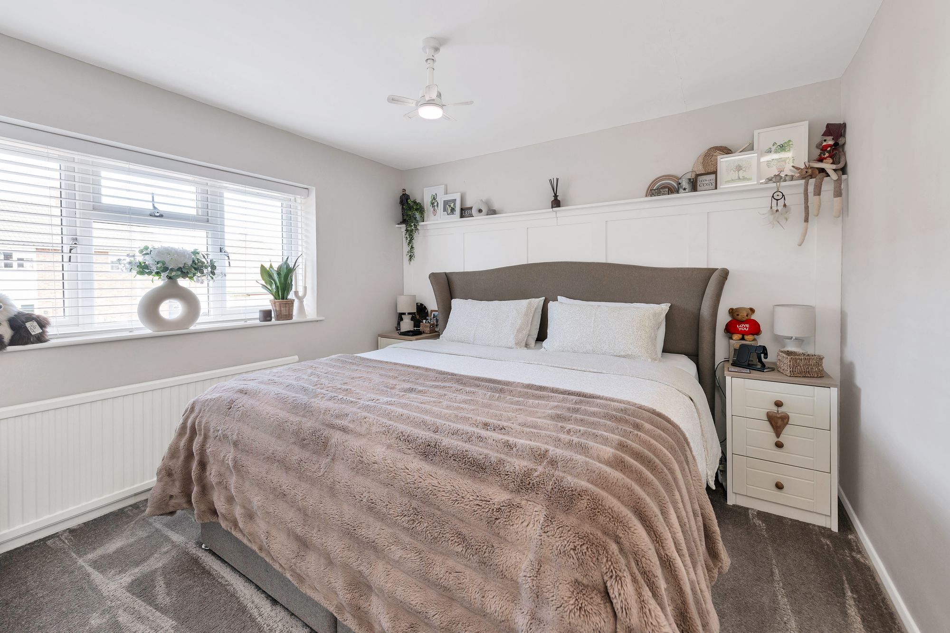
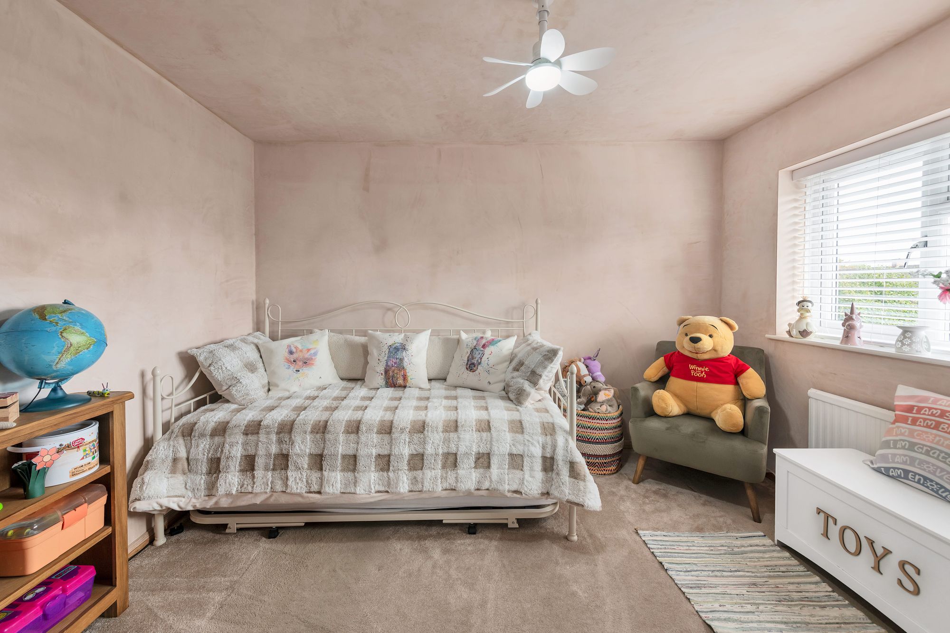
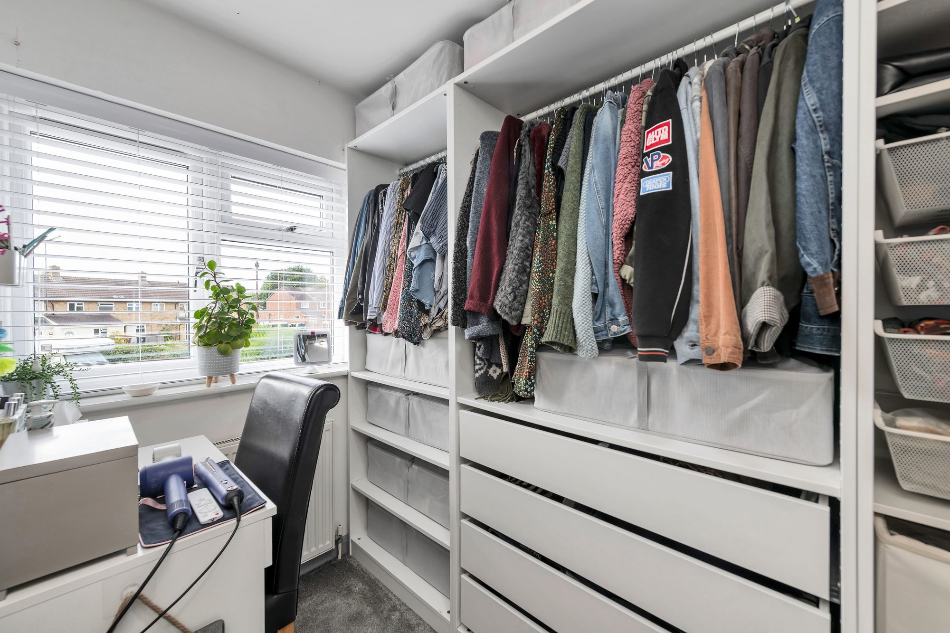
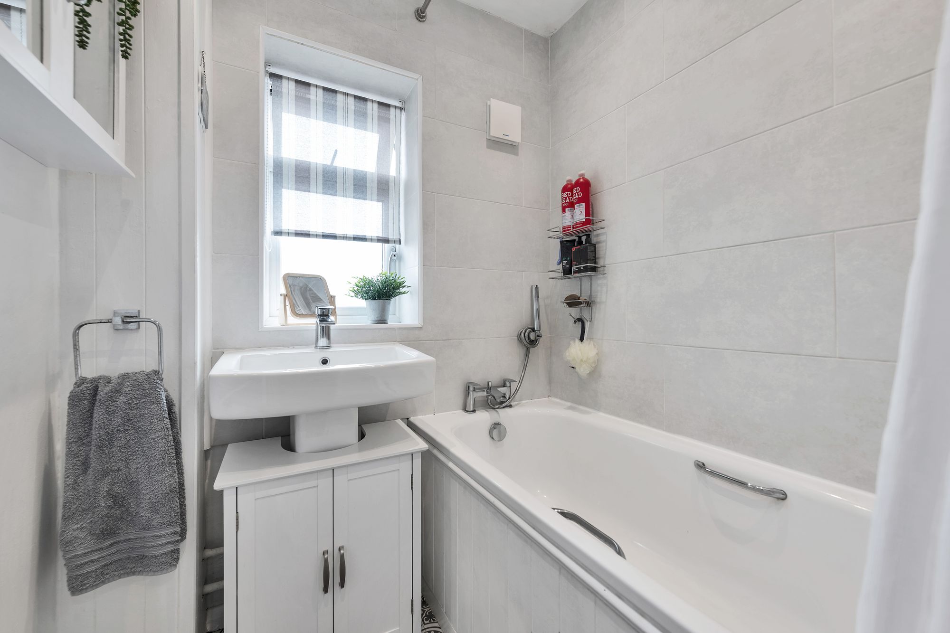
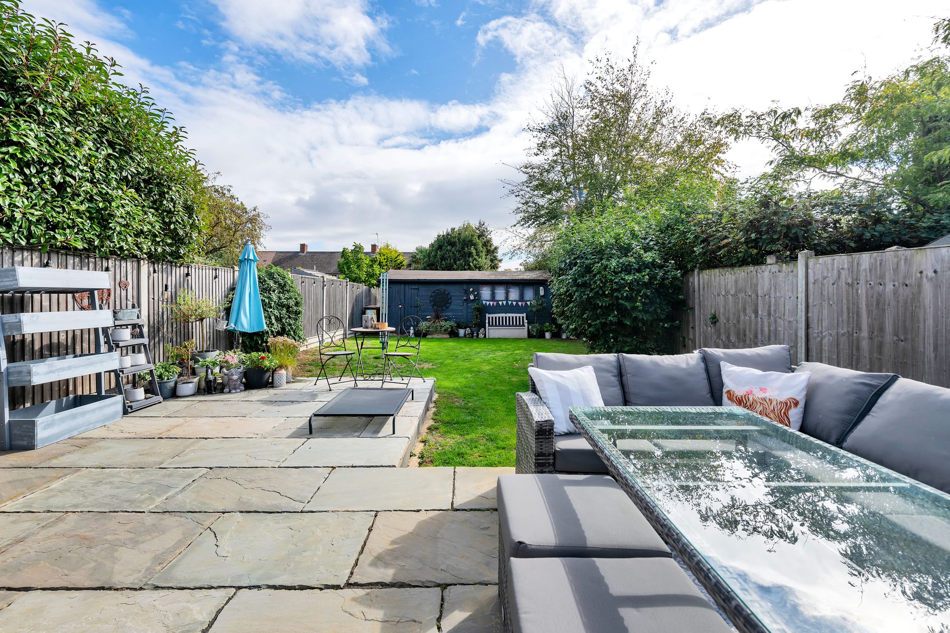
Upstairs, the accommodation comprises three bedrooms, including two well-proportioned doubles and a comfortable third bedroom, served by a family bathroom with a separate WC alongside. Further benefits of the upstairs is a fully boarded loft with lighting and loft ladder providing easy access and a super amount of additional storage. A ground-floor utility room with cloakroom adds further practicality, keeping laundry and coats away from the main living space. Outside, the rear garden has been thoughtfully arranged with a good-sized patio for outdoor dining that gives way to a level lawn, framed by fencing for privacy. At the far end stands a substantial outbuilding and workshop with power connected, offering scope as a studio, home office or hobby space. A rare blend of space, character and flexibility within one of Hertfordshire's most sought-after garden towns.
At a Glance
Type: End-of-terrace house, freehold
Size: Approximately 1,052 sq ft
Bedrooms: 3 — two doubles and a third bedroom
Bathrooms: Family bathroom with separate WC to the first floor, plus a ground-floor cloakroom
Reception Rooms: Front-aspect lounge with log-burning stove, plus an extended open-plan kitchen/dining/family room
Kitchen: Grey shaker-style units, solid oak worktops, integrated appliances, roof lights and bi-folding doors to the garden
Outside: Rear garden with a good-sized patio and level lawn, plus an outbuilding/workshop with power
Parking: Block-paved driveway for several cars
Station: Letchworth Garden City, direct to London King's Cross from around 30 minutes
Walk Through This Home — Virtually
Take a 360° tour from your phone or laptop. On Rightmove, desktop users will find the 3D tour within the photos; on phone or tablet, tap the Virtual Tour tab.
Anti-Money Laundering (AML) Checks:
In line with the Money Laundering Regulations 2017, we are legally required to carry out identity and AML checks on all buyers. A fee of £25 (inc. VAT) per buyer is payable once an offer has been formally accepted. This fee is mandatory and forms part of our regulatory compliance obligations.
Location – Letchworth
Letchworth Garden City is a well-established Hertfordshire town, around 4 miles north of Hitchin, 7 miles northeast of Stevenage and approximately 34 miles from London. The mainline railway station offers frequent services to London King's Cross in around 30 to 35 minutes, with easy access to the A1(M). The town centre is busy and varied, focused around the Broadway and surrounding streets, with a wide selection of high-street shops alongside independent retailers, cafés, bakeries and restaurants, several supermarkets and convenience stores, doctors' surgeries, dental practices, libraries and cultural venues. There is a range of well-regarded primary and secondary schools and sixth-form options, and a good choice of churches offering regular services and social groups. Outdoor space is a defining feature: Howard Park, Norton Common and other green areas provide room for walking, play and leisure, while the Greenway offers a scenic circular route popular with walkers and cyclists.
Please complete the form below and a member of staff will be in touch shortly.
| Cookie | Duration | Description |
|---|---|---|
| cookielawinfo-checkbox-analytics | 11 months | This cookie is set by GDPR Cookie Consent plugin. The cookie is used to store the user consent for the cookies in the category "Analytics". |
| cookielawinfo-checkbox-functional | 11 months | The cookie is set by GDPR cookie consent to record the user consent for the cookies in the category "Functional". |
| cookielawinfo-checkbox-necessary | 11 months | This cookie is set by GDPR Cookie Consent plugin. The cookies is used to store the user consent for the cookies in the category "Necessary". |
| cookielawinfo-checkbox-others | 11 months | This cookie is set by GDPR Cookie Consent plugin. The cookie is used to store the user consent for the cookies in the category "Other. |
| cookielawinfo-checkbox-performance | 11 months | This cookie is set by GDPR Cookie Consent plugin. The cookie is used to store the user consent for the cookies in the category "Performance". |
| viewed_cookie_policy | 11 months | The cookie is set by the GDPR Cookie Consent plugin and is used to store whether or not user has consented to the use of cookies. It does not store any personal data. |

Thinking of selling or letting? Enter your details and we’ll contact you to arrange a meeting with one of our property experts.