Book Advice Meeting
Thinking of selling or letting? Enter your details and we’ll contact you to arrange a meeting with one of our property experts.


Please complete the form below and a member of staff will be in touch shortly.
Watch Our Welcome To Royston Video
New to the area? Get to know Royston in two minutes. On phone or tablet, tap the Video Tours tab. On desktop, find it within the photos.
Property Insight
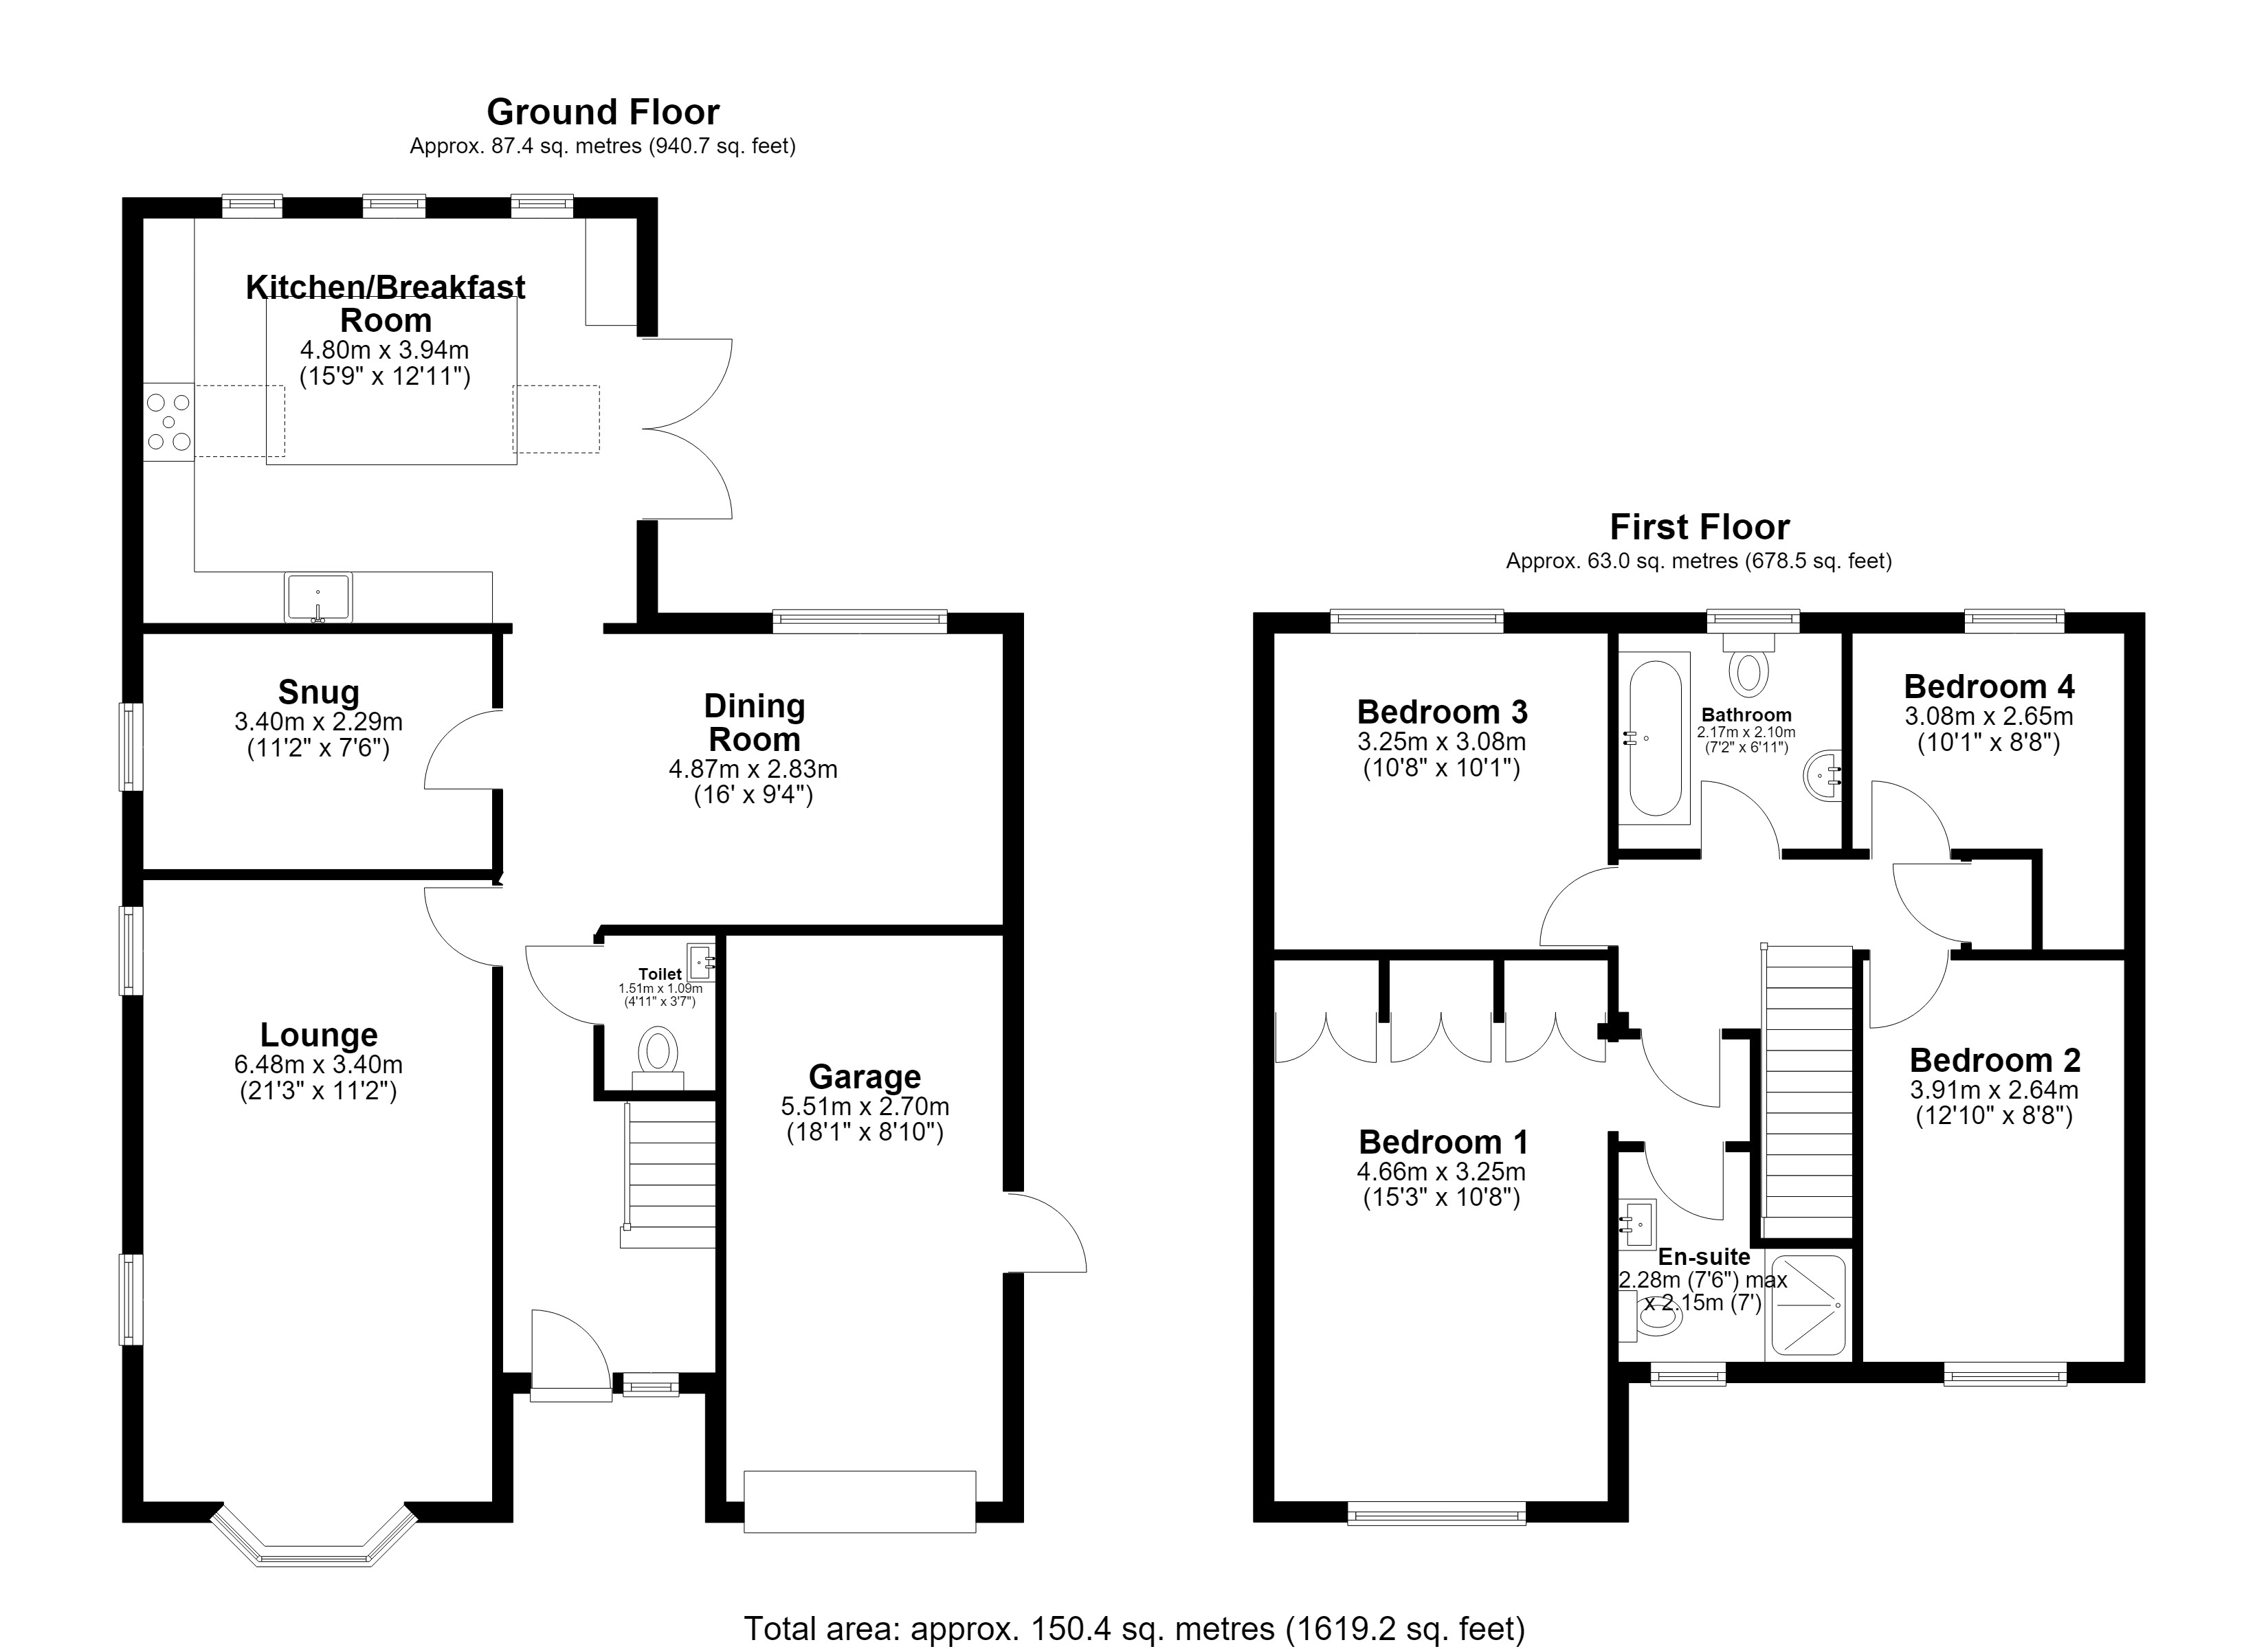
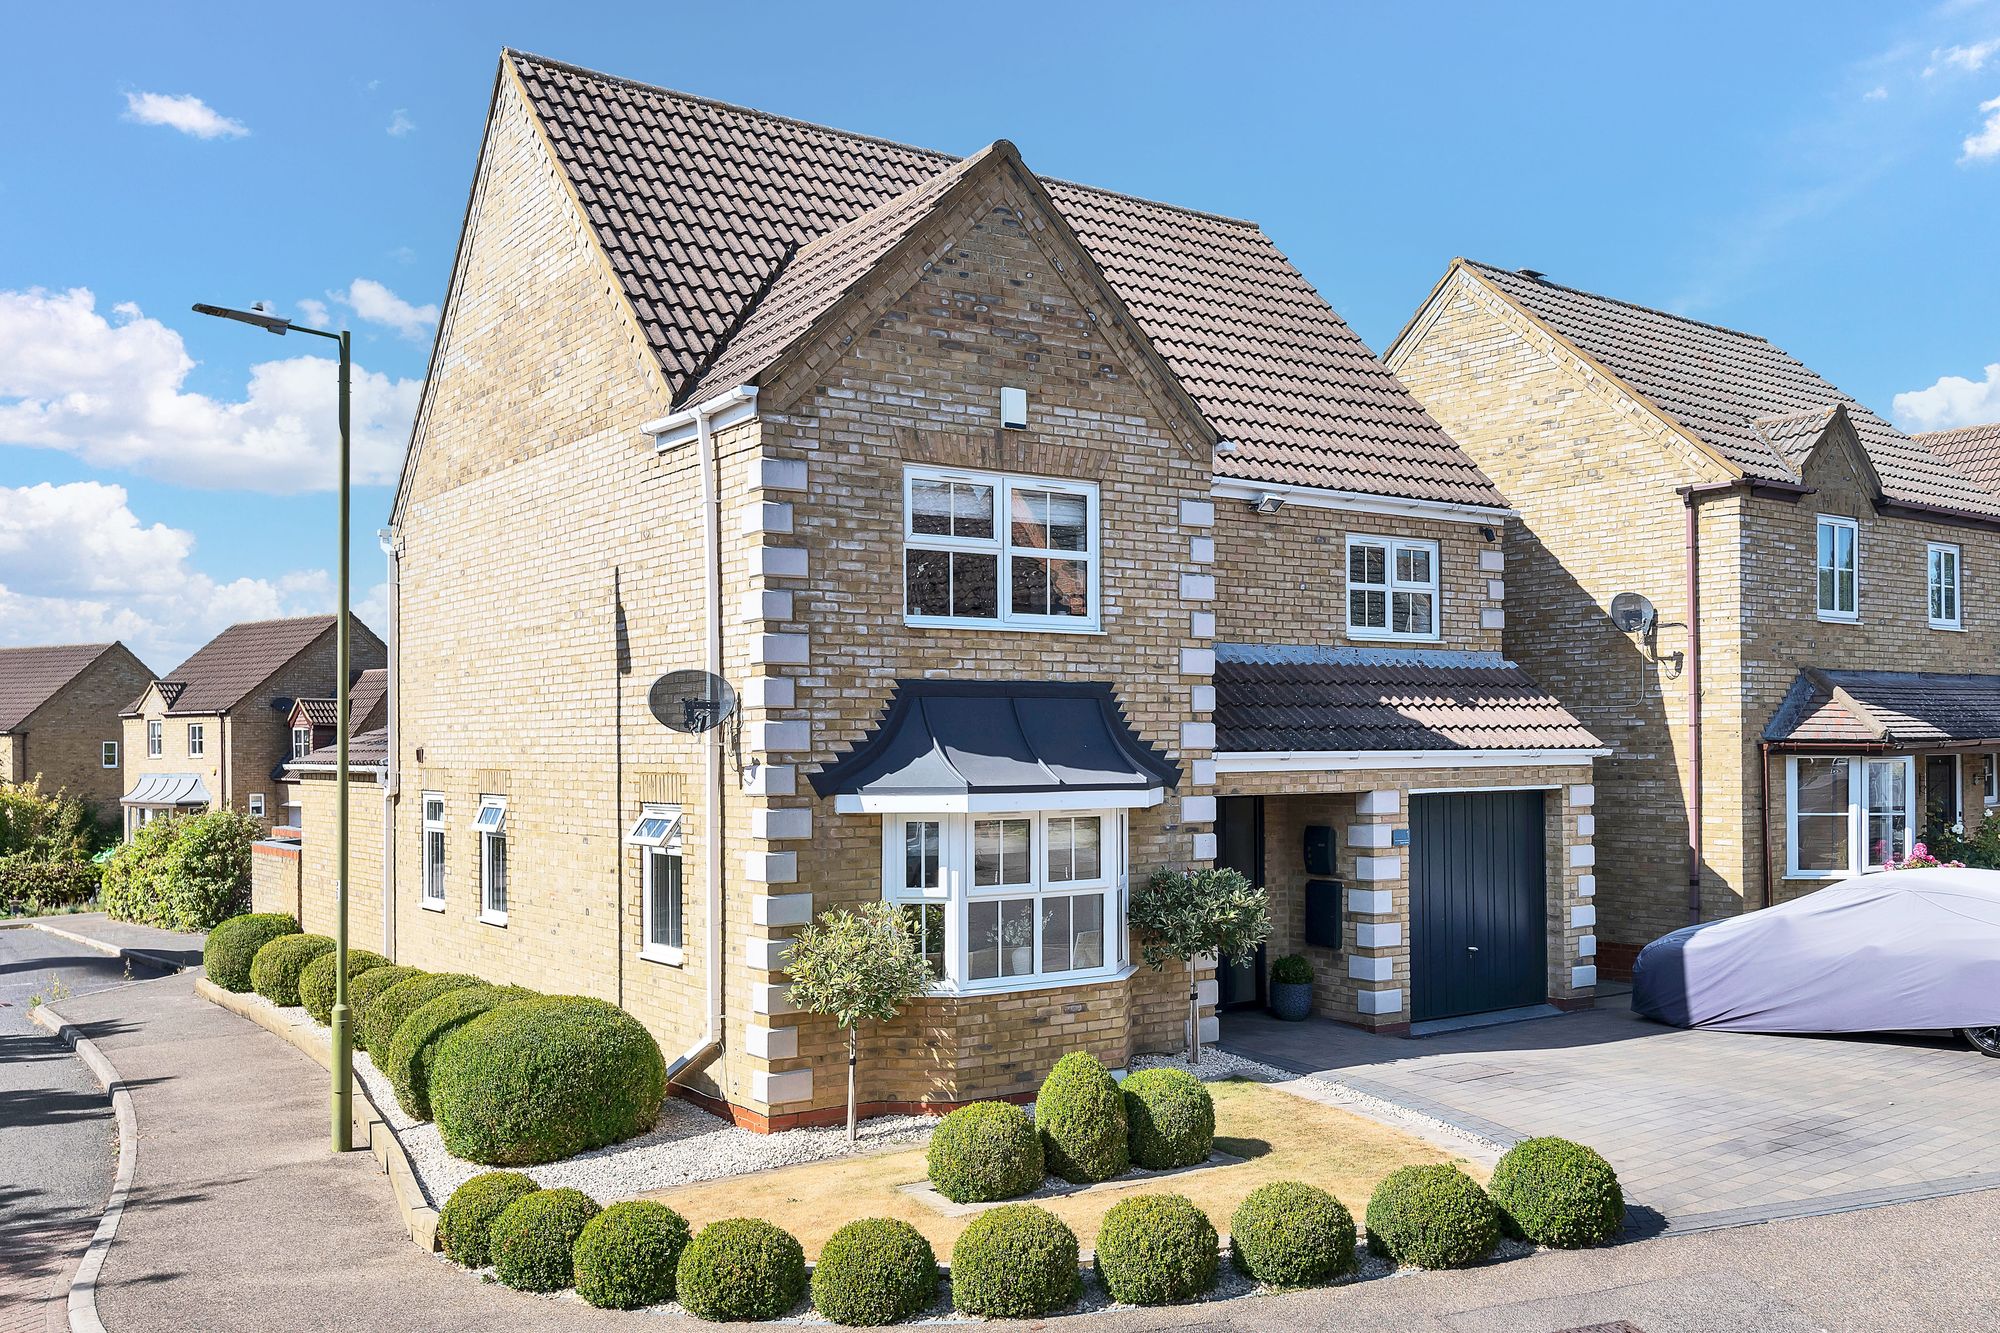
Set on a private corner plot in an established residential pocket of Royston, this extended four-bedroom detached home has been comprehensively updated and maintained throughout, it now runs to just over 1,600 sq ft, with a landscaped low-maintenance garden and a driveway to the front alongside a garage. The single-storey rear extension is the making of the ground floor, opening the everyday living space out into a bright, vaulted kitchen that has become the heart of the house. Well presented and finished to a great standard, it is a home that rewards a proper look.
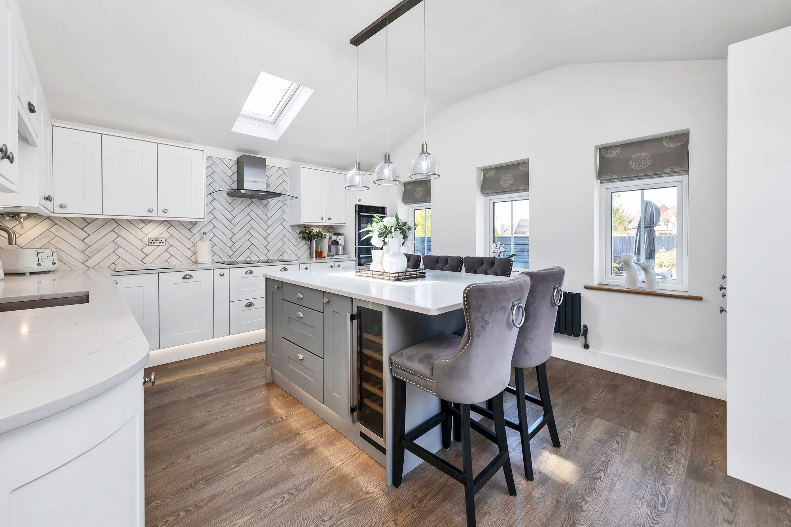
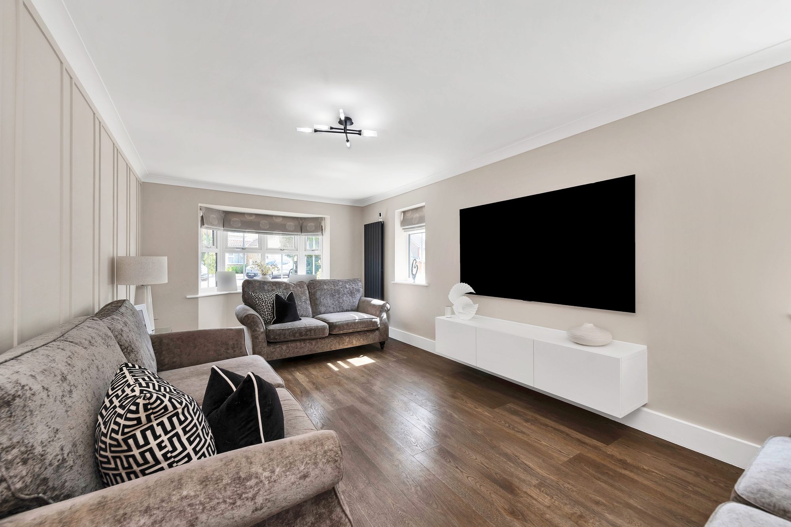
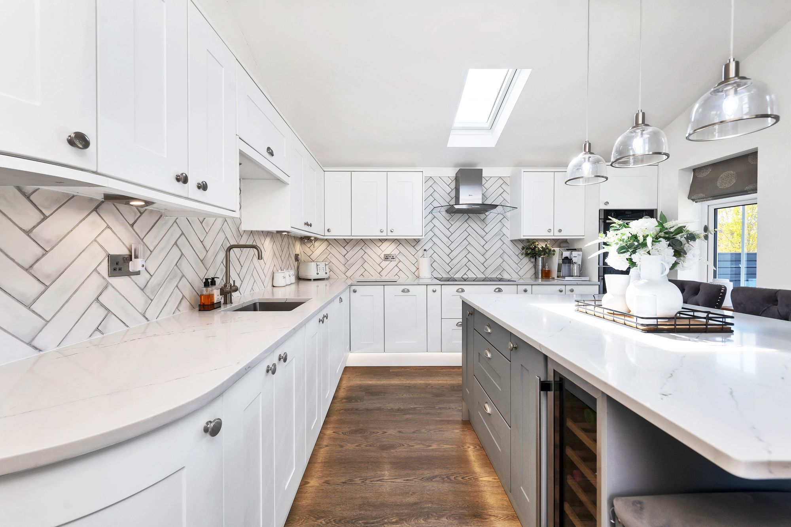
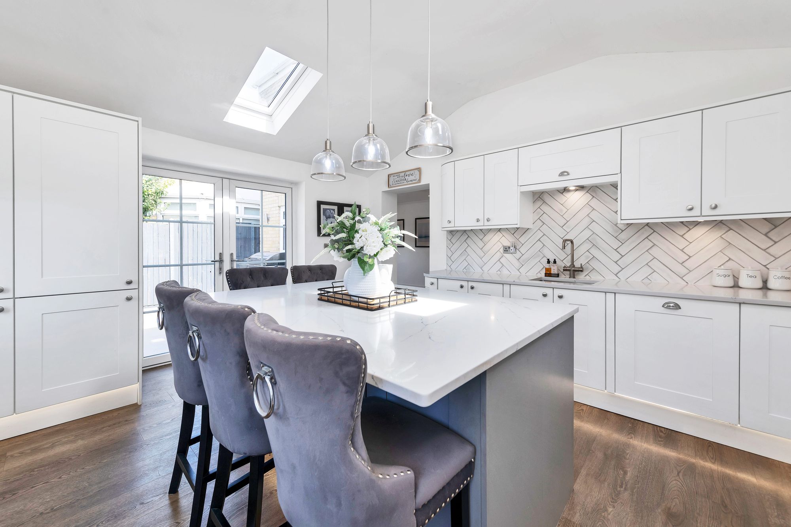
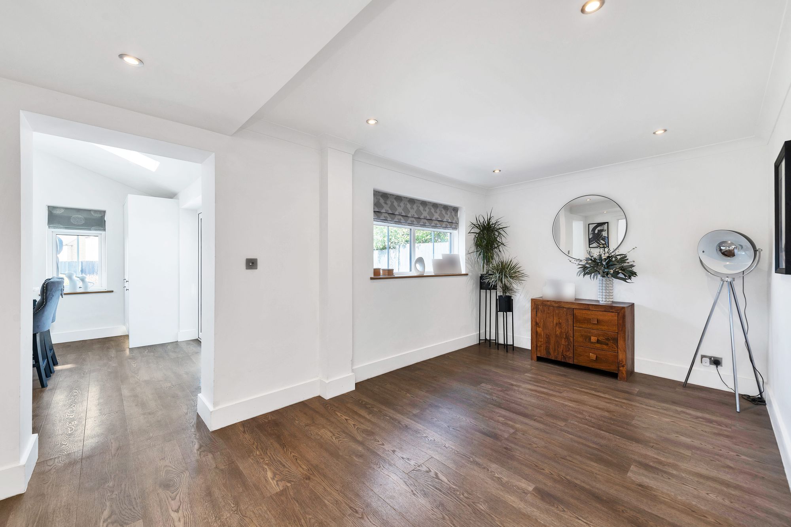
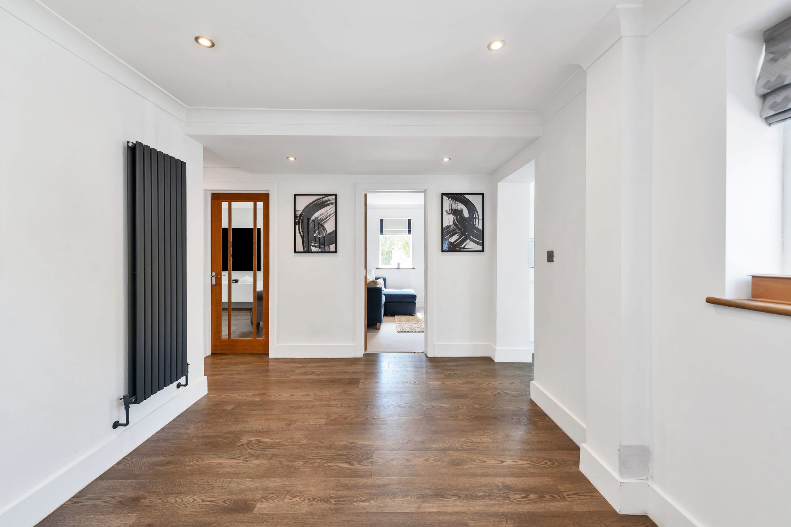
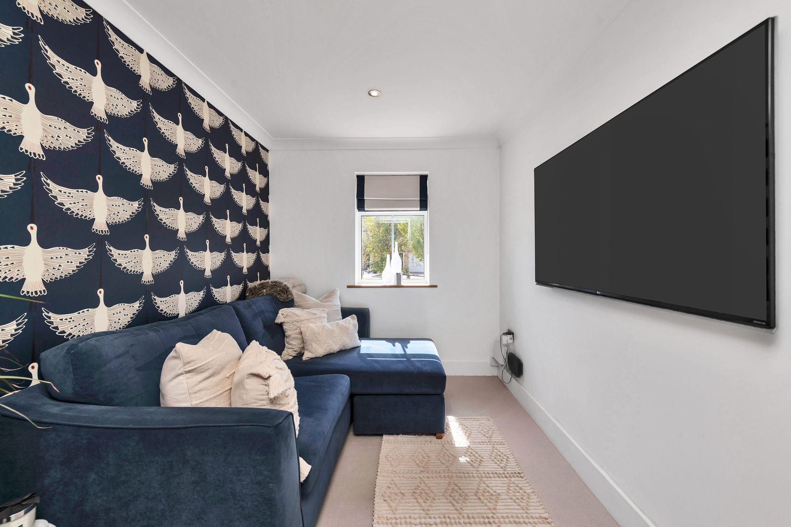
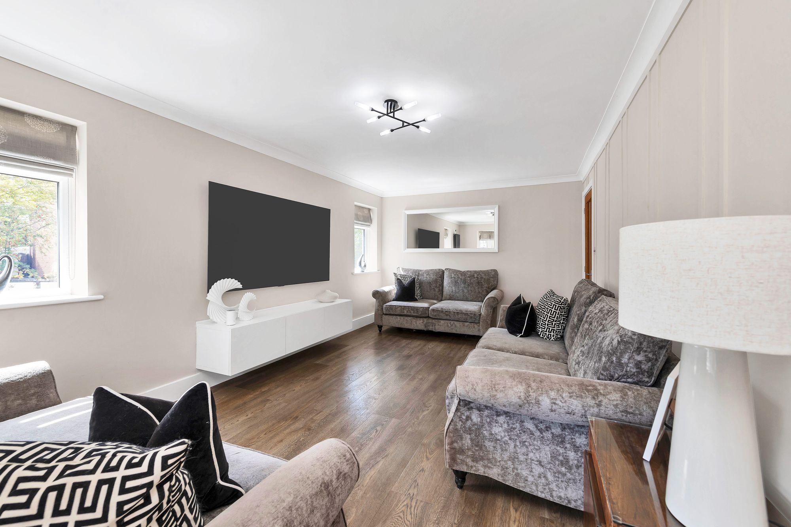
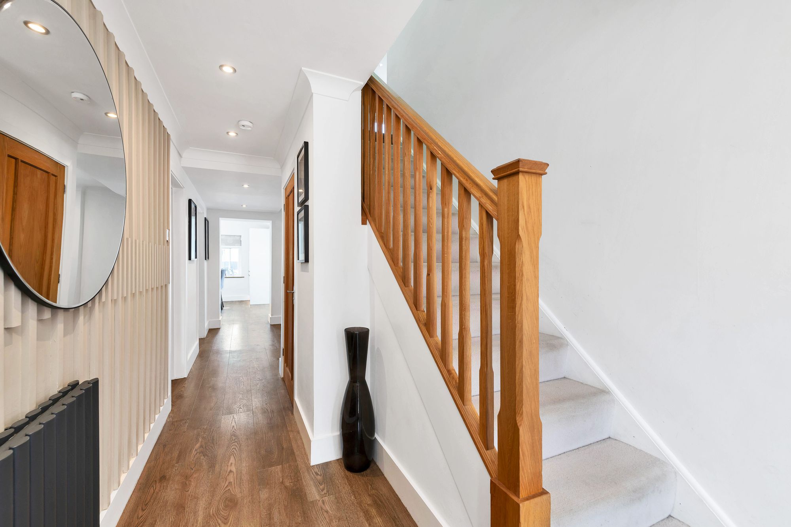
Inside, a welcoming entrance hall with wood-effect flooring Karndean flooring and an oak staircase sets the tone, giving onto three separate reception spaces. The bay-fronted lounge is a generous 21 feet in length, with a snug behind it on the left-hand side of the home, offering flexible space for family life and quieter corners alike. The extended kitchen/breakfast room is the standout: a vaulted ceiling with skylight, white and grey shaker-style units, quartz worktops, a herringbone tiled splashback, a central island with integrated wine cooler and breakfast seating, integrated Neff appliances, hot tap and French doors to the garden. A separate dining room and a ground-floor cloakroom complete the floor.
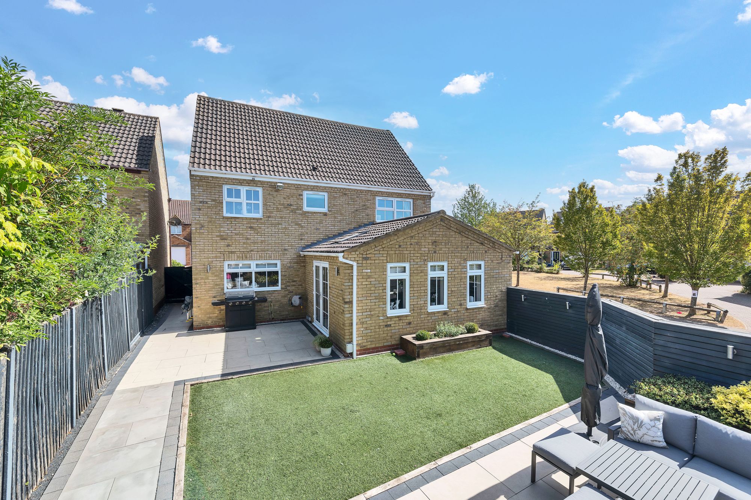
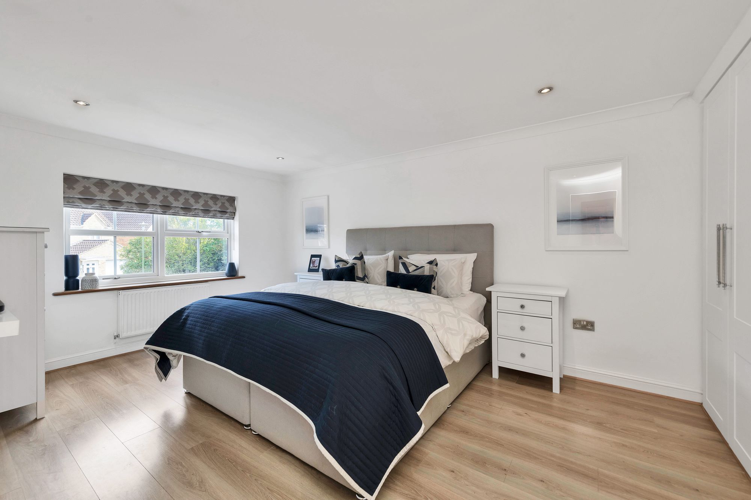
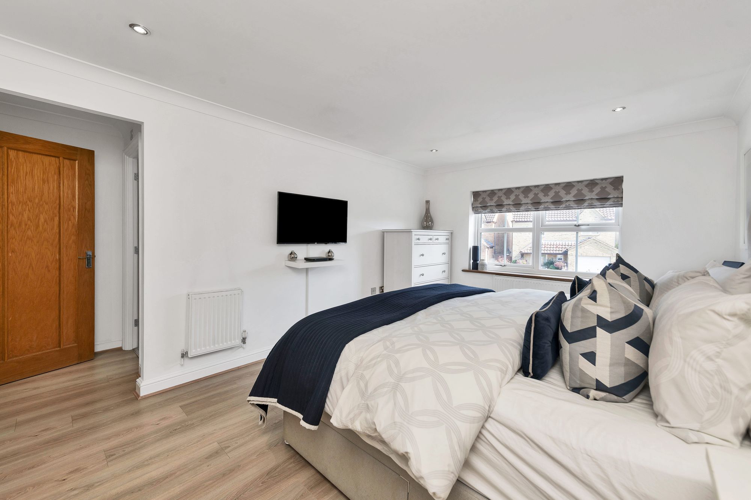
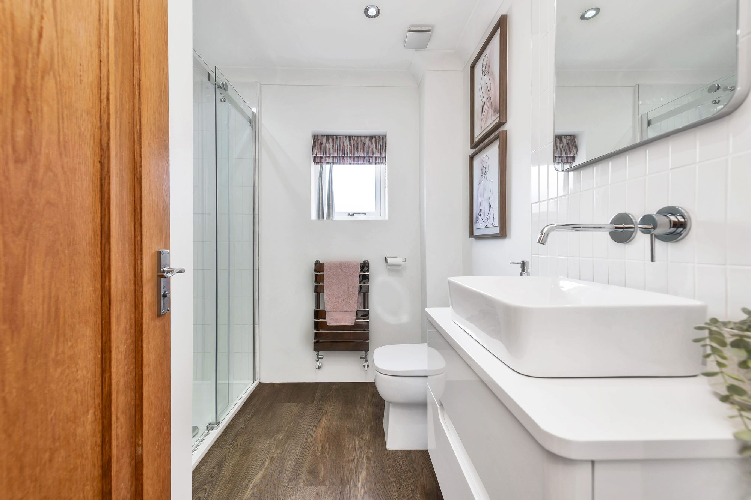
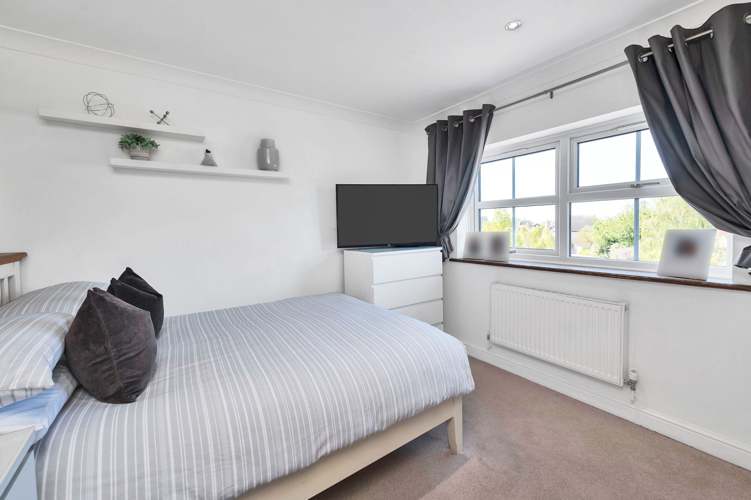
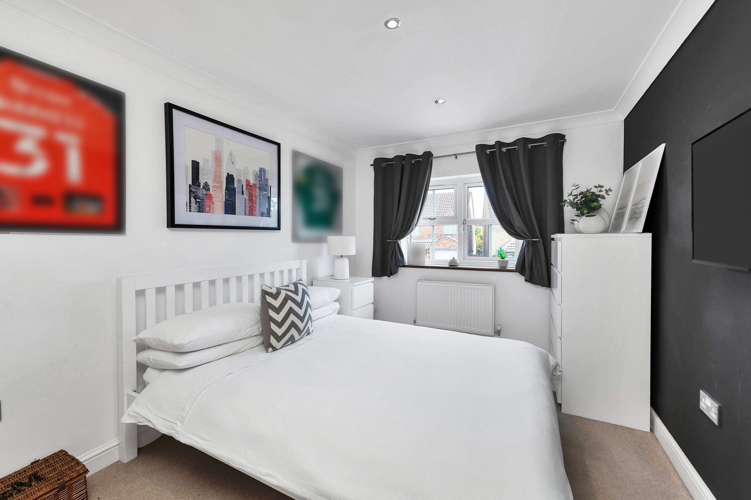
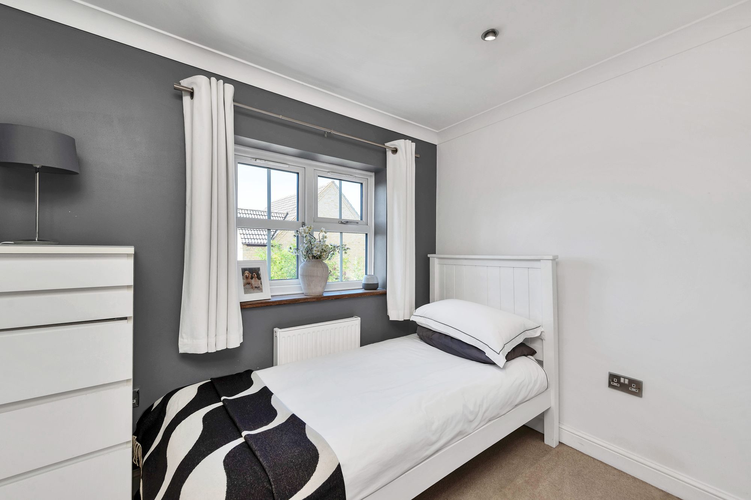
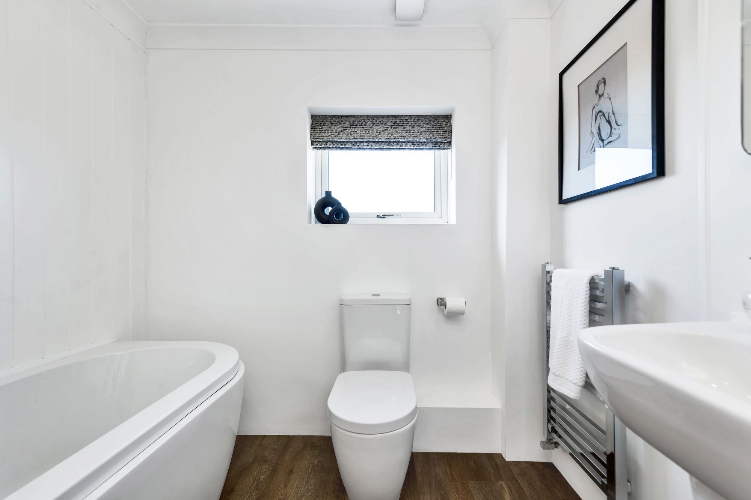
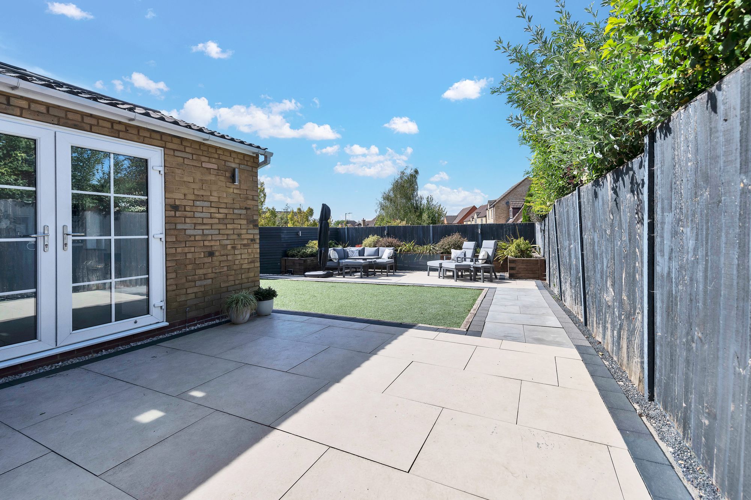
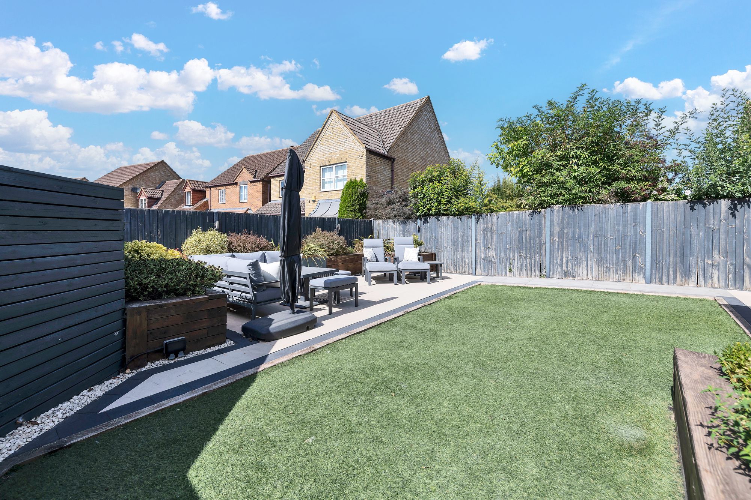
Upstairs, the principal bedroom takes fitted wardrobes and a private en-suite shower room, and is joined by three further bedrooms and a well-appointed family bathroom with a separate bath and shower. Outside, the rear garden has been thoughtfully landscaped with a large porcelain-tiled terrace, an artificial lawn and raised sleeper beds framed by painted fencing — a private, sociable space with little upkeep. A rare corner-plot opportunity in one of Royston's settled residential streets.
At a Glance
Type: Detached house, freehold
Size: Approximately 1,619 sq ft, plus garage
Bedrooms: 4
Bathrooms: 2 — family bathroom plus en-suite to principal, with ground-floor cloakroom
Reception Rooms: 3 — bay-fronted lounge, snug, plus separate dining room
Kitchen: Extended vaulted kitchen/breakfast room, shaker units, quartz worktops, island with wine cooler, integrated Neff appliances
Outside: Landscaped low-maintenance rear garden, porcelain terrace, artificial lawn
Parking: Garage and driveway
Station: Royston, direct to London Kings Cross from 38 minutes
Contact the team today to arrange your private viewing appointment.
Walk Through This Home — Virtually
Take a 360° tour from your phone or laptop. On Rightmove, desktop users will find the 3D tour within the photos; on phone or tablet, tap the Virtual Tour tab.
Location – Royston
Royston is a traditional English town in Hertfordshire, on the border of Cambridgeshire and 14 miles from Cambridge. It grew from the crossing of two ancient thoroughfares, Roman and prehistoric, and carries a wealth of rich heritage — including its own cave, revealed in the 18th Century, carved out of chalk beneath the crossroads in the centre of town. The town enjoys numerous green open spaces, including the renowned Therfield Heath nature reserve, and lies on the northern slopes of the Hertfordshire Chalk Downs. The town centre offers a market and a high street of bustling shops alongside a wide variety of cafes, restaurants, bars and public houses, with supermarkets on the outskirts, doctors' surgeries, dentists, schools and a leisure centre. Clubs and activities range from tennis and rugby to hockey and golf. Transport links are excellent: the town sits on the A10, with the A1M and M11 each within a 15-minute drive, and a mainline station running direct to London Kings Cross in as little as 38 minutes
Please complete the form below and a member of staff will be in touch shortly.
| Cookie | Duration | Description |
|---|---|---|
| cookielawinfo-checkbox-analytics | 11 months | This cookie is set by GDPR Cookie Consent plugin. The cookie is used to store the user consent for the cookies in the category "Analytics". |
| cookielawinfo-checkbox-functional | 11 months | The cookie is set by GDPR cookie consent to record the user consent for the cookies in the category "Functional". |
| cookielawinfo-checkbox-necessary | 11 months | This cookie is set by GDPR Cookie Consent plugin. The cookies is used to store the user consent for the cookies in the category "Necessary". |
| cookielawinfo-checkbox-others | 11 months | This cookie is set by GDPR Cookie Consent plugin. The cookie is used to store the user consent for the cookies in the category "Other. |
| cookielawinfo-checkbox-performance | 11 months | This cookie is set by GDPR Cookie Consent plugin. The cookie is used to store the user consent for the cookies in the category "Performance". |
| viewed_cookie_policy | 11 months | The cookie is set by the GDPR Cookie Consent plugin and is used to store whether or not user has consented to the use of cookies. It does not store any personal data. |

Thinking of selling or letting? Enter your details and we’ll contact you to arrange a meeting with one of our property experts.