Book Advice Meeting
Thinking of selling or letting? Enter your details and we’ll contact you to arrange a meeting with one of our property experts.










Please complete the form below and a member of staff will be in touch shortly.
Property Insight
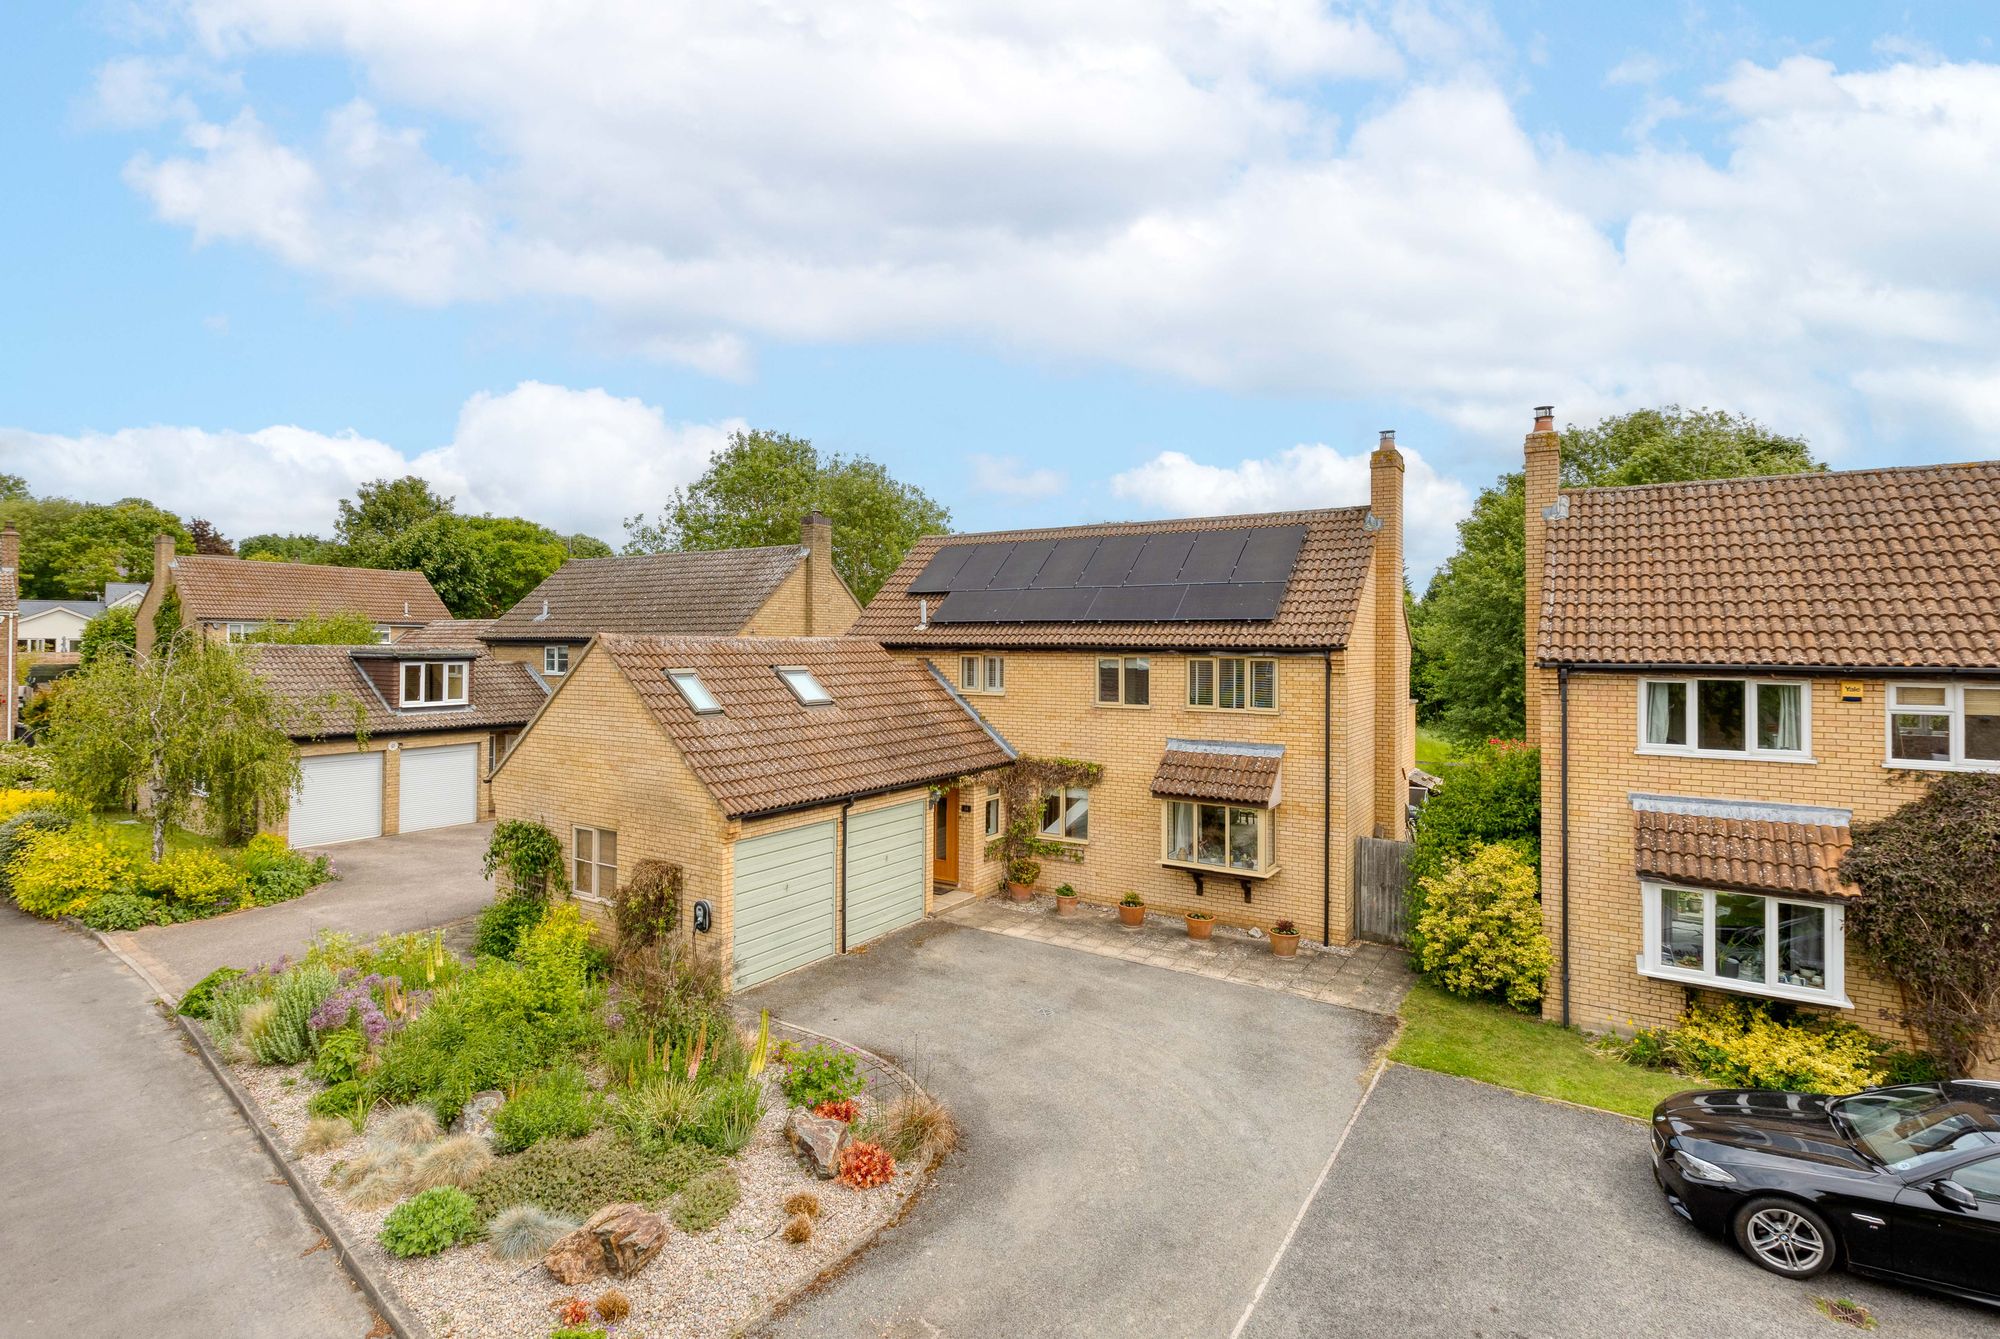
An extended detached family home occupying a desirable cul-de-sac position in the sought-after village of Orwell, with beautiful field views to the rear and 2,052 sq ft of flexible accommodation. The frontage has genuine kerb appeal — a front garden of colourful plants, shrubs and decorative stones, gated side access to the rear, and a large driveway with off-road parking for several vehicles leading to an entrance porch. Solar panels with a large array and a Tesla battery keep running costs low, and the property is offered with no upward chain.
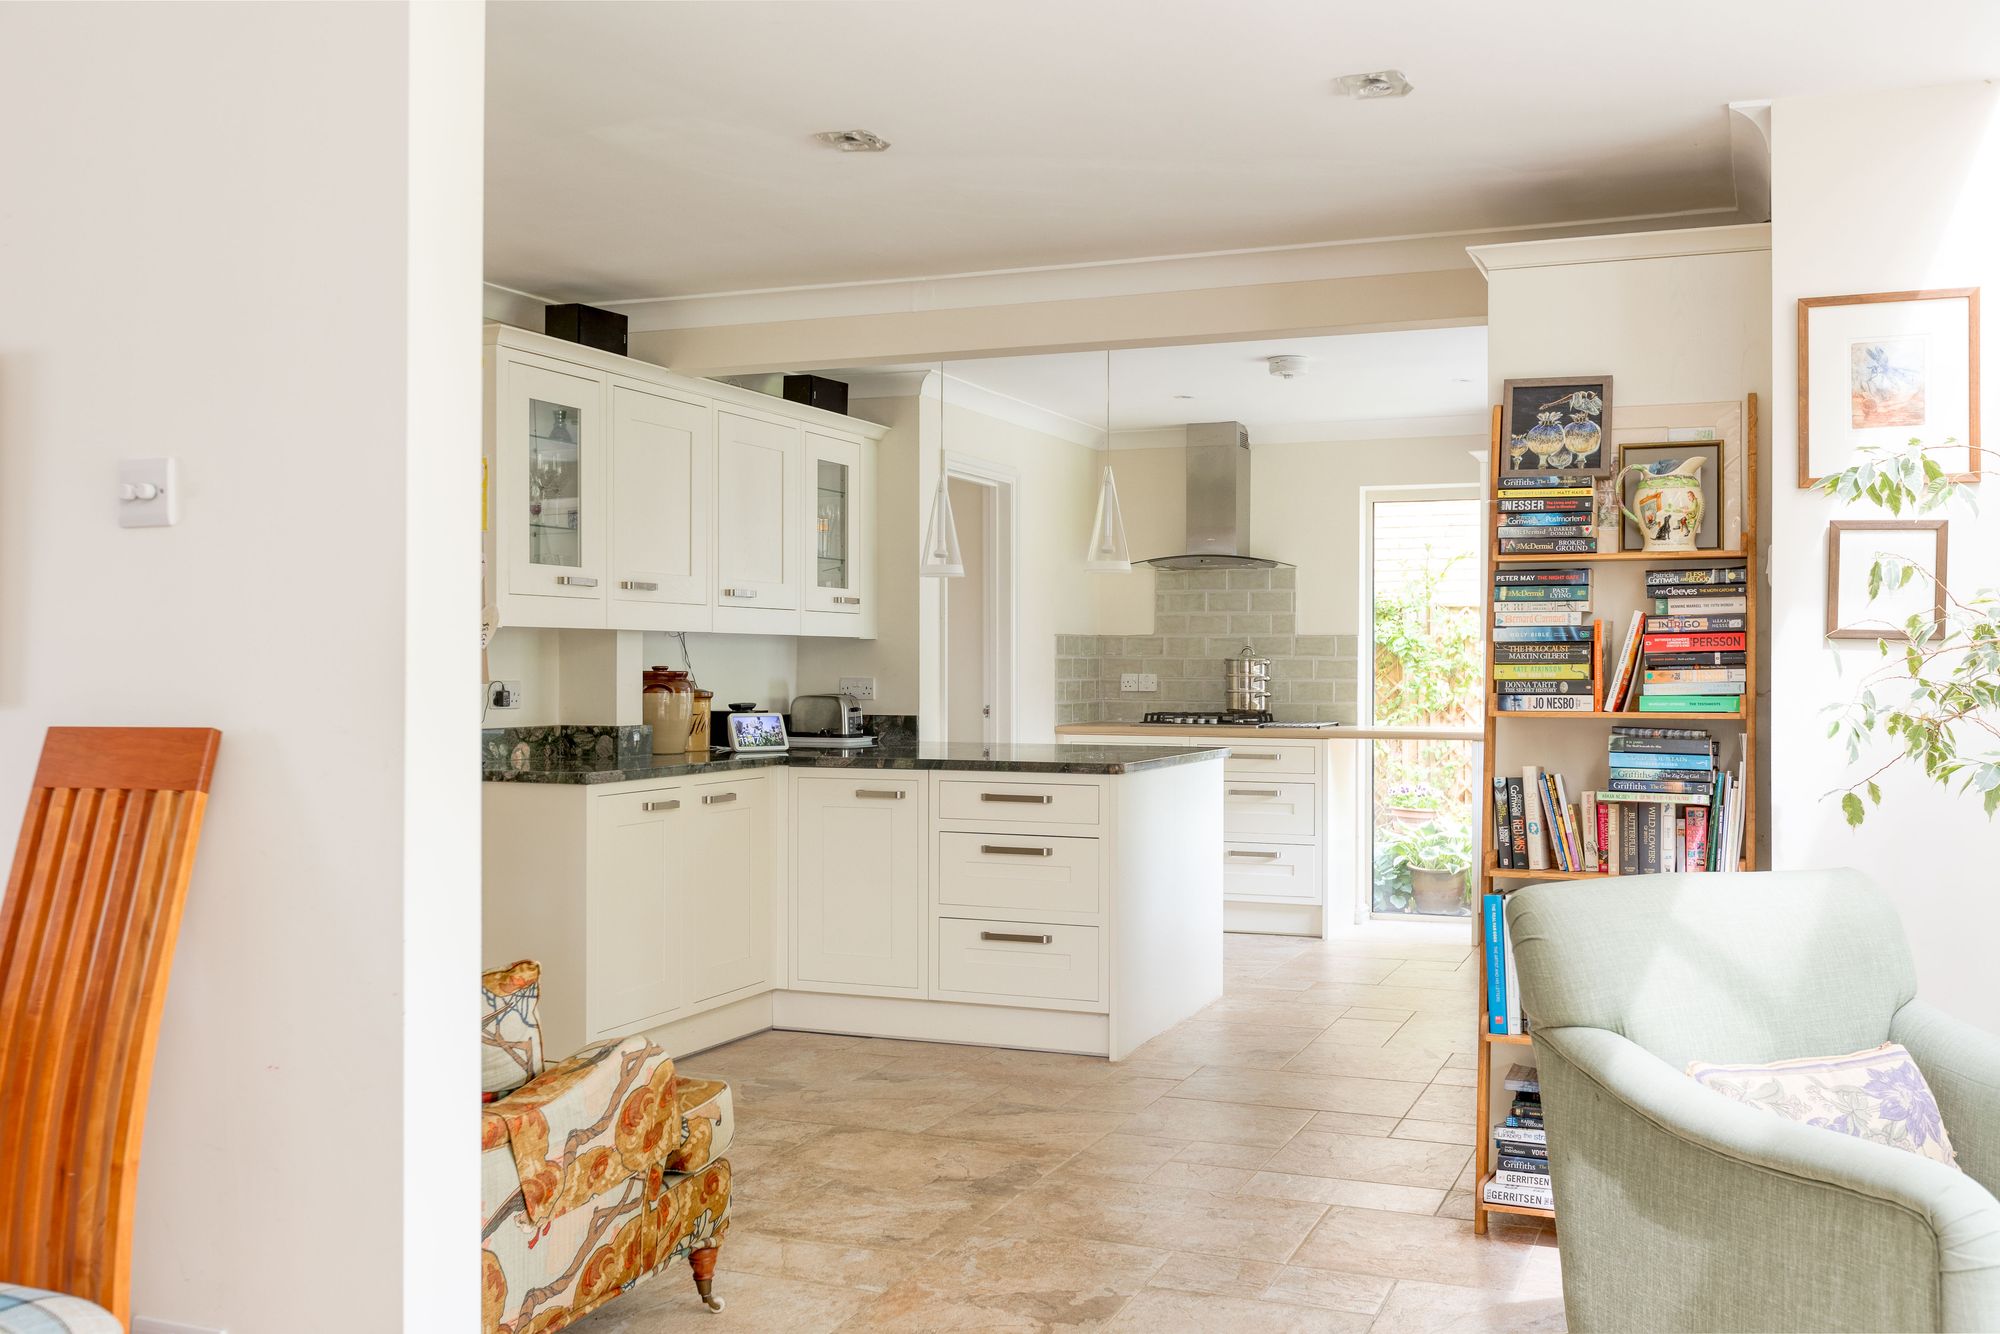
Stepping inside, the entrance hallway is bright and wide with wood flooring, pendant lighting and stairs rising to the first floor, with doors leading to a cloakroom, a boot room, and a versatile studio over the garage fitted with three Velux windows, carpet and lighting. At the heart of the home, the kitchen/breakfast room runs open-plan with both the lounge/diner and family room, making an excellent entertaining space. The kitchen is dual-aspect with modern base and wall units, pre-Cambrian granite worktops, ceramic tiled flooring and splashbacks, and integrated double oven, microwave, gas hob, extractor, fridge and dishwasher. A separate utility room adds storage and side access, with a further laundry room for larger appliances.
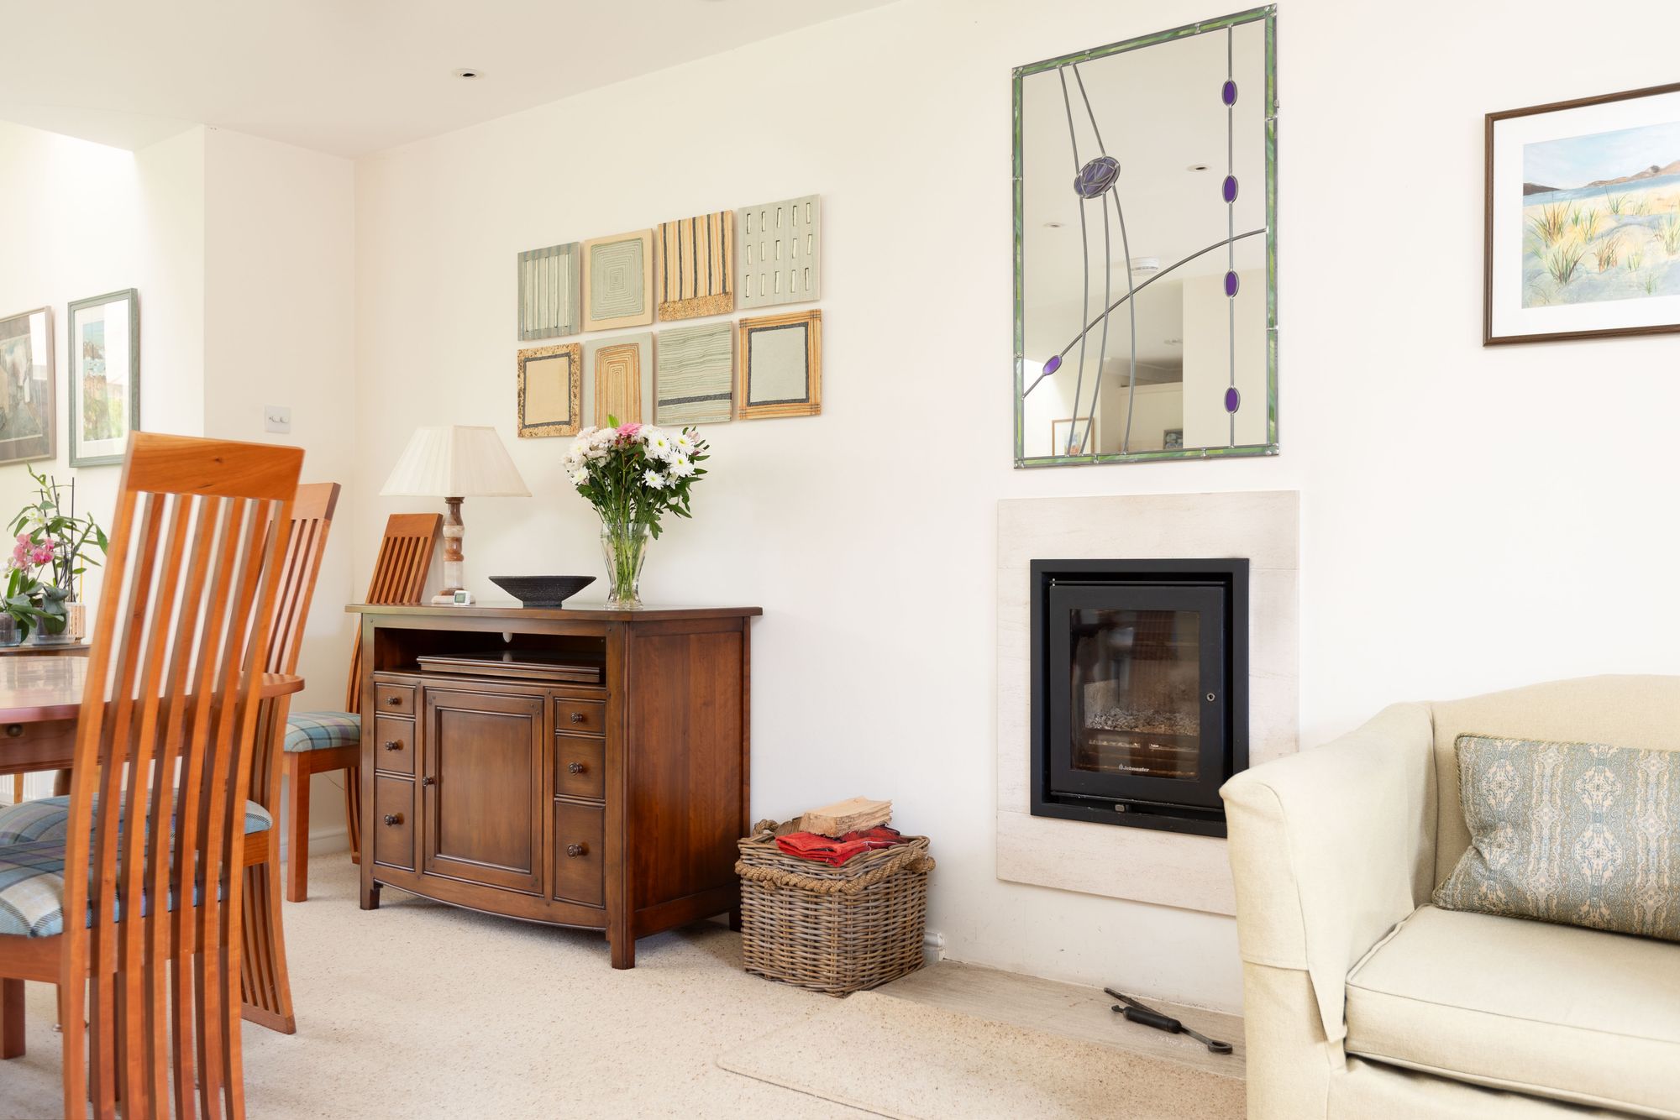
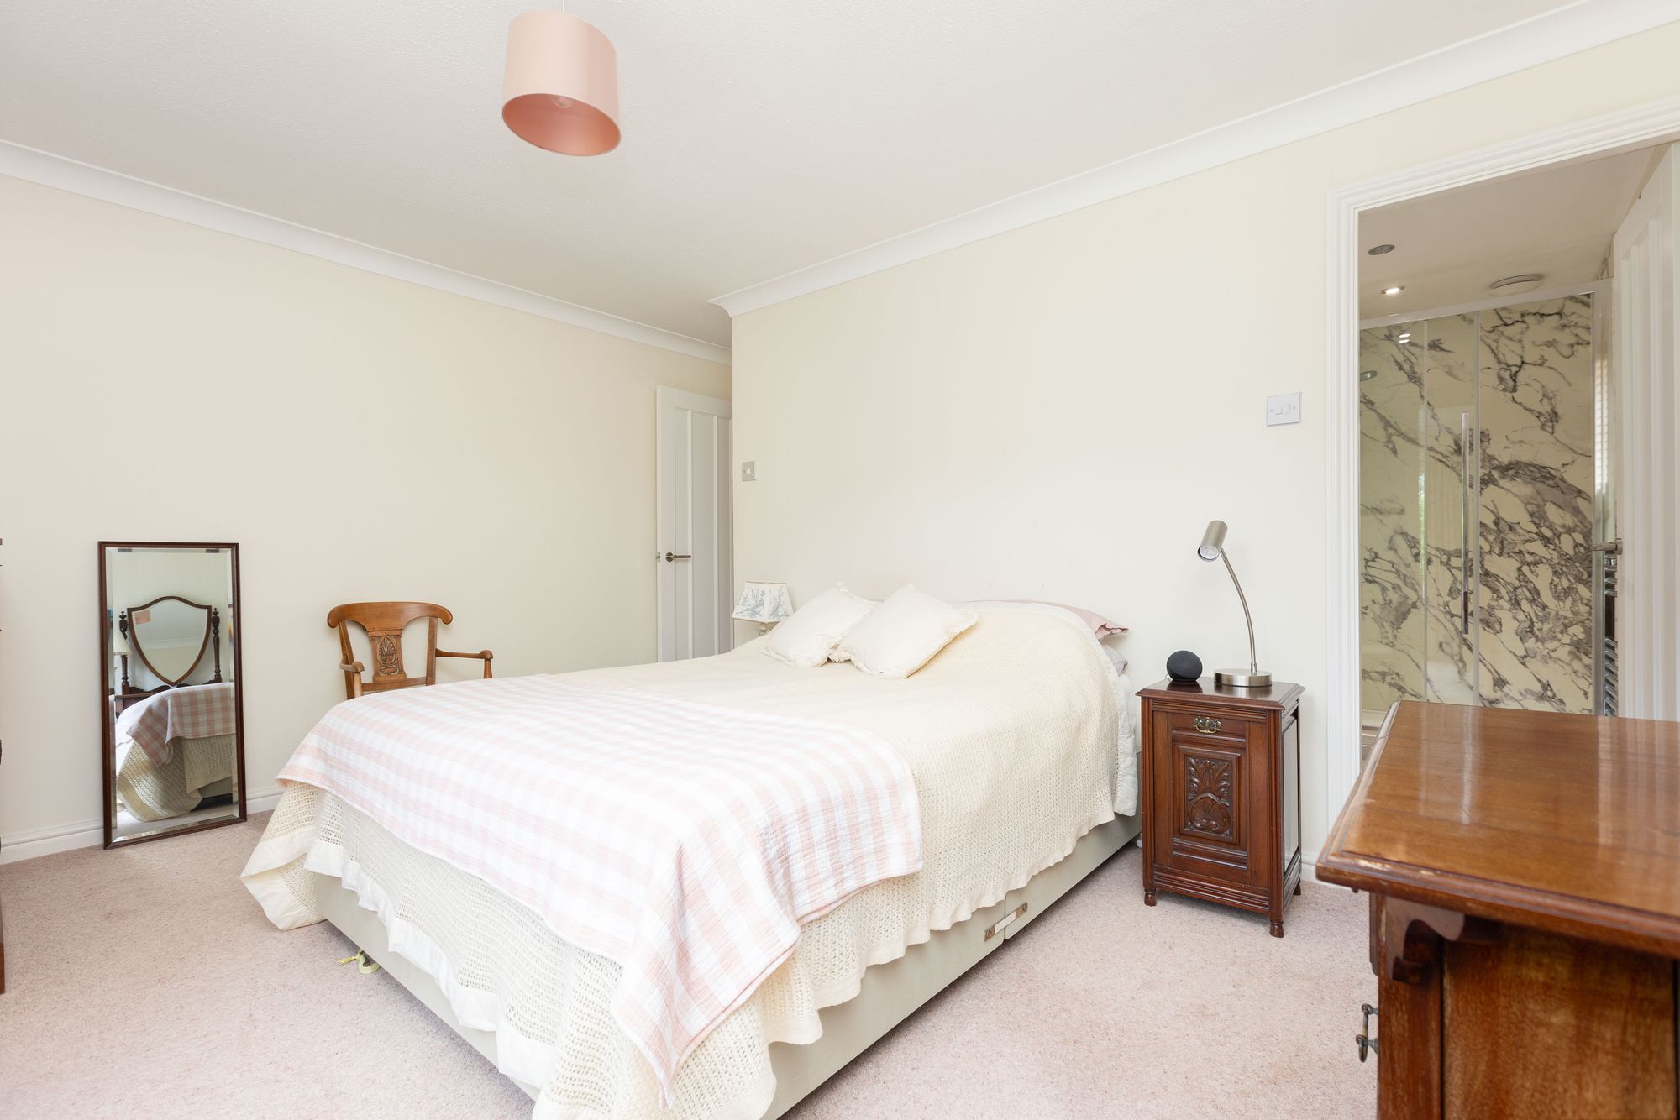
The family room is a fantastic size, with a window and bi-fold doors opening to a garden terrace and views over the orchard and fields beyond, alongside a roof lantern and inset lighting. The lounge/dining room is equally spacious, taking a bay window to the front with a separate sitting area suited to family life. Upstairs are four well-proportioned bedrooms — three doubles and a single/office, with built-in wardrobes to three — served by a family bathroom and an en-suite shower room to the principal bedroom. The rear garden is fully enclosed and mainly laid to lawn, with a paved patio, well-stocked borders and field views beyond. A rare opportunity in one of Orwell's most settled positions.
At a Glance
Type: Detached house, freehold
Size: 2,052 sq ft, including a first-floor studio over the garage
Bedrooms: 5 — four first-floor bedrooms (three doubles, one single/office) plus a studio over the garage
Bathrooms: 2 — family bathroom plus en-suite to principal
Reception Rooms: Open-plan lounge/diner and family room with bi-fold doors, plus separate sitting area
Kitchen: Dual-aspect, modern units, pre-Cambrian granite worktops, integrated appliances
Outside: Enclosed rear garden laid to lawn, paved patio, orchard and field views
Parking: Single garage with workshop area, driveway for several vehicles
Station: Royston, direct to London Kings Cross from 38 minutes
Chain: No Upward Chain
Walk Through This Home — Virtually
Take a 360° tour from your phone or laptop. On Rightmove, desktop users will find the 3D tour within the photos; on phone or tablet, tap the Virtual Tour tab.
Anti-Money Laundering (AML) Checks:
In line with the Money Laundering Regulations 2017, we are legally required to carry out identity and AML checks on all buyers. A fee of £25 (inc. VAT) per buyer is payable once an offer has been formally accepted. This fee is mandatory and forms part of our regulatory compliance obligations.
Location – Orwell
Orwell is a highly sought-after rural village in South Cambridgeshire, 9 miles from Cambridge, 7 miles from Royston and a short distance from the National Trust's Wimpole Hall, whose grounds offer idyllic walks and wildlife spotting. The Prime Meridian line passes the eastern edge of the village, one of many features of its rich history. St Andrew's Church was founded around 1150AD, has been sympathetically restored over the years, and remains a focal point with regular services and activities. Orwell has a very active community, with the village hall hosting farmers markets and a wide range of clubs including art, bowls, film, football, gardening, local history, singing and tennis. There is a regular bus service, a mobile library, a village shop, a post office and a primary school. The Chequers gastropub is a local gem, serving classic British and Oriental dishes using locally grown ingredients. Royston station offers fast services to Cambridge and London Kings Cross, and the A1M and M11 are within a 20-minute drive.
Please complete the form below and a member of staff will be in touch shortly.
| Cookie | Duration | Description |
|---|---|---|
| cookielawinfo-checkbox-analytics | 11 months | This cookie is set by GDPR Cookie Consent plugin. The cookie is used to store the user consent for the cookies in the category "Analytics". |
| cookielawinfo-checkbox-functional | 11 months | The cookie is set by GDPR cookie consent to record the user consent for the cookies in the category "Functional". |
| cookielawinfo-checkbox-necessary | 11 months | This cookie is set by GDPR Cookie Consent plugin. The cookies is used to store the user consent for the cookies in the category "Necessary". |
| cookielawinfo-checkbox-others | 11 months | This cookie is set by GDPR Cookie Consent plugin. The cookie is used to store the user consent for the cookies in the category "Other. |
| cookielawinfo-checkbox-performance | 11 months | This cookie is set by GDPR Cookie Consent plugin. The cookie is used to store the user consent for the cookies in the category "Performance". |
| viewed_cookie_policy | 11 months | The cookie is set by the GDPR Cookie Consent plugin and is used to store whether or not user has consented to the use of cookies. It does not store any personal data. |

Thinking of selling or letting? Enter your details and we’ll contact you to arrange a meeting with one of our property experts.