Book Advice Meeting
Thinking of selling or letting? Enter your details and we’ll contact you to arrange a meeting with one of our property experts.


Please complete the form below and a member of staff will be in touch shortly.
Watch Our Welcome To Bassingbourn Video
New to the area? Get to know Bassingbourn in two minutes. On phone or tablet, tap the Video Tours tab. On desktop, find it within the photos.
Property Insight
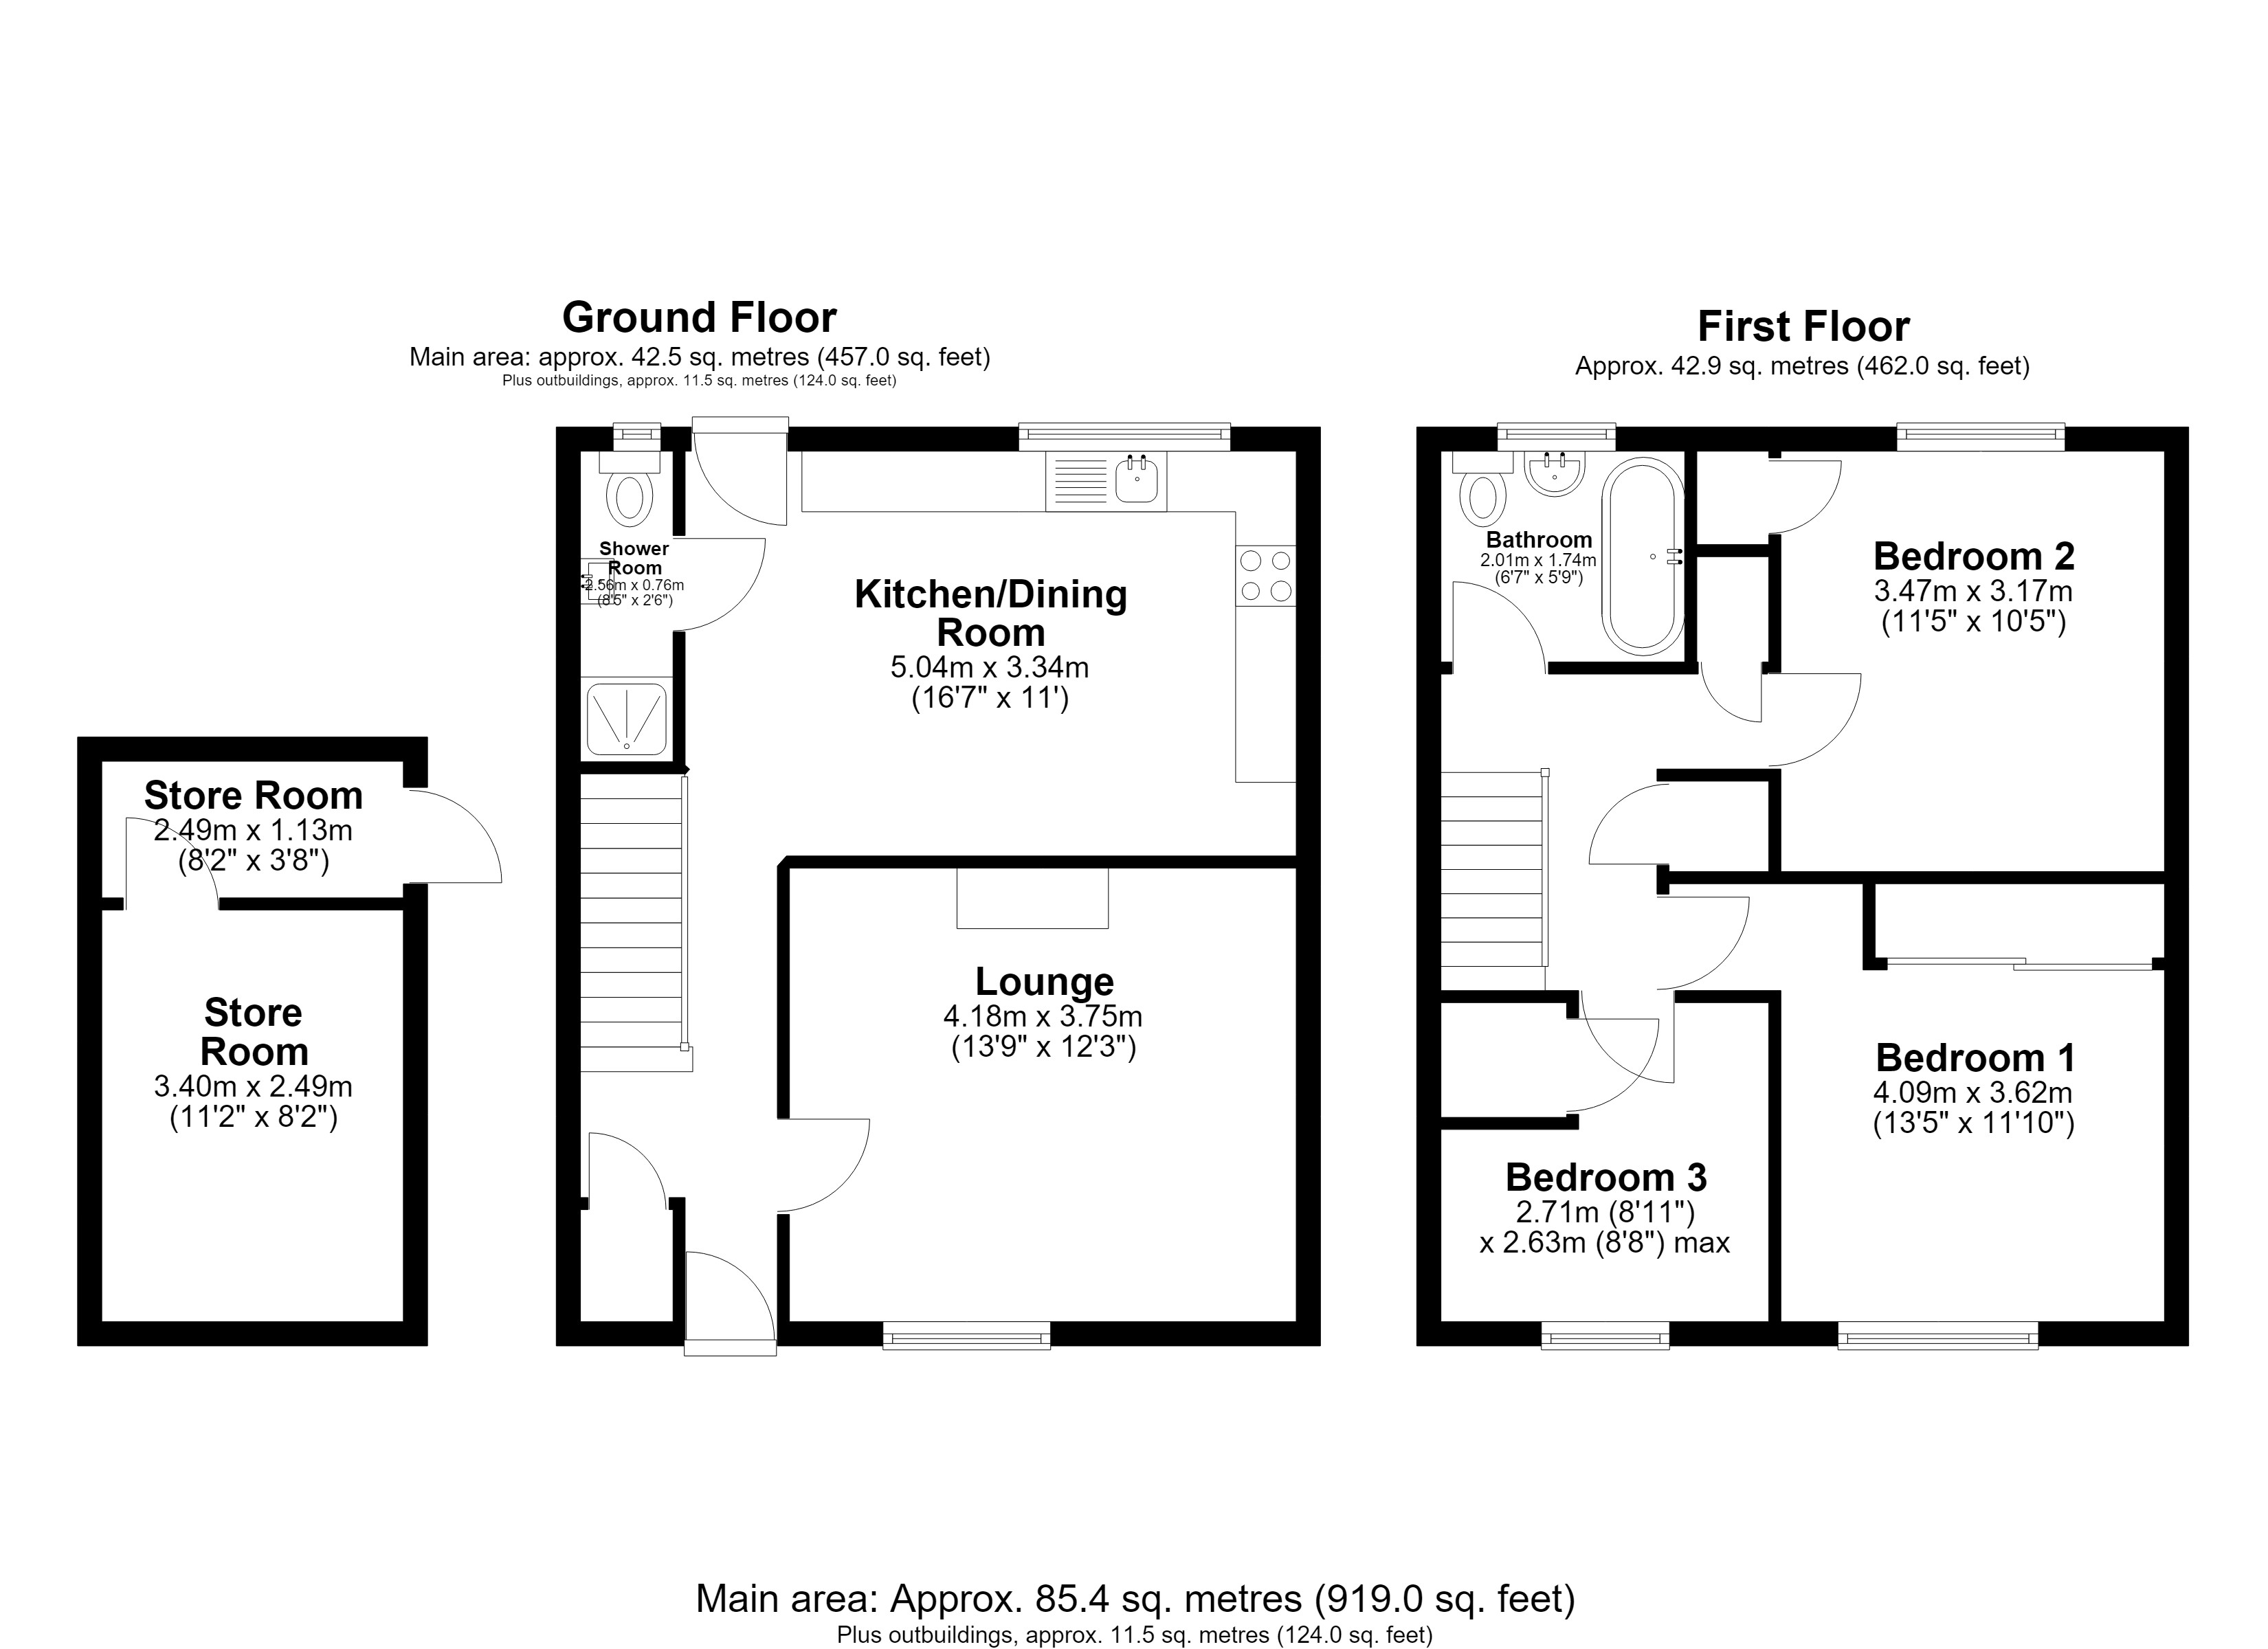
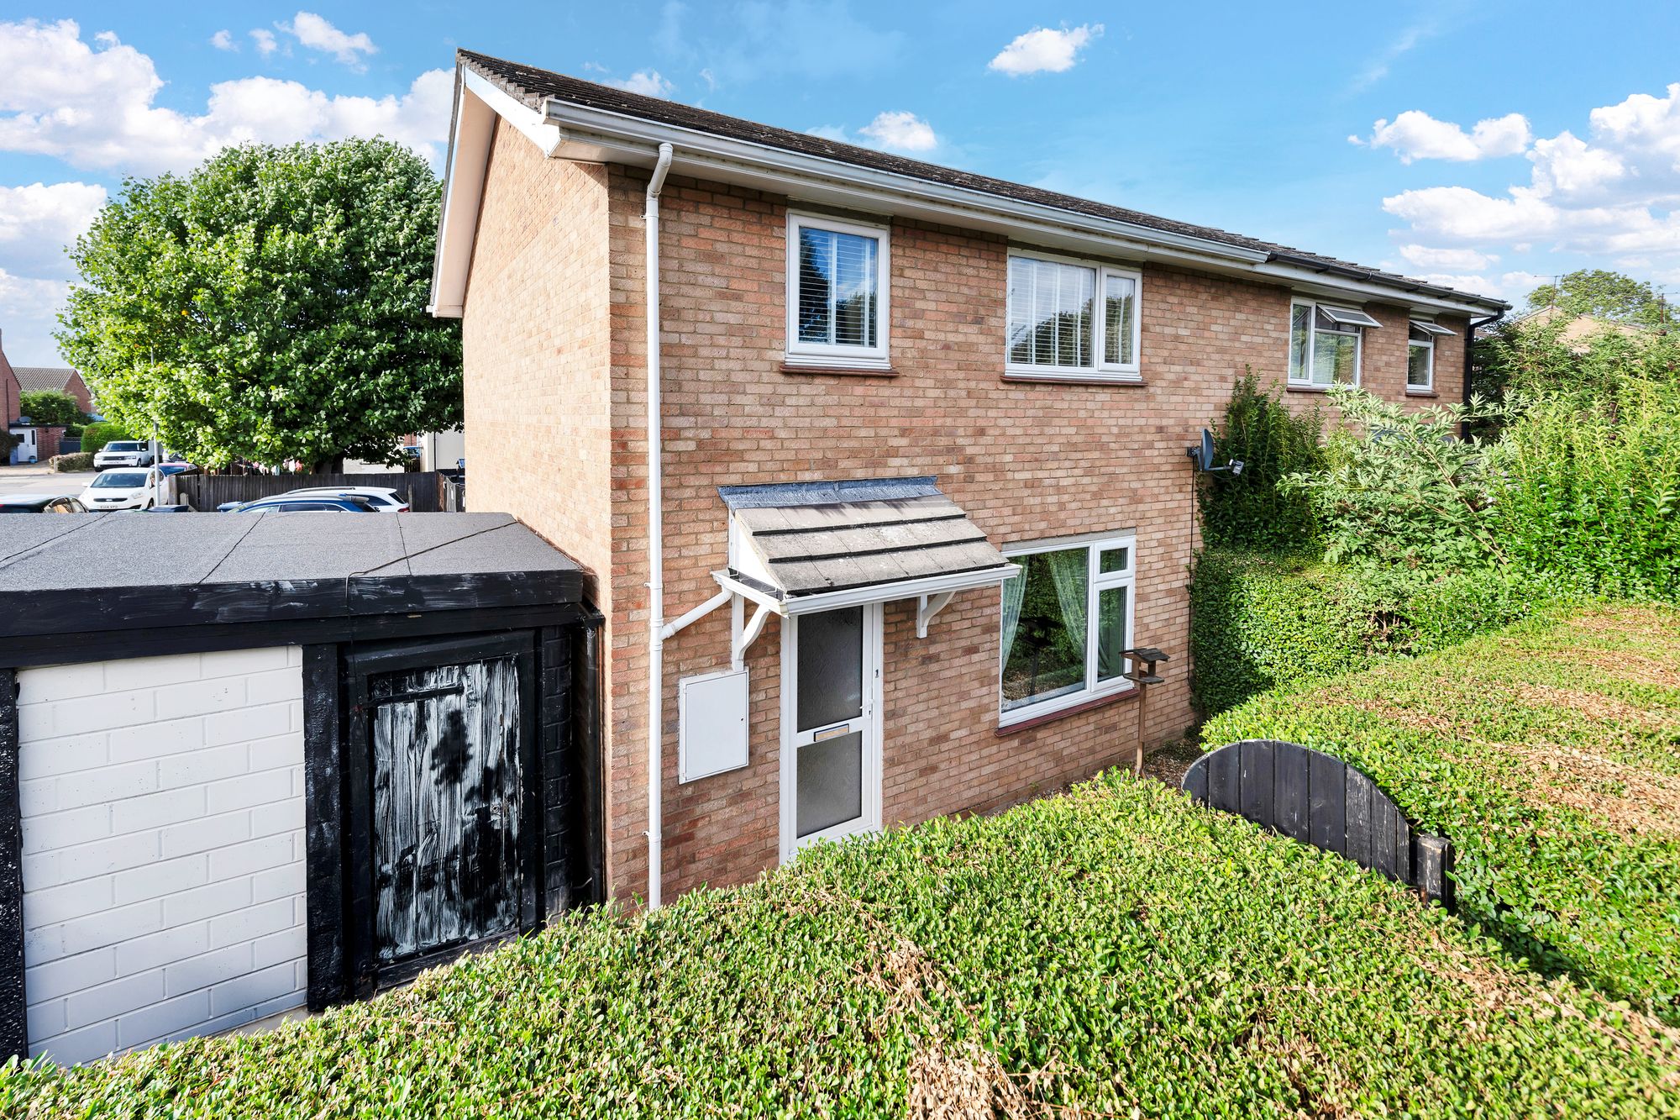
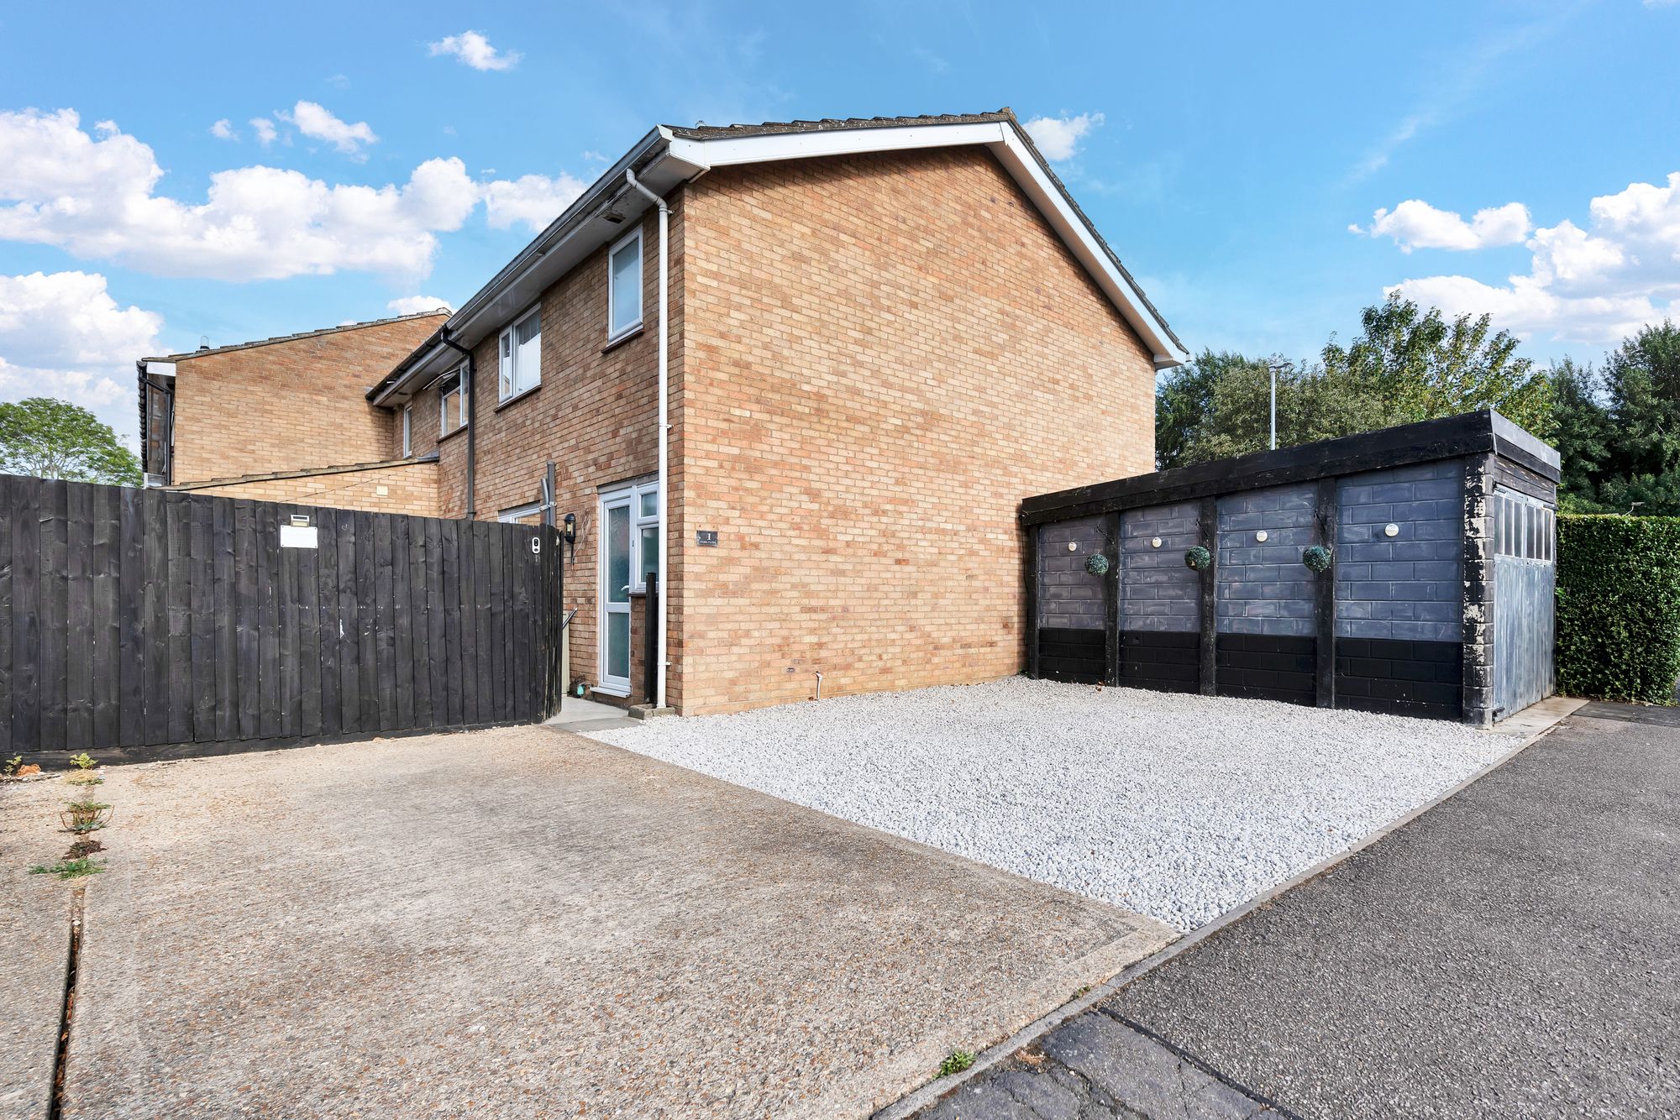
Tucked into a quiet close on the northern edge of Bassingbourn, this three-bedroom semi-detached home offers a practical footprint of around 919 sq ft, made more useful still by a pair of outside store rooms totalling a further 124 sq ft. The larger of the two is a genuine asset — a super outbuilding with clear scope to become a home office, studio or hobby space (STPP). Off-road parking for two cars sits to the side, and the low-maintenance rear garden means weekends are spent enjoying the space rather than tending it. For a growing family or buyers wanting room to adapt, it is a well-proportioned home in a sought-after South Cambridgeshire village.
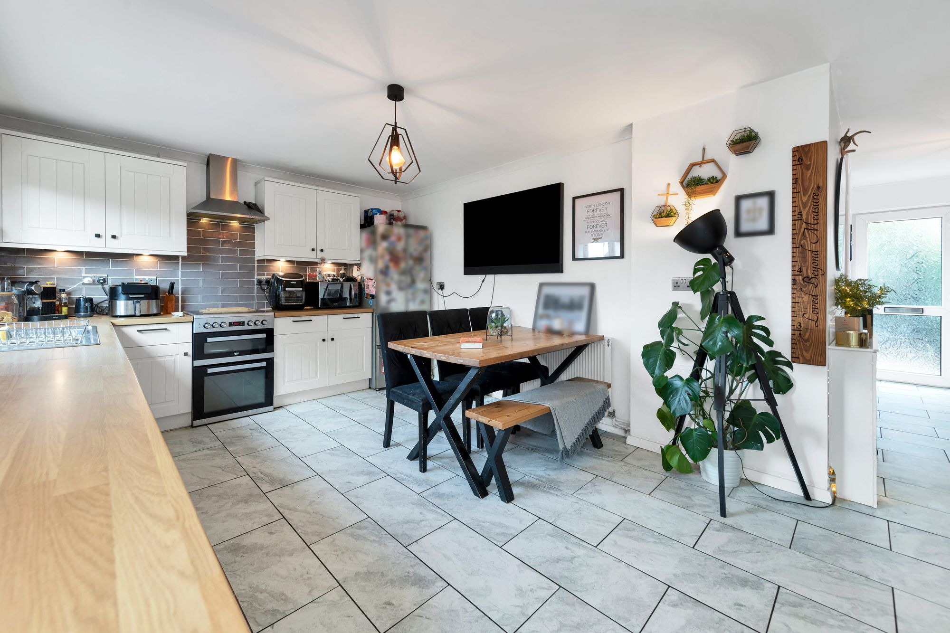
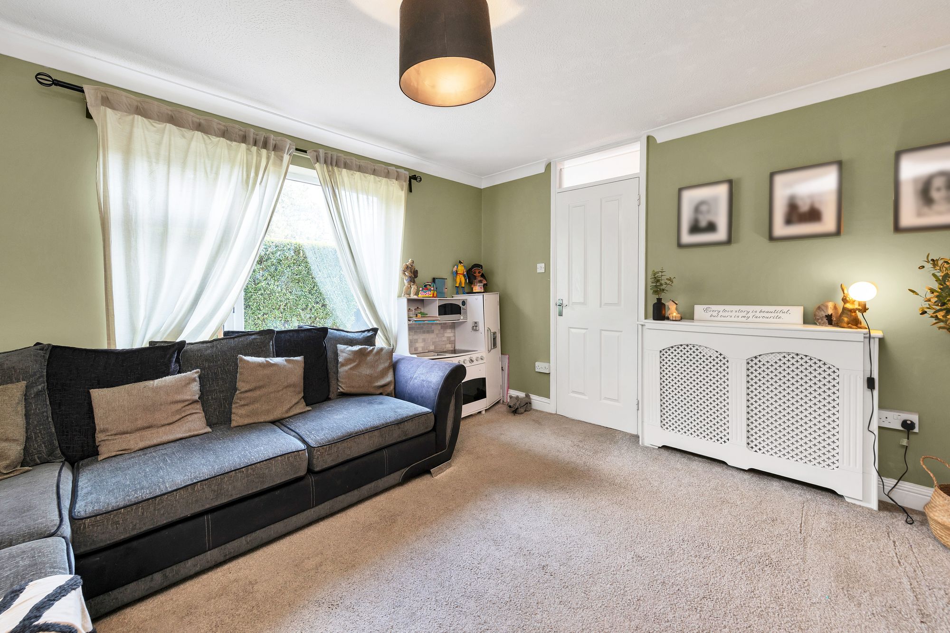
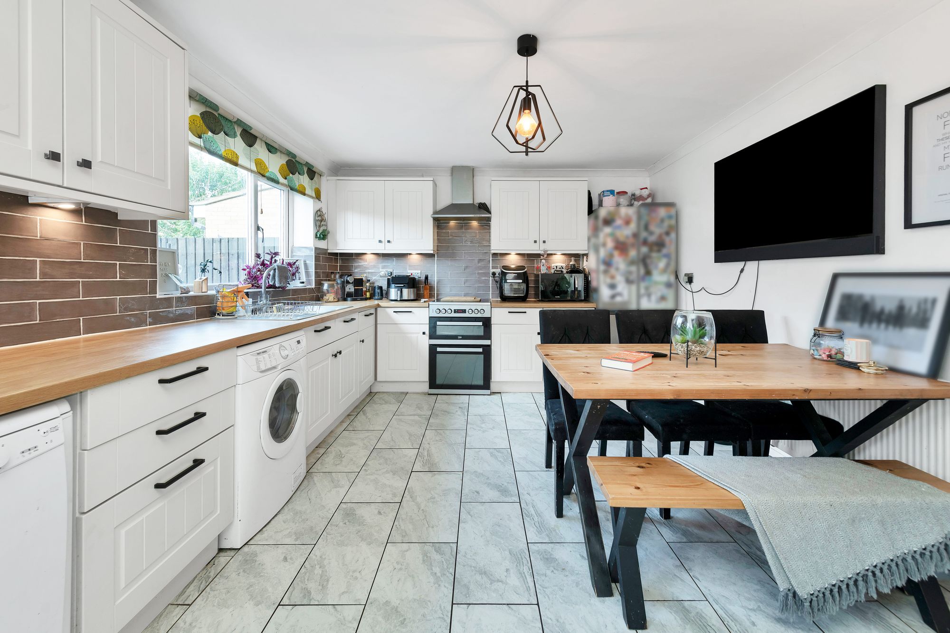
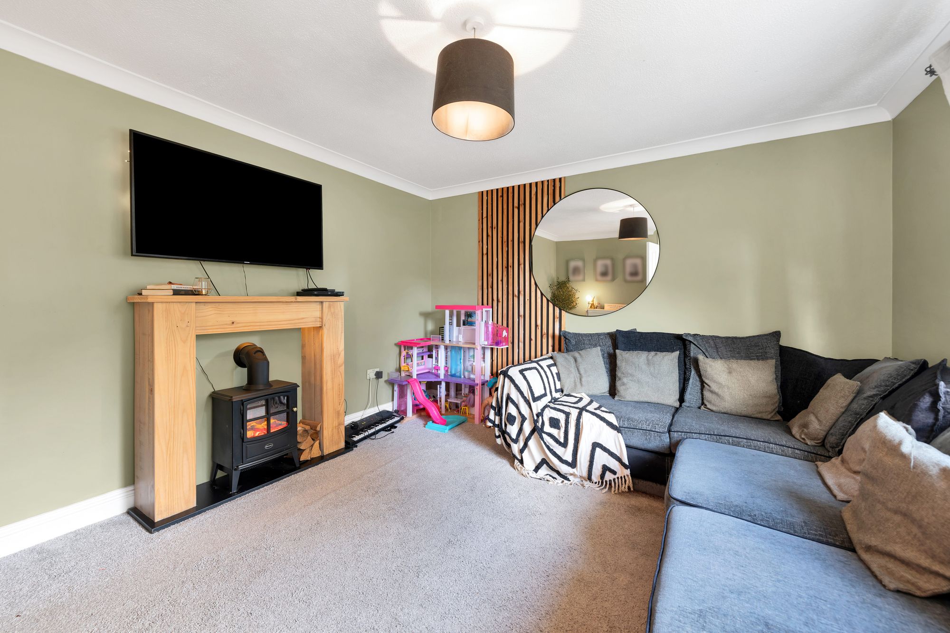
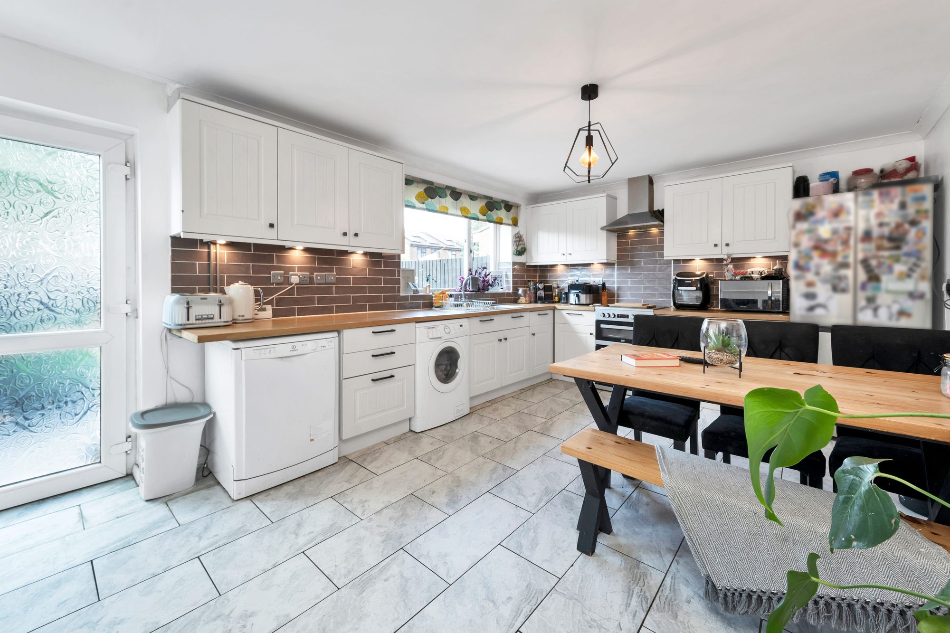
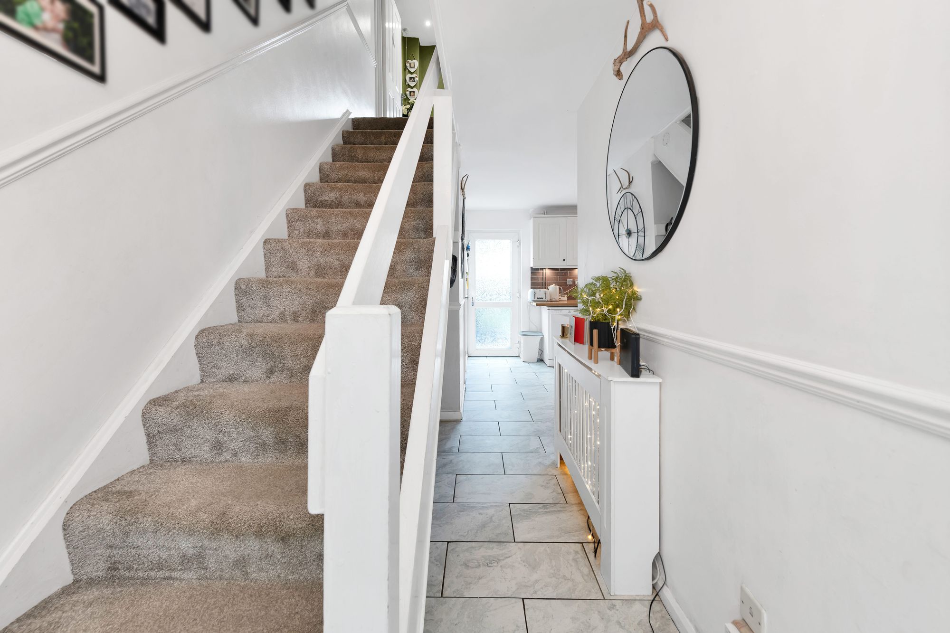
A welcoming entrance hall with tiled flooring runs through to the heart of the home. To the front, the lounge is a restful, comfortable room finished in soft sage tones, with a striking timber-slat feature wall and a wood-burner-style stove set beneath a chunky timber mantel. The kitchen/dining room is the standout ground-floor space, running across the rear of the house and framing views over the garden. Cream shaker-style units are paired with timber-effect worktops and brick-styled tiling, with an integrated oven, extractor and generous room for a large dining table and bench. Completing the ground floor is a fully tiled shower room, a genuinely useful addition for a busy household.
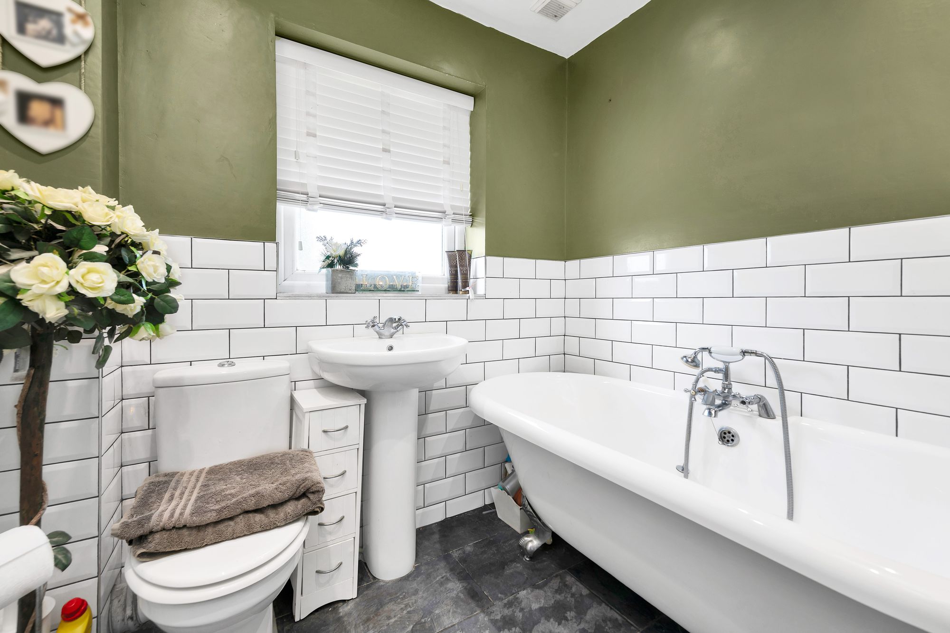
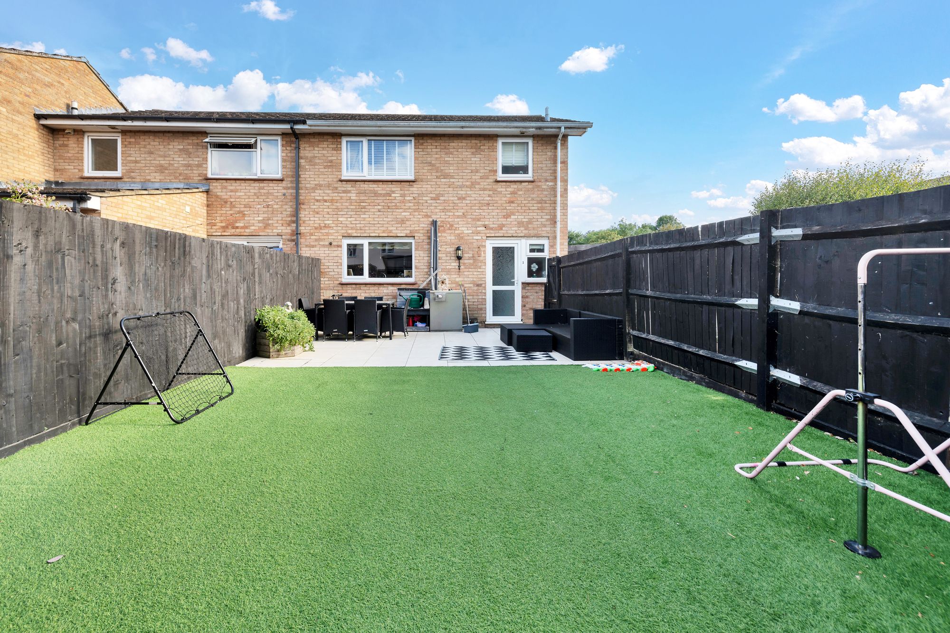
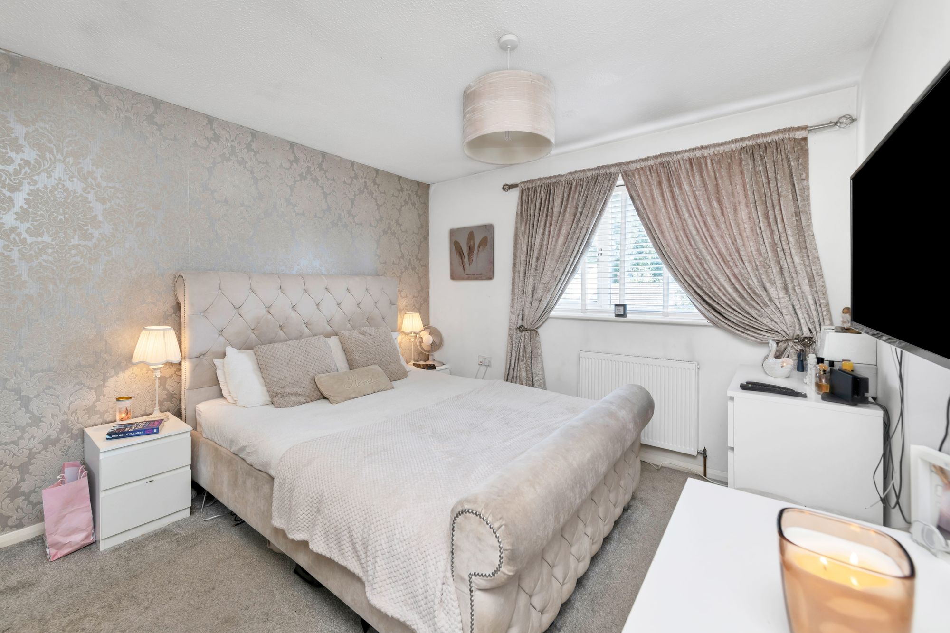
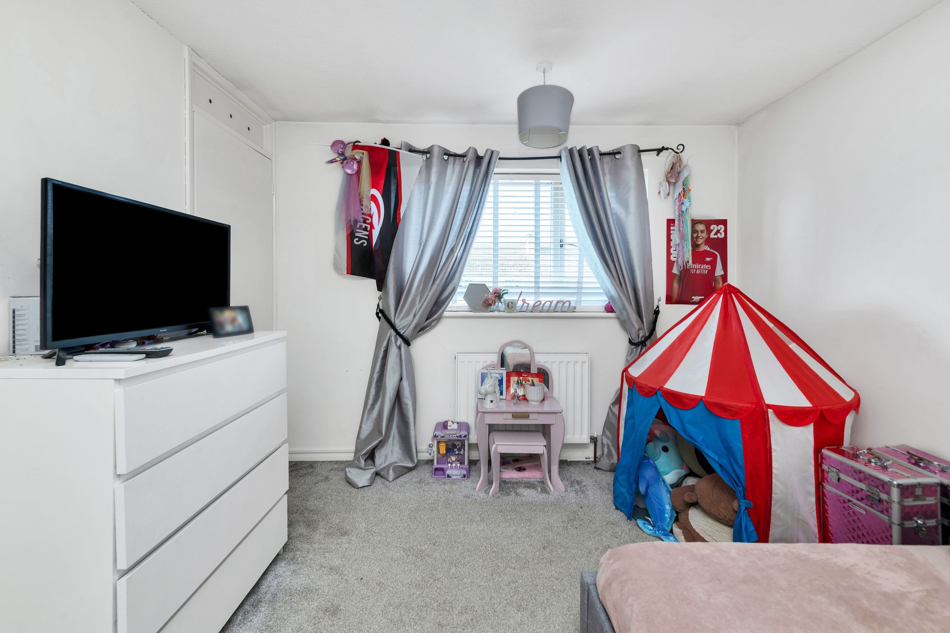
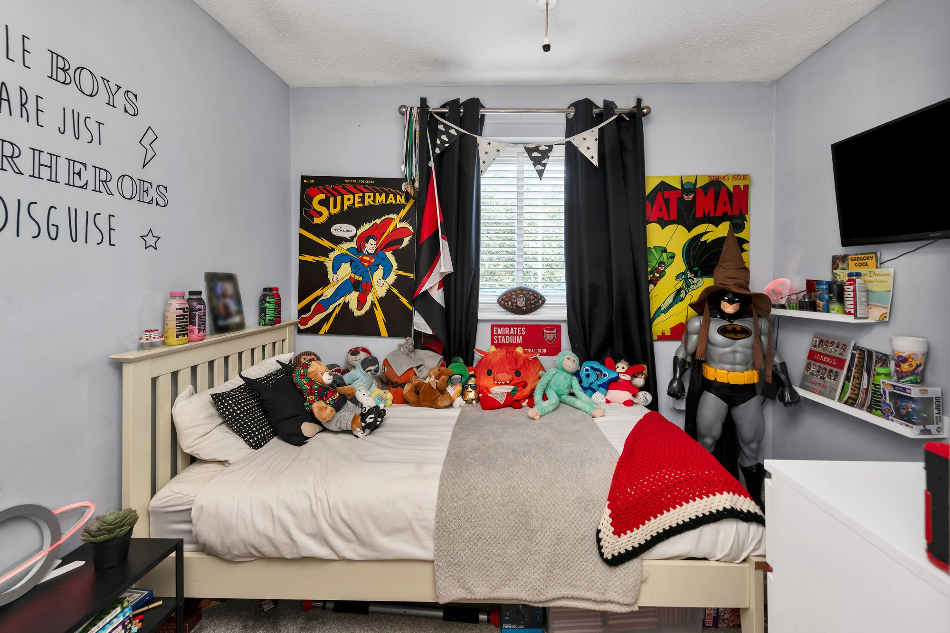
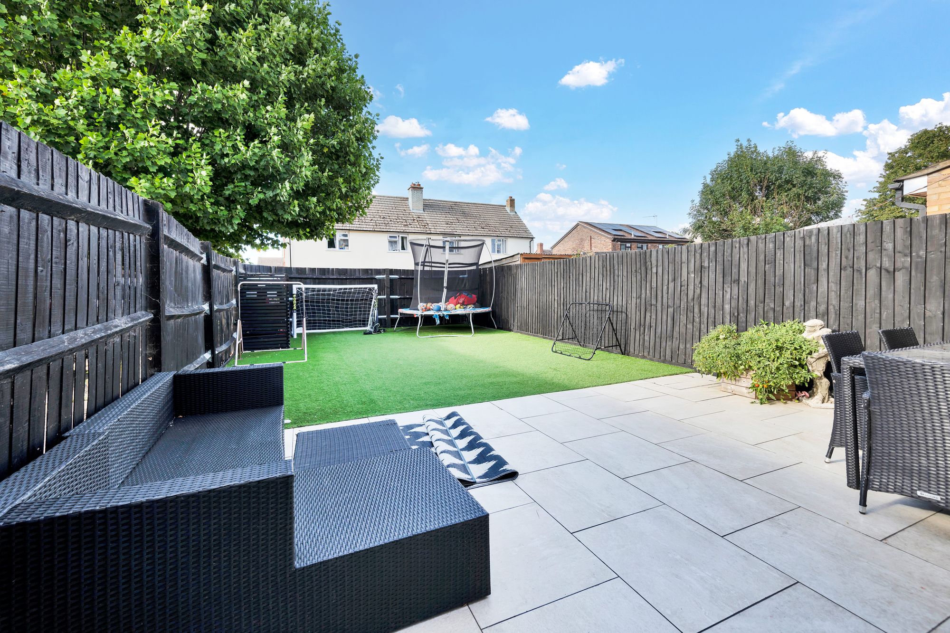
Upstairs, the accommodation is arranged around a central landing and comprises three bedrooms. The principal is a comfortable double with a wall of mirrored sliding wardrobes and elegant feature wallpaper, with a second double and a well-presented third bedroom completing the layout. Serving the bedrooms is the family bathroom, given real character by a freestanding roll-top bath set against part-tiled walls. Outside, the enclosed rear garden has been designed for easy living, with a paved patio for entertaining and an artificial lawn beyond, framed by dark timber fencing. With parking, storage and flexible outside space all in place, this is a home ready to move into and make your own.
At a Glance
Type: Semi-detached house, freehold
Size: 919 sq ft, plus two outside store rooms totalling 124 sq ft
Bedrooms: 3
Bathrooms: 2 — family bathroom with roll-top bath, plus a ground-floor shower room with WC
Reception Rooms: Separate lounge with timber-slat feature wall and wood-burner-style stove
Kitchen: Rear-facing kitchen/diner, cream shaker-style units, timber-effect worktops, integrated oven
Outside: Low-maintenance rear garden with paved patio and artificial lawn
Parking: Off-road parking for two cars to the side
Station: Royston, direct to London Kings Cross from 38 minutes
Potential: Outside store room with scope to convert to a home office (STPP)
Walk Through This Home — Virtually
Take a 360° tour from your phone or laptop. On Rightmove, desktop users will find the 3D tour within the photos; on phone or tablet, tap the Virtual Tour tab.
Anti-Money Laundering (AML) Checks:
In line with the Money Laundering Regulations 2017, we are legally required to carry out identity and AML checks on all buyers. A fee of £25 (inc. VAT) per buyer is payable once an offer has been formally accepted. This fee is mandatory and forms part of our regulatory compliance obligations.
Location – Bassingbourn
Bassingbourn is a pretty parish village in South Cambridgeshire, a couple of miles north of Royston and 14 miles from Cambridge. The village has a network of 24 public rights of way extending over 13 miles, plus a further mile of permissive paths, giving ample opportunity for circular walks and linking the parish with Whaddon, Melbourn, Litlington and Abington Pigotts. Facilities include a doctor's surgery, a dental surgery, a garage, sub-Post Office, coffee shop, chemist, hairdressers and general grocers, alongside two pubs: The Hoops, in a 17th-century building in the village, and The Belle at North End. Bassingbourn Village College, Community Primary School and Pre-school sit on the edge of the village, providing education from the age of two and a half to school leaving age. The Church of St Peter and St Paul is older than the Church of England itself. Royston's mainline station offers fast services to Cambridge and London Kings Cross, with Meldreth a further option, and the A1M and M11 are within a 20-minute drive.
Please complete the form below and a member of staff will be in touch shortly.
| Cookie | Duration | Description |
|---|---|---|
| cookielawinfo-checkbox-analytics | 11 months | This cookie is set by GDPR Cookie Consent plugin. The cookie is used to store the user consent for the cookies in the category "Analytics". |
| cookielawinfo-checkbox-functional | 11 months | The cookie is set by GDPR cookie consent to record the user consent for the cookies in the category "Functional". |
| cookielawinfo-checkbox-necessary | 11 months | This cookie is set by GDPR Cookie Consent plugin. The cookies is used to store the user consent for the cookies in the category "Necessary". |
| cookielawinfo-checkbox-others | 11 months | This cookie is set by GDPR Cookie Consent plugin. The cookie is used to store the user consent for the cookies in the category "Other. |
| cookielawinfo-checkbox-performance | 11 months | This cookie is set by GDPR Cookie Consent plugin. The cookie is used to store the user consent for the cookies in the category "Performance". |
| viewed_cookie_policy | 11 months | The cookie is set by the GDPR Cookie Consent plugin and is used to store whether or not user has consented to the use of cookies. It does not store any personal data. |

Thinking of selling or letting? Enter your details and we’ll contact you to arrange a meeting with one of our property experts.