Book Advice Meeting
Thinking of selling or letting? Enter your details and we’ll contact you to arrange a meeting with one of our property experts.


Please complete the form below and a member of staff will be in touch shortly.
Watch Our Welcome To Royston Video
New to the area? Get to know Royston in two minutes. On phone or tablet, tap the Video Tours tab. On desktop, find it within the photos.
Property Insight
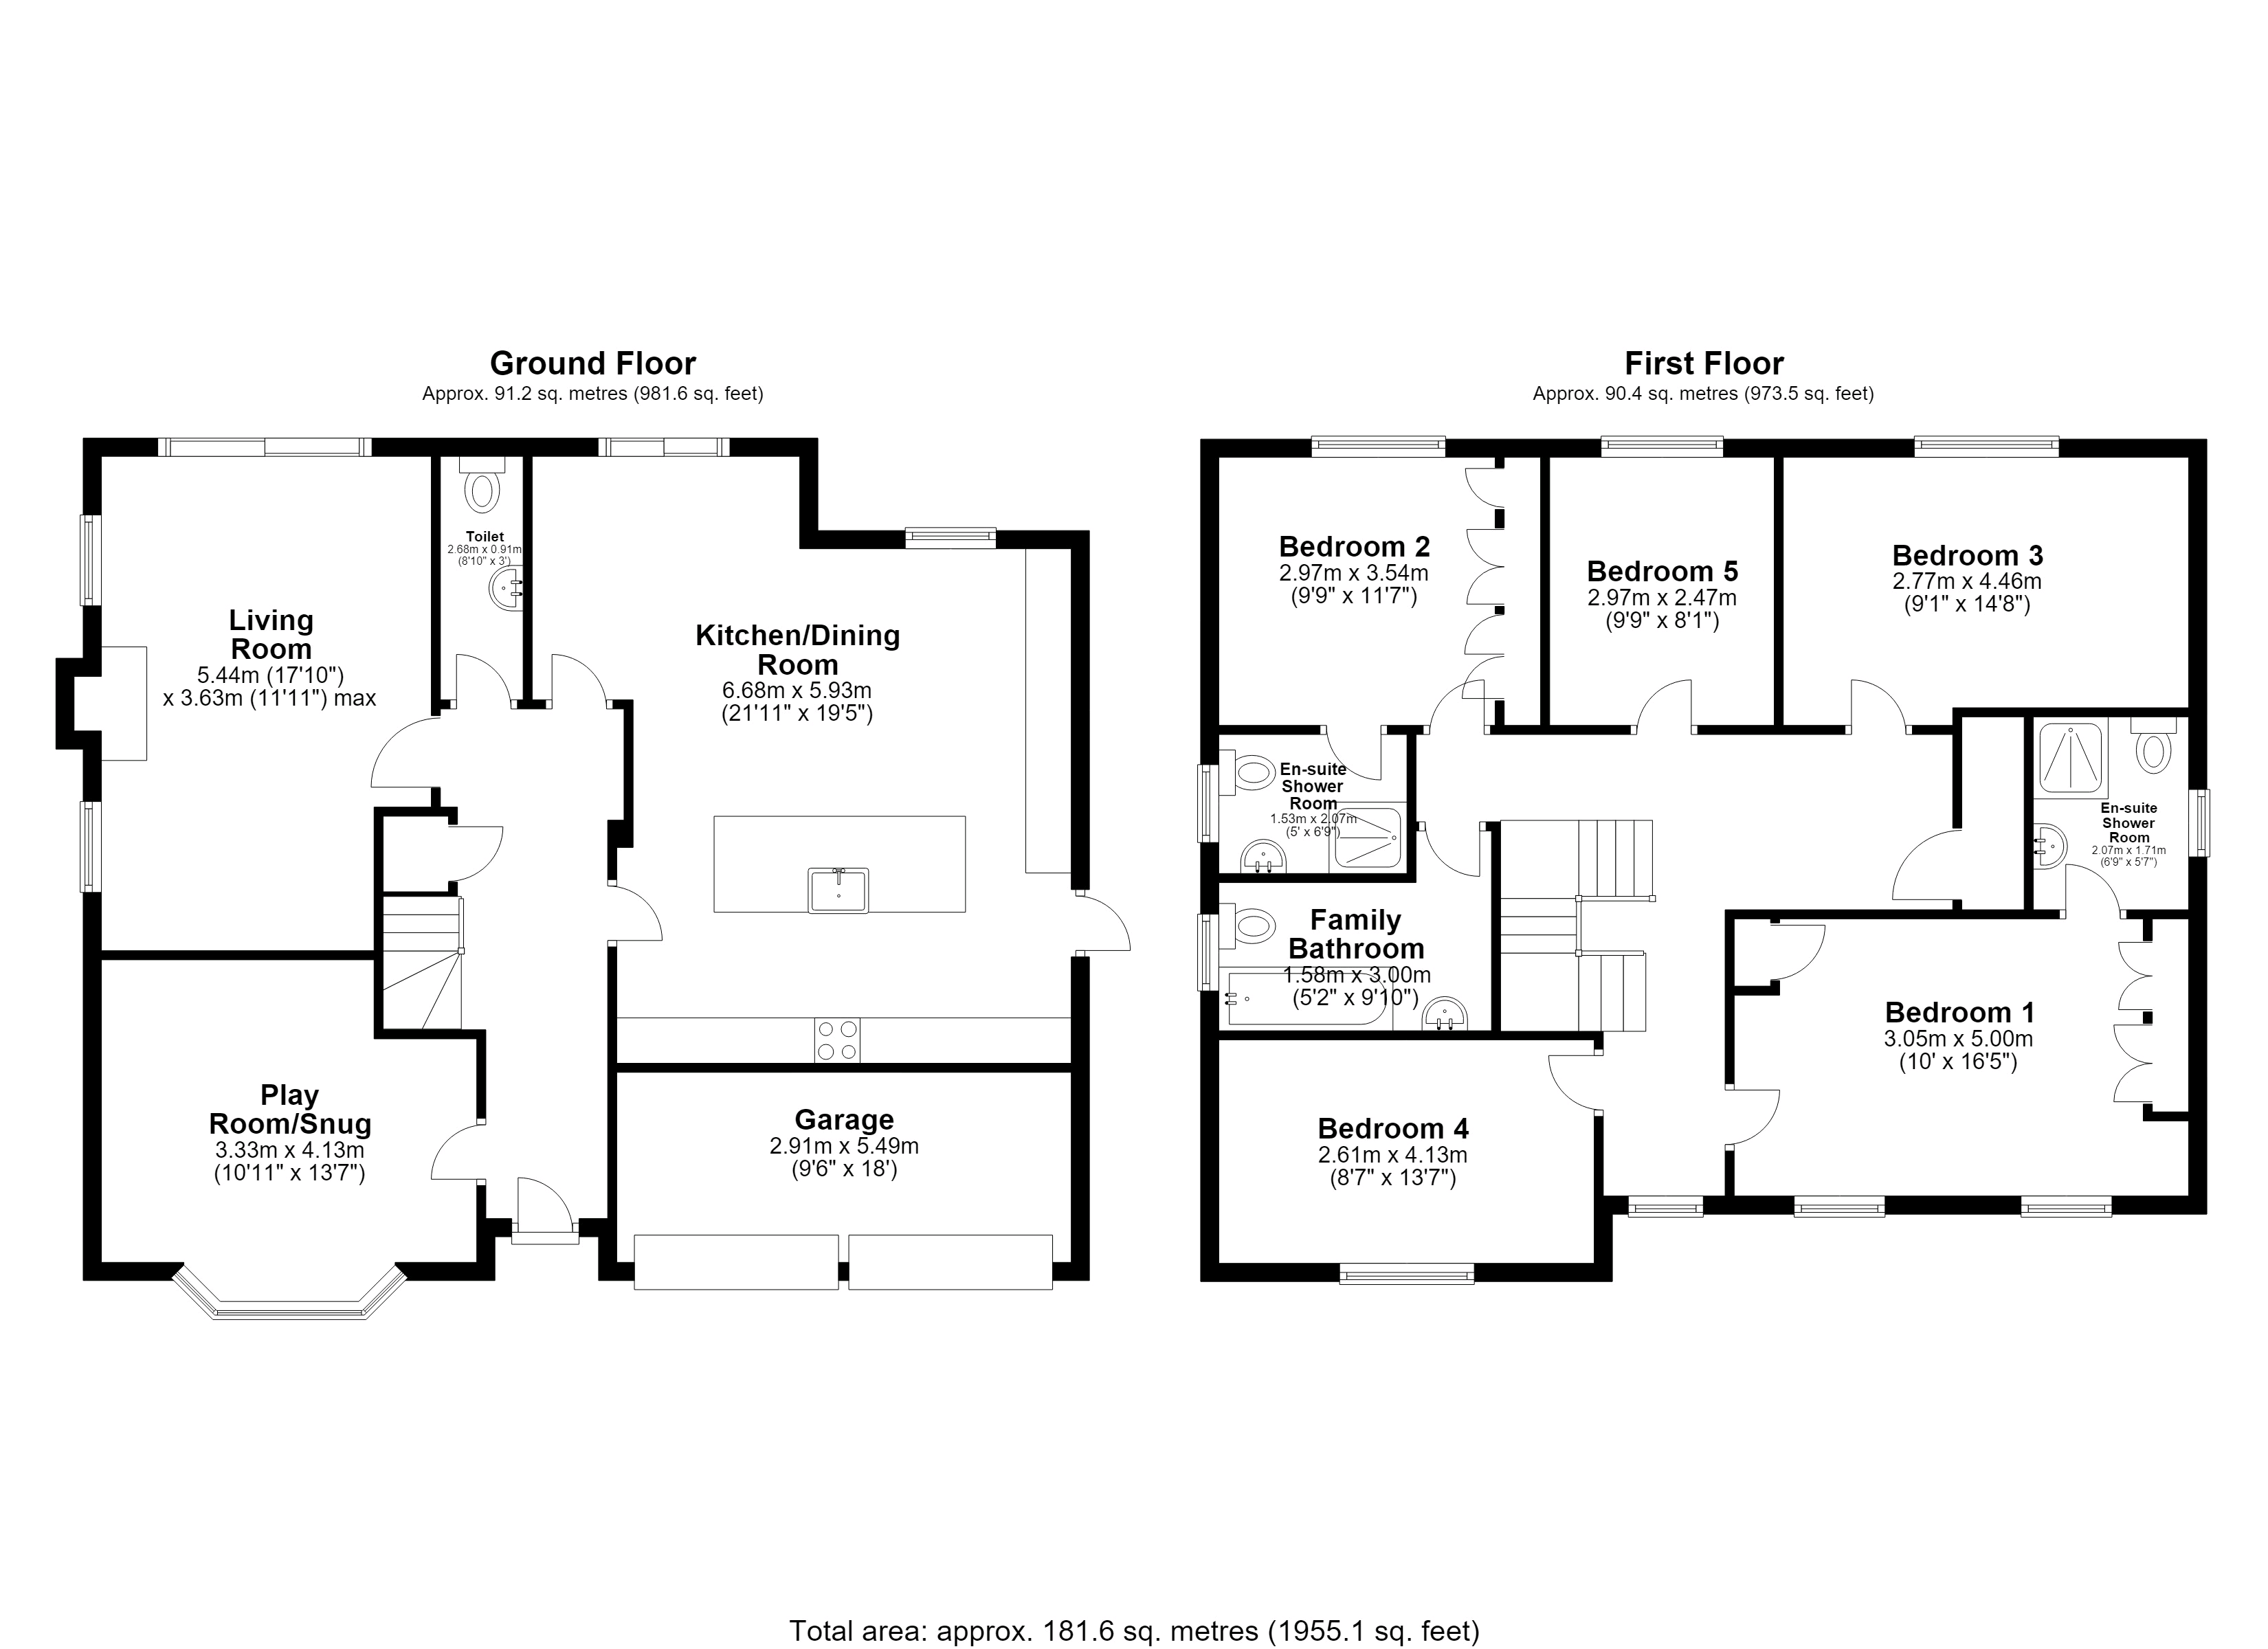
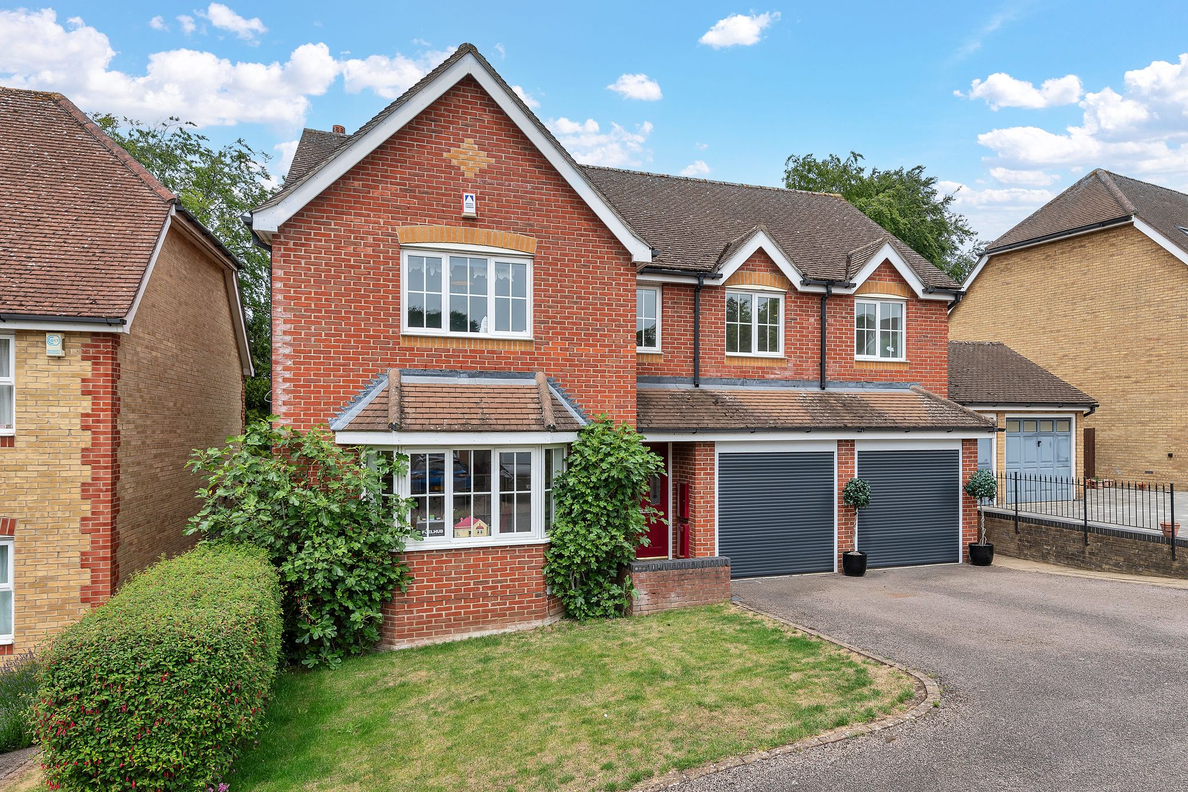
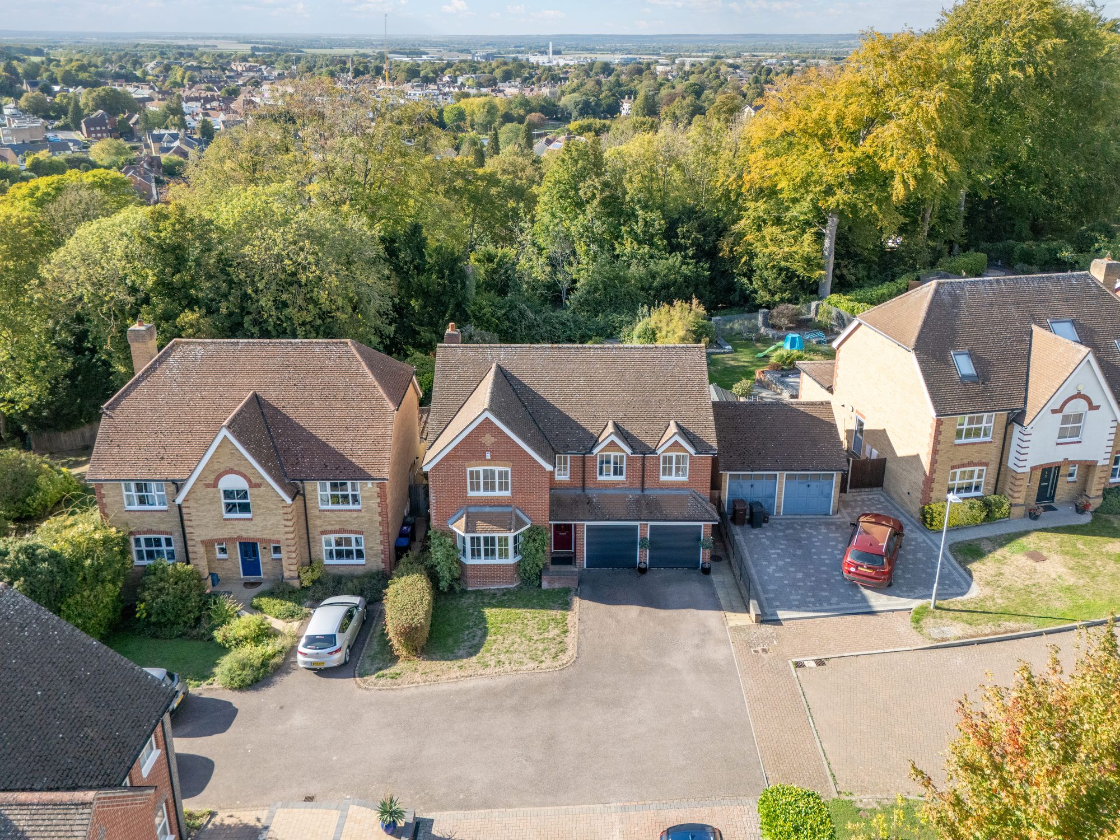
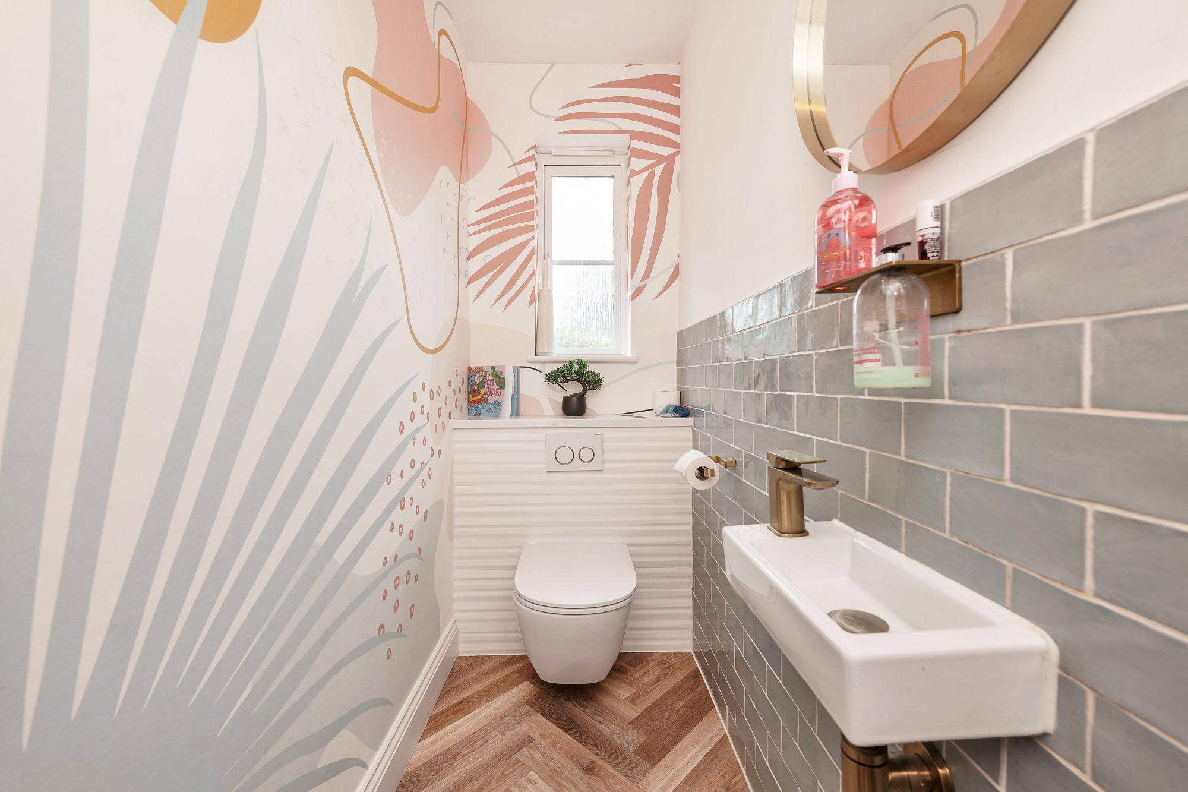
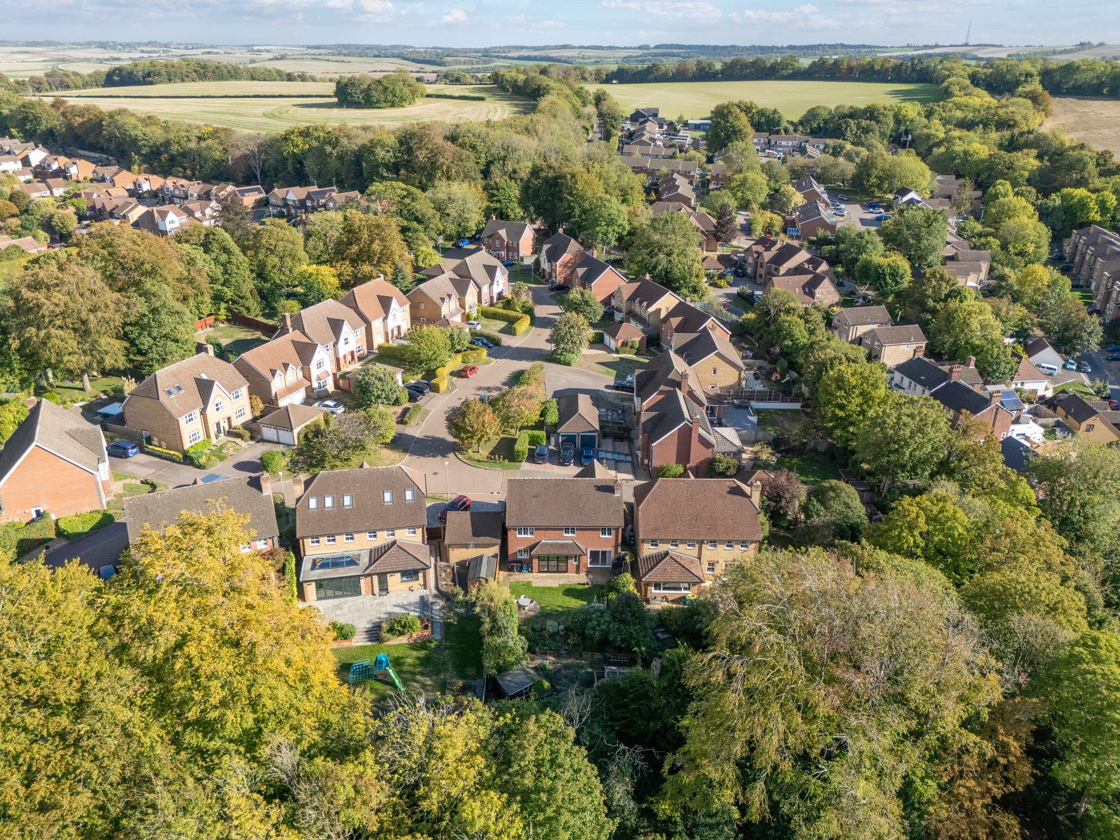
Tucked quietly into an exclusive cul-de-sac in Royston, this individual detached family home occupies one of only four plots with an outlook over neighbouring woodland — a rare position in a town where settled, private addresses are keenly sought. Extended and finished to a high standard, the accommodation runs to approximately 1,955 sq ft across two floors, taking in two reception rooms, five bedrooms with two en-suites, a family bathroom and a ground-floor cloakroom, alongside a garage, private driveway and an EV charging point. Set back behind a lawned frontage with established hedging and a smart red-brick elevation with a bay window, it presents well from the street, and the blend of scale, specification and that woodland setting gives it a genuine point of difference.
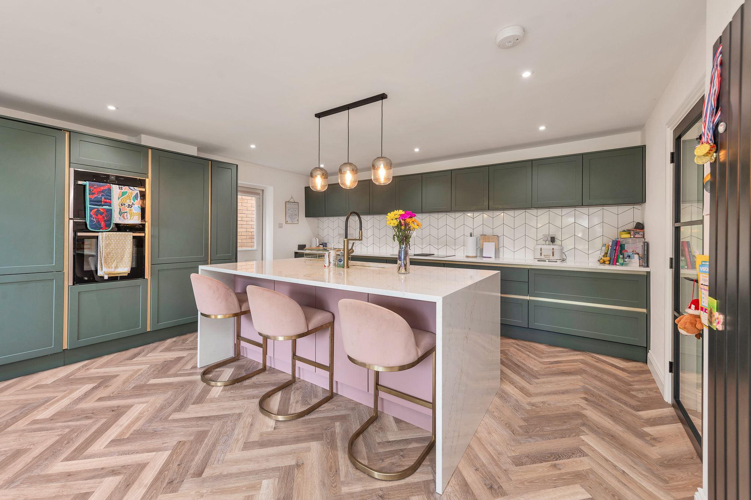
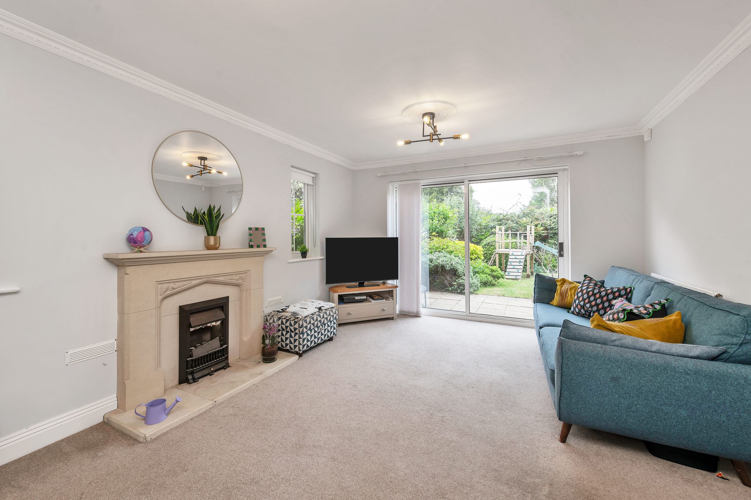
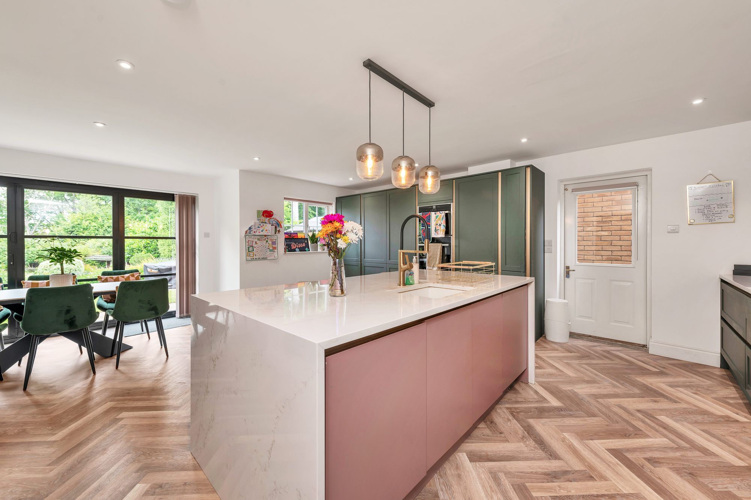
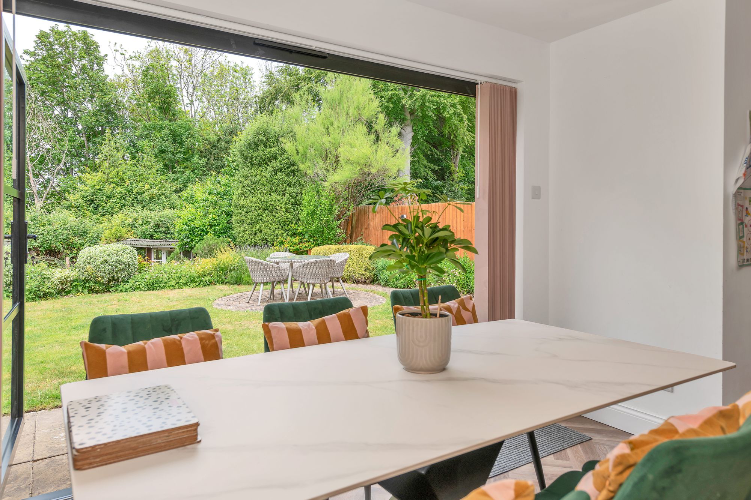
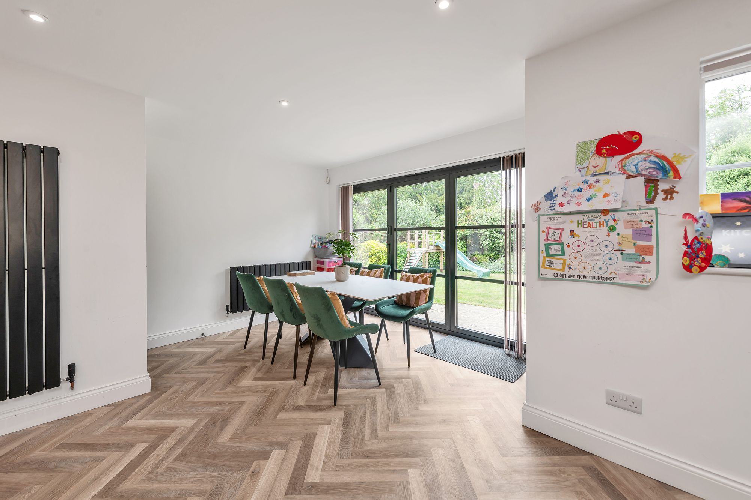
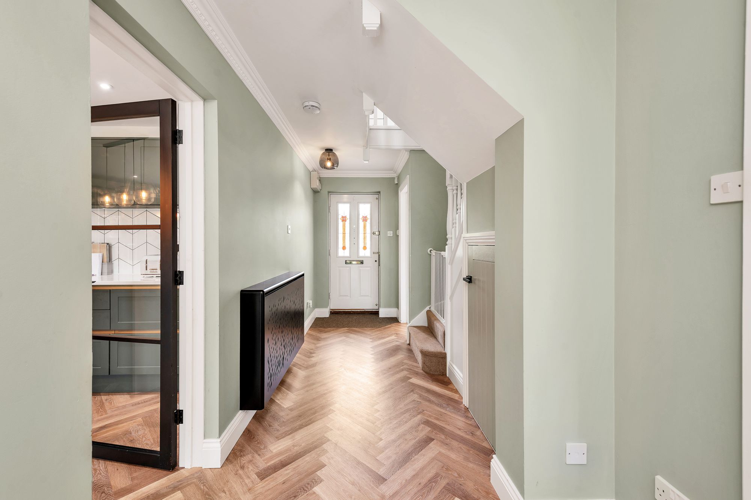
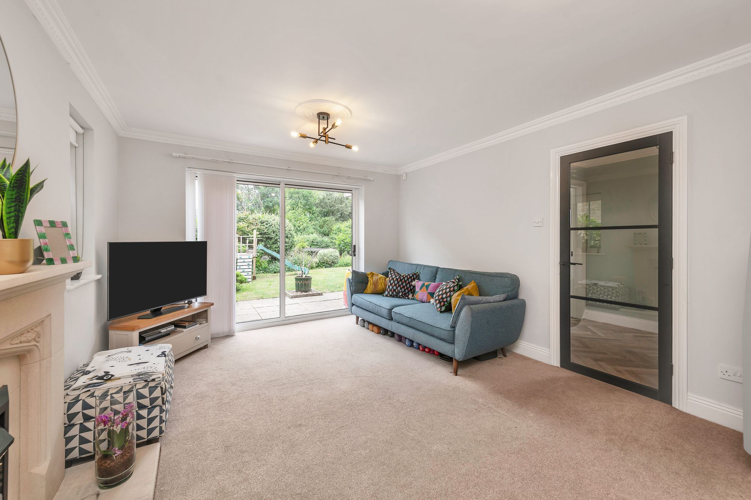
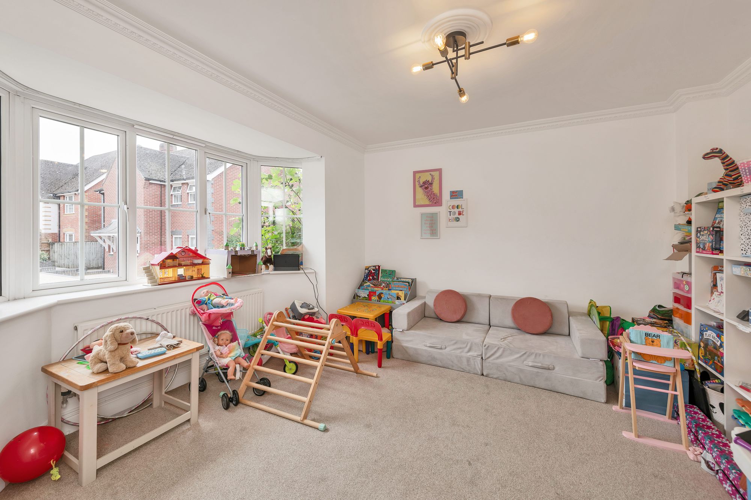
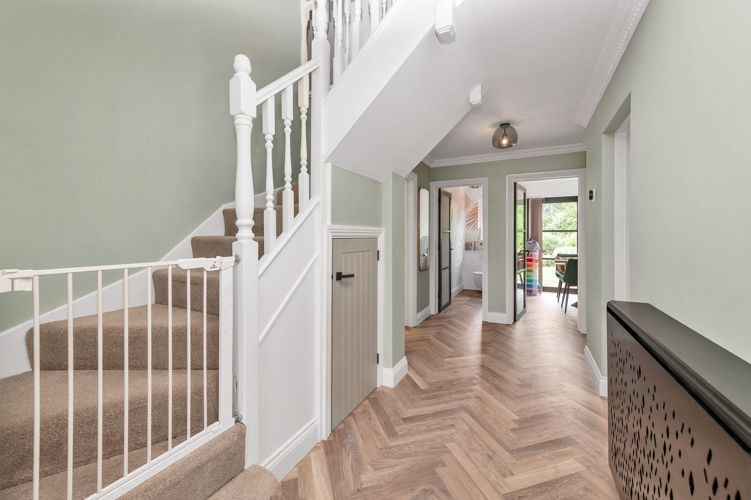
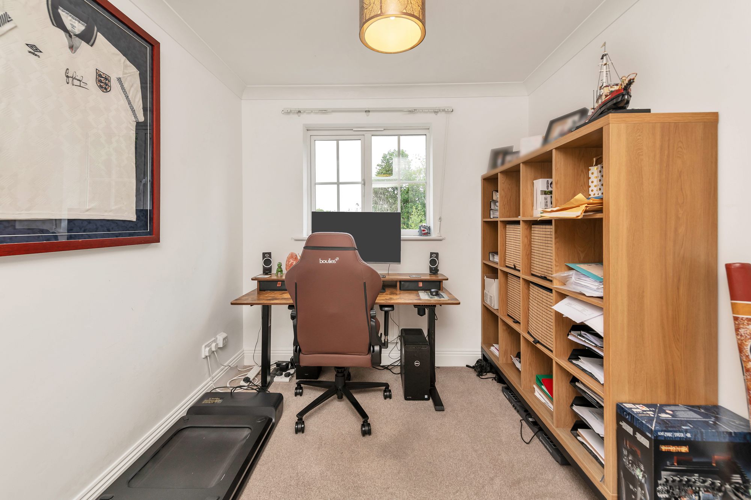
Beyond the stained-glass front door, the welcoming entrance hall sets the tone, with herringbone wood-effect flooring, calming sage-green walls and stairs rising to the first floor. The heart of the home is the extended open-plan kitchen and dining room, a bright, sociable space with bi-fold doors opening to the garden and ample room for a large table. The kitchen is fitted with green Shaker-style units with brass detailing, quartz worktops and a chevron-tiled splashback, integrated appliances and a large central island topped with a waterfall edge and breakfast bar seating. The living room, warmed by a feature fireplace, has sliding doors onto the garden terrace, and a second reception to the front, with a bay window, works well as a snug, playroom or home office.
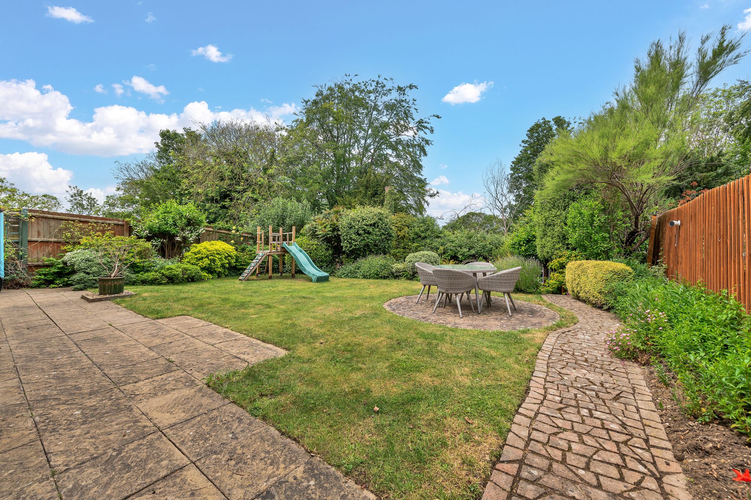
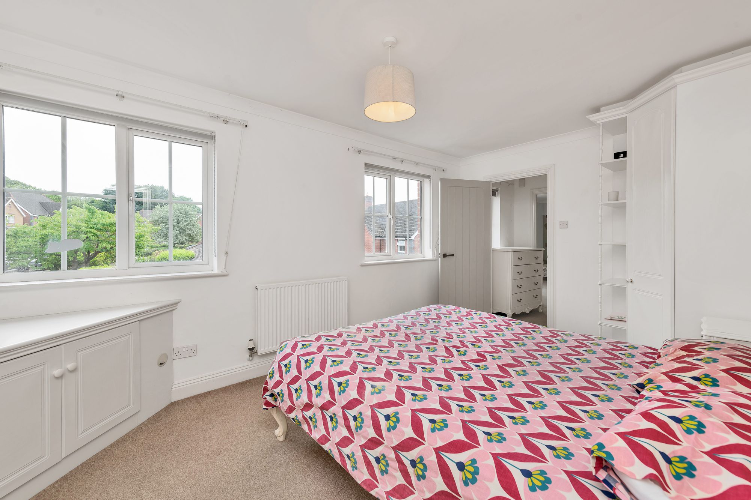
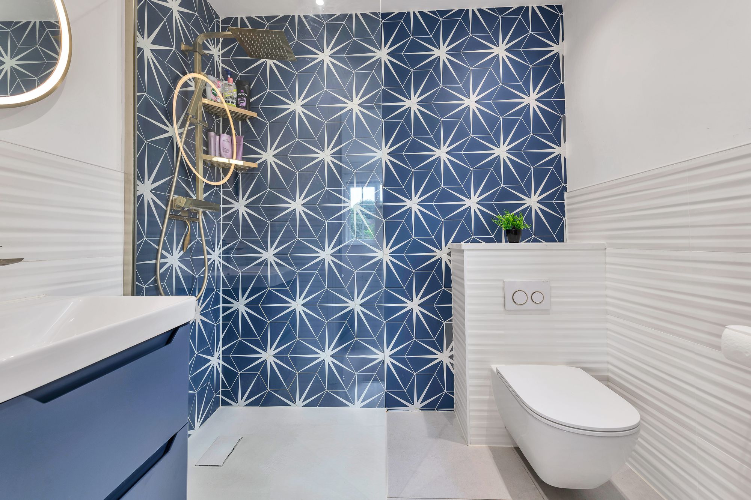
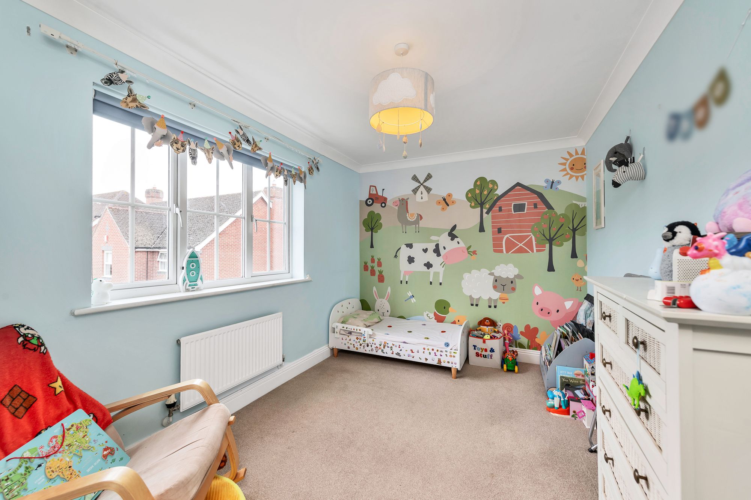
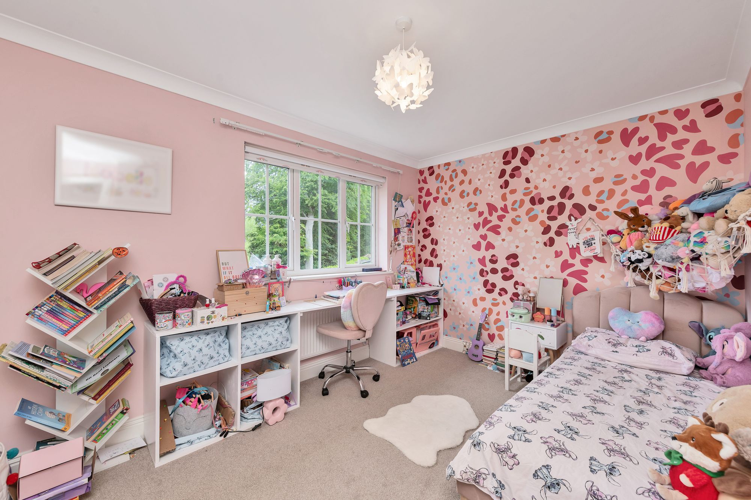
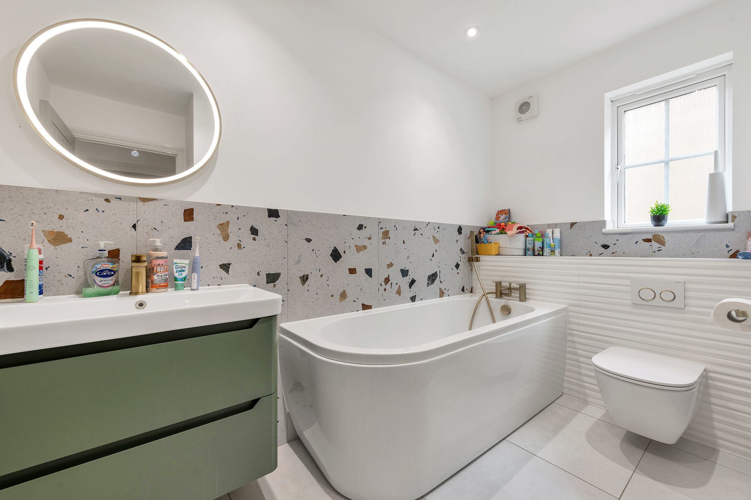
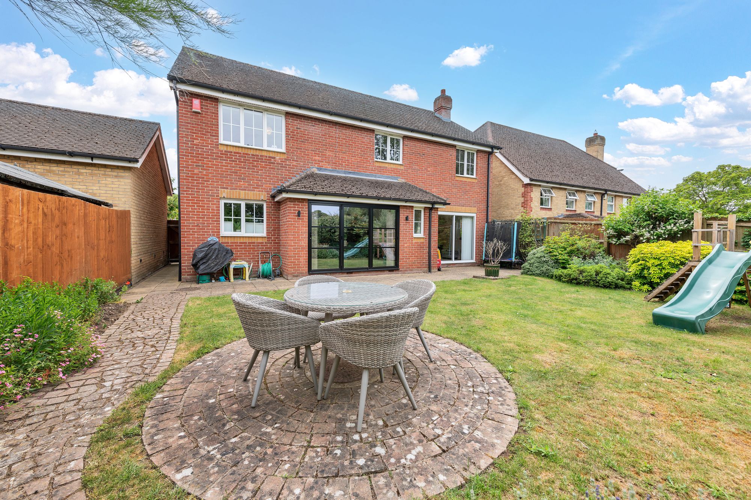
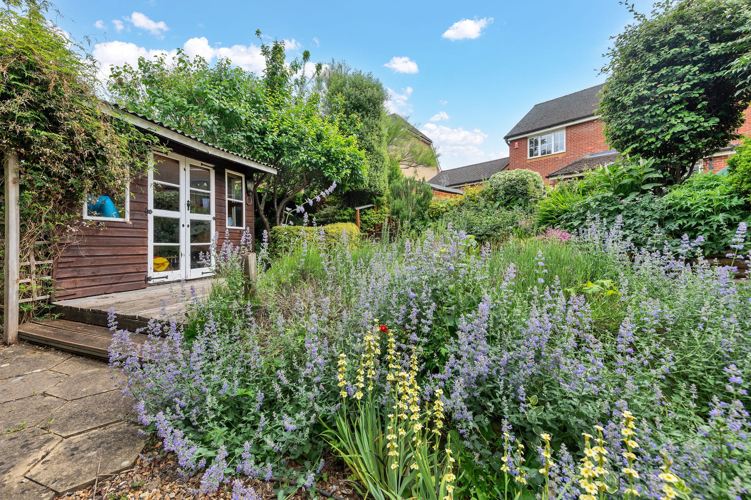
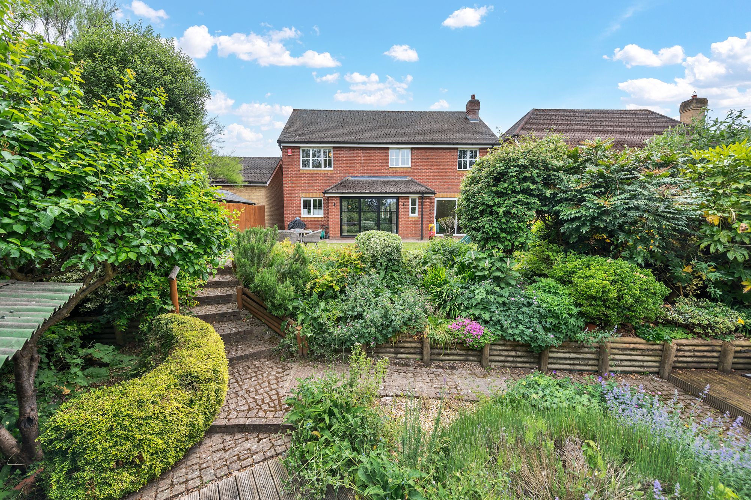
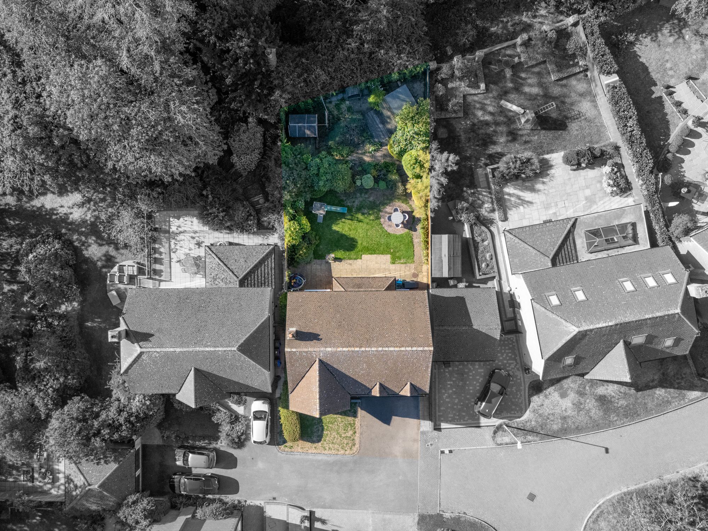
Upstairs, five well-proportioned bedrooms are arranged off the landing. The principal bedroom benefits from fitted wardrobes and its own en-suite, a second bedroom also has an en-suite, and the remaining rooms are served by a stylish family bathroom finished with terrazzo-style tiling, a bath, a wall-hung WC and an LED mirror. Outside, the split-level rear garden is a real feature: laid mainly to lawn with a paved patio for al fresco dining, a meandering path and well-stocked mature borders, all set against a peaceful wooded backdrop. The lower garden holds a shed and a good-sized summer house, both with power, ideal as a workshop, studio or garden bar. A rare woodland-edge setting in one of Royston's most private positions.
At a Glance
Type: Detached house, freehold
Size: Approximately 1,955 sq ft
Bedrooms: 5
Bathrooms: 3 — family bathroom plus en-suites to two bedrooms, and a ground-floor cloakroom
Reception Rooms: Living room with feature fireplace and sliding doors to the terrace, plus a front reception with bay window (snug, playroom or home office)
Kitchen: Extended open-plan kitchen/diner — green Shaker units with brass detailing, quartz worktops, central island with breakfast bar, integrated appliances, bi-fold doors to the garden
Outside: Split-level rear garden with woodland outlook, paved patio, shed and powered summer house
Parking: Garage (single storage following the kitchen extension) and private driveway, with EV charging point
Station: Royston, direct to London Kings Cross from 38 minutes
Walk Through This Home — Virtually
Take a 360° tour from your phone or laptop. On Rightmove, desktop users will find the 3D tour within the photos; on phone or tablet, tap the Virtual Tour tab.
Anti-Money Laundering (AML) Checks:
In line with the Money Laundering Regulations 2017, we are legally required to carry out identity and AML checks on all buyers. A fee of £25 (inc. VAT) per buyer is payable once an offer has been formally accepted. This fee is mandatory and forms part of our regulatory compliance obligations.
Location – Royston
Royston is a traditional English town in Hertfordshire, on the border of Cambridgeshire and 14 miles from Cambridge. It grew from the crossing of two ancient thoroughfares, Roman and prehistoric, and carries a wealth of rich heritage — including its own cave, revealed in the 18th Century, carved out of chalk beneath the crossroads in the centre of town. The town enjoys numerous green open spaces, including the renowned Therfield Heath nature reserve, and lies on the northern slopes of the Hertfordshire Chalk Downs. The town centre offers a market and a high street of bustling shops alongside a wide variety of cafes, restaurants, bars and public houses, with supermarkets on the outskirts, doctors' surgeries, dentists, schools and a leisure centre. Clubs and activities range from tennis and rugby to hockey and golf. Transport links are excellent: the town sits on the A10, with the A1M and M11 each within a 15-minute drive, and a mainline station running direct to London Kings Cross in as little as 38 minutes.
Please complete the form below and a member of staff will be in touch shortly.
| Cookie | Duration | Description |
|---|---|---|
| cookielawinfo-checkbox-analytics | 11 months | This cookie is set by GDPR Cookie Consent plugin. The cookie is used to store the user consent for the cookies in the category "Analytics". |
| cookielawinfo-checkbox-functional | 11 months | The cookie is set by GDPR cookie consent to record the user consent for the cookies in the category "Functional". |
| cookielawinfo-checkbox-necessary | 11 months | This cookie is set by GDPR Cookie Consent plugin. The cookies is used to store the user consent for the cookies in the category "Necessary". |
| cookielawinfo-checkbox-others | 11 months | This cookie is set by GDPR Cookie Consent plugin. The cookie is used to store the user consent for the cookies in the category "Other. |
| cookielawinfo-checkbox-performance | 11 months | This cookie is set by GDPR Cookie Consent plugin. The cookie is used to store the user consent for the cookies in the category "Performance". |
| viewed_cookie_policy | 11 months | The cookie is set by the GDPR Cookie Consent plugin and is used to store whether or not user has consented to the use of cookies. It does not store any personal data. |

Thinking of selling or letting? Enter your details and we’ll contact you to arrange a meeting with one of our property experts.