Book Advice Meeting
Thinking of selling or letting? Enter your details and we’ll contact you to arrange a meeting with one of our property experts.


Please complete the form below and a member of staff will be in touch shortly.
Watch Our Welcome To Fowlmere Video
New to the area? Get to know Fowlmere in two minutes. On phone or tablet, tap the Video Tours tab. On desktop, find it within the photos.
Property Insight
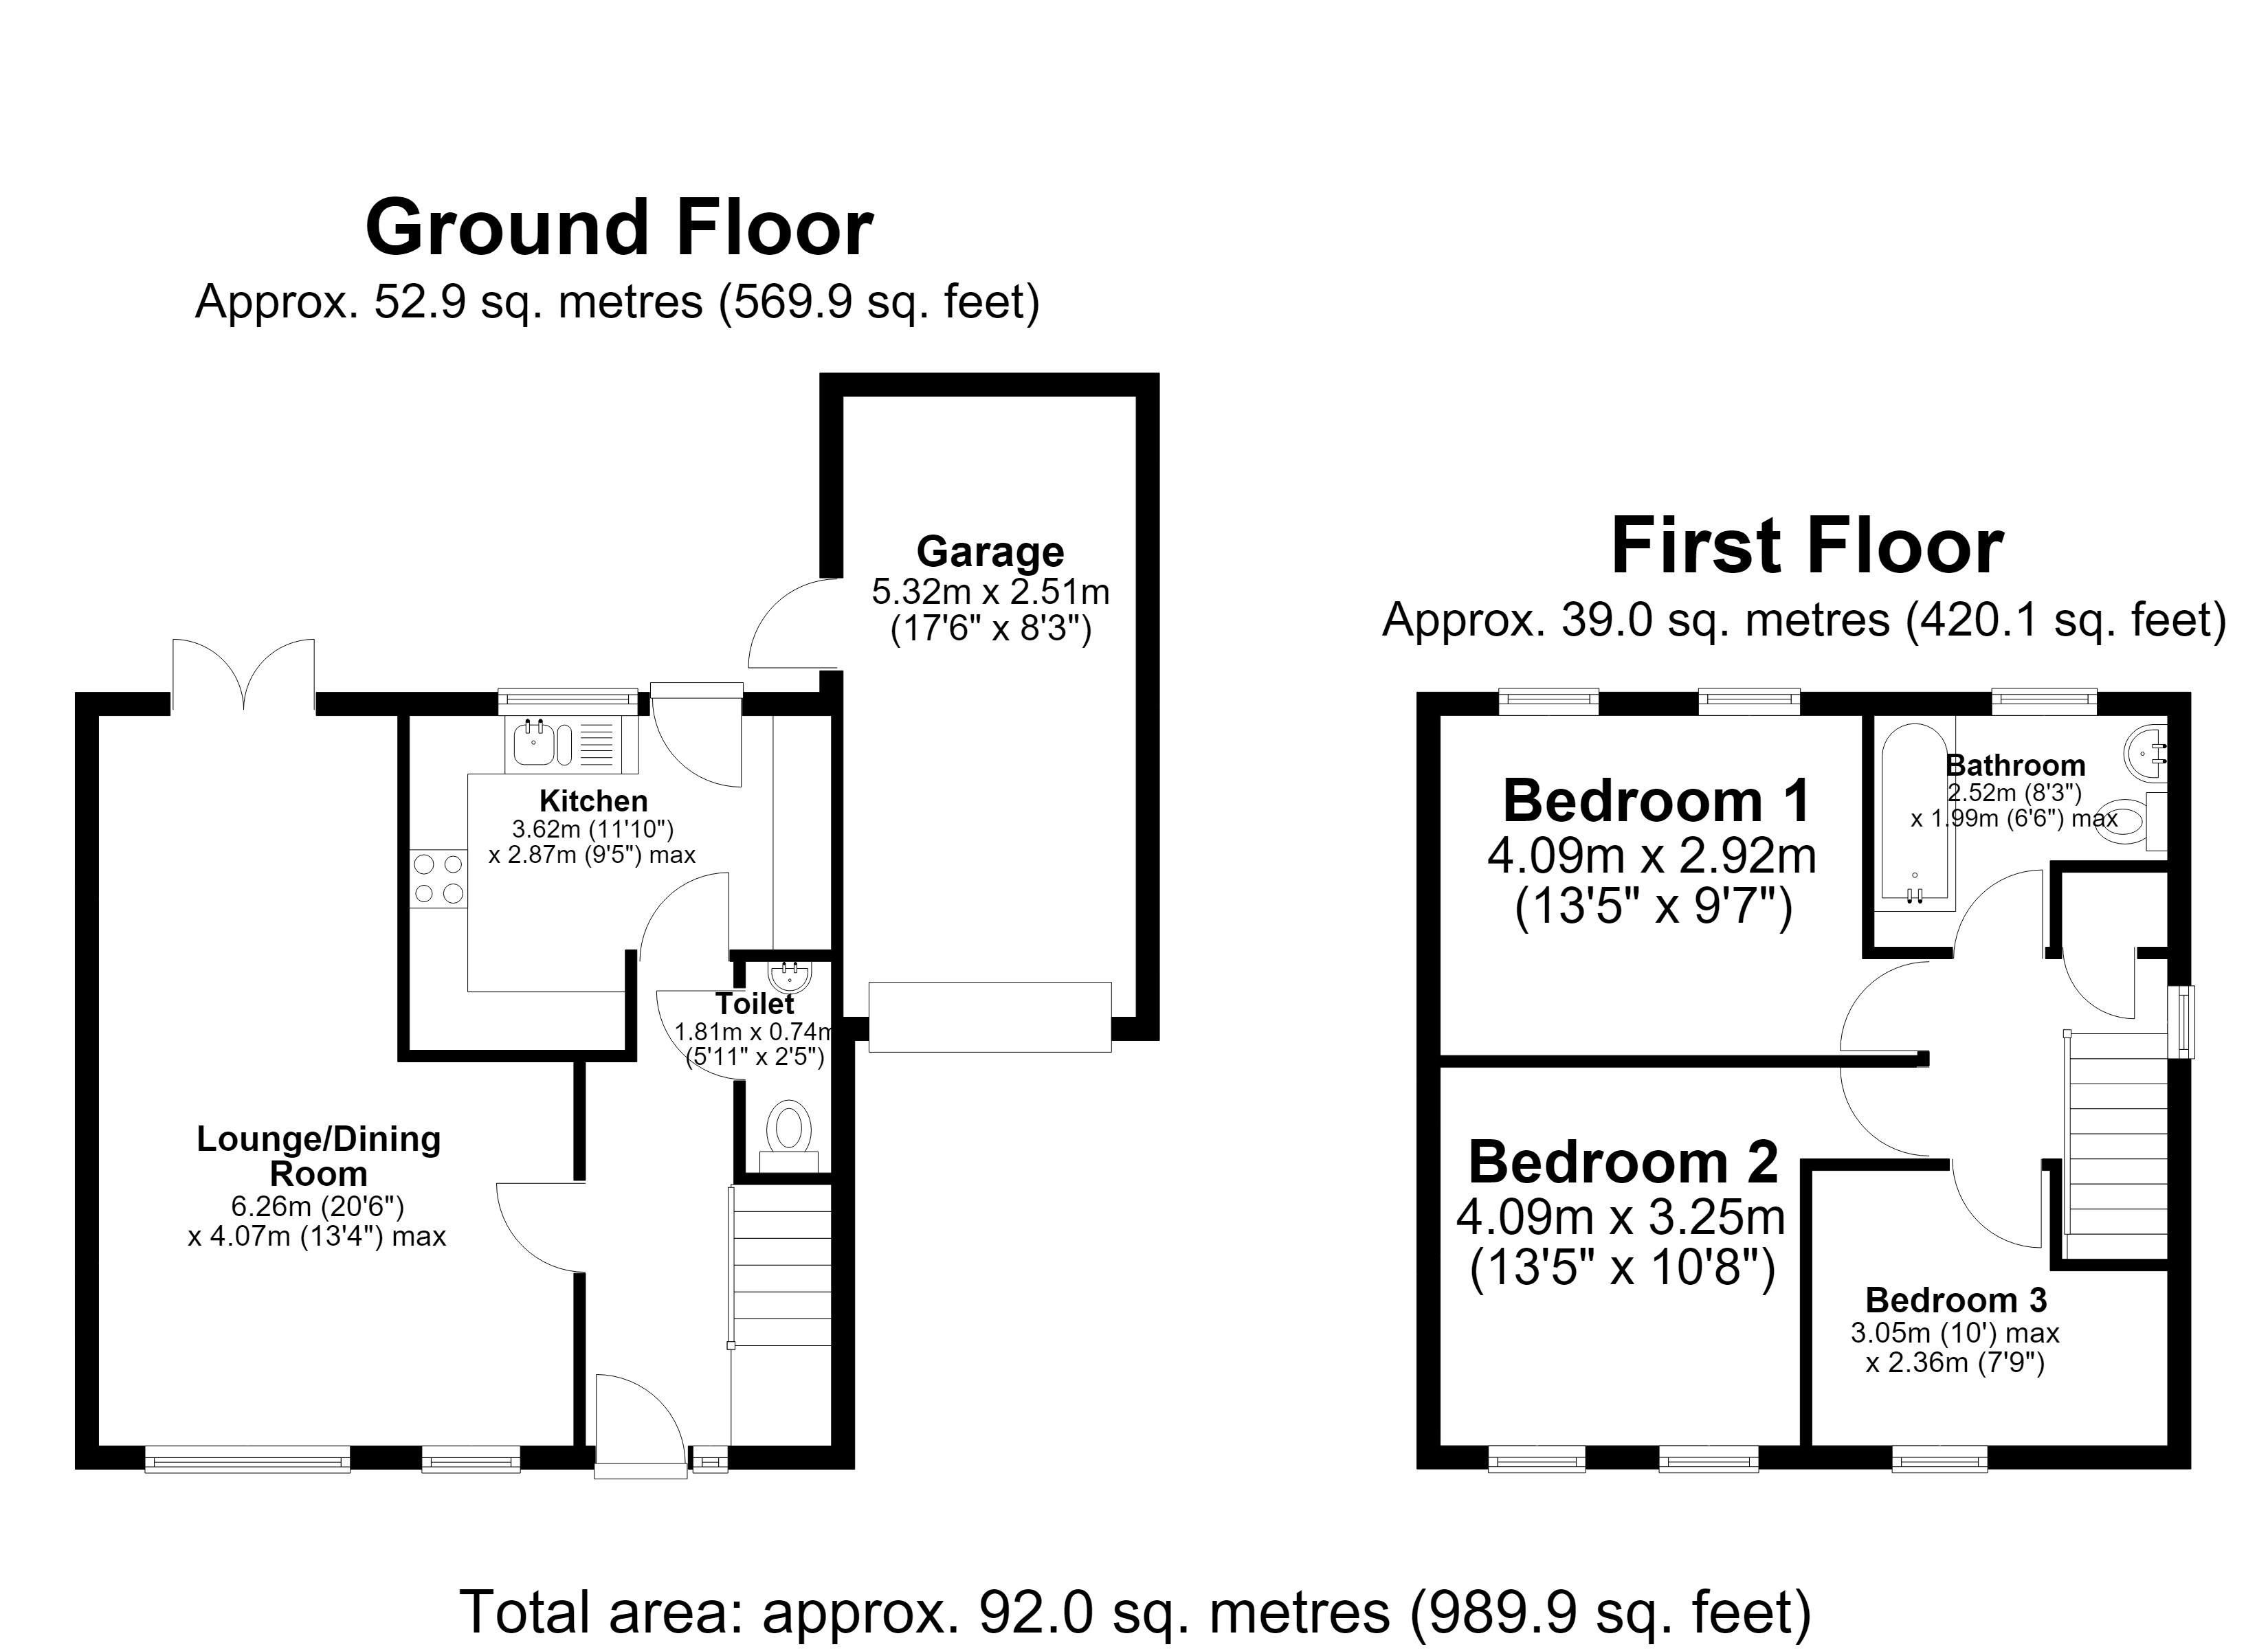
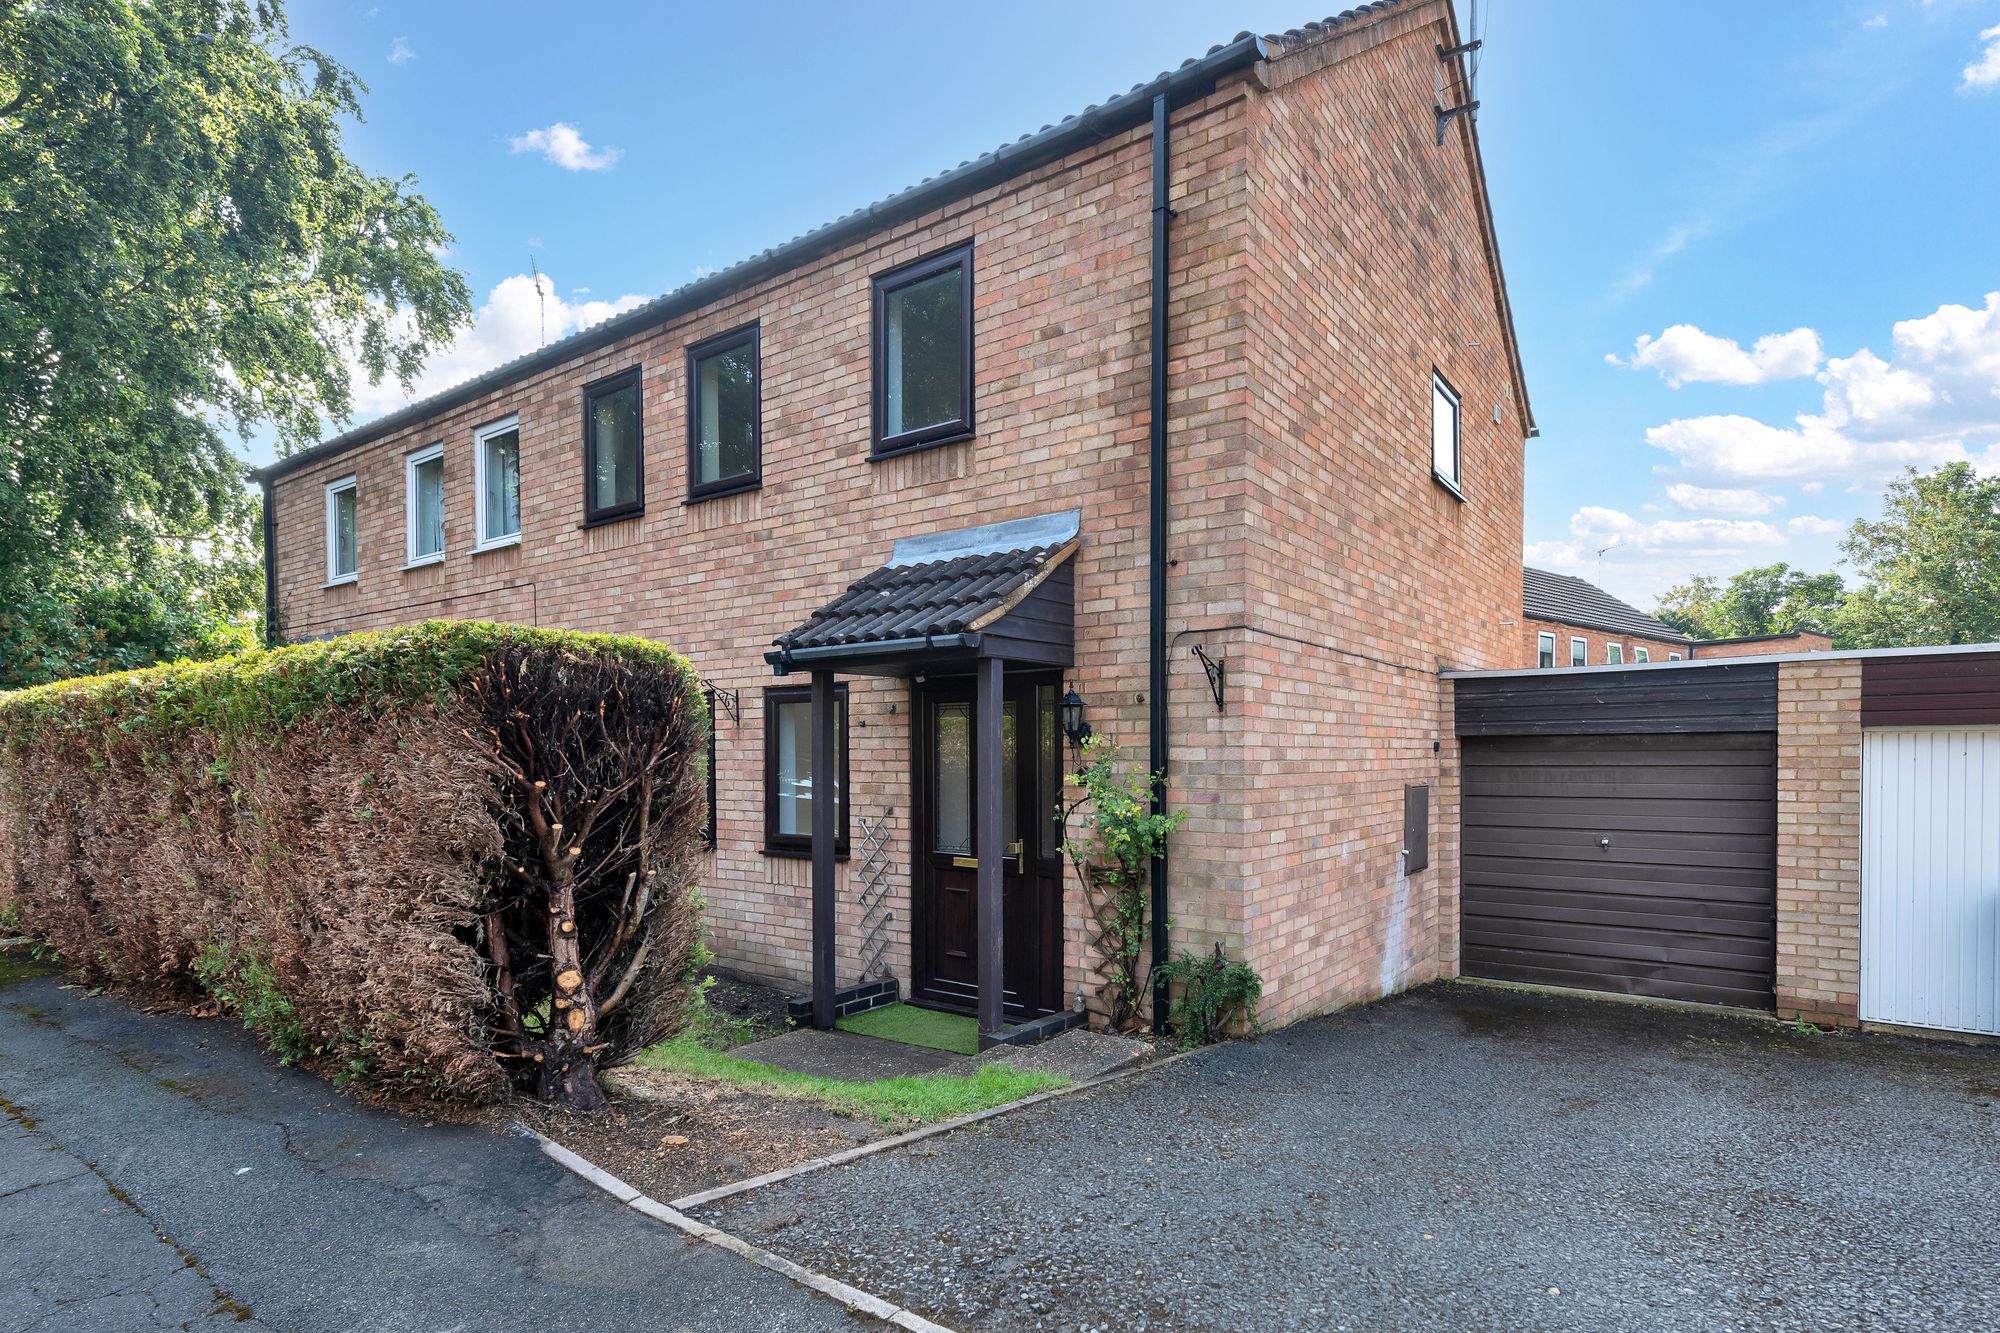
Tucked into a quiet close in the sought-after village of Fowlmere, this three-bedroom semi-detached home offers a rare blank canvas and comes to the market with no upward chain. Running to around 990 square feet, it has clear scope to update and modernise throughout — a home a buyer can take on at their own pace and shape to their own taste.
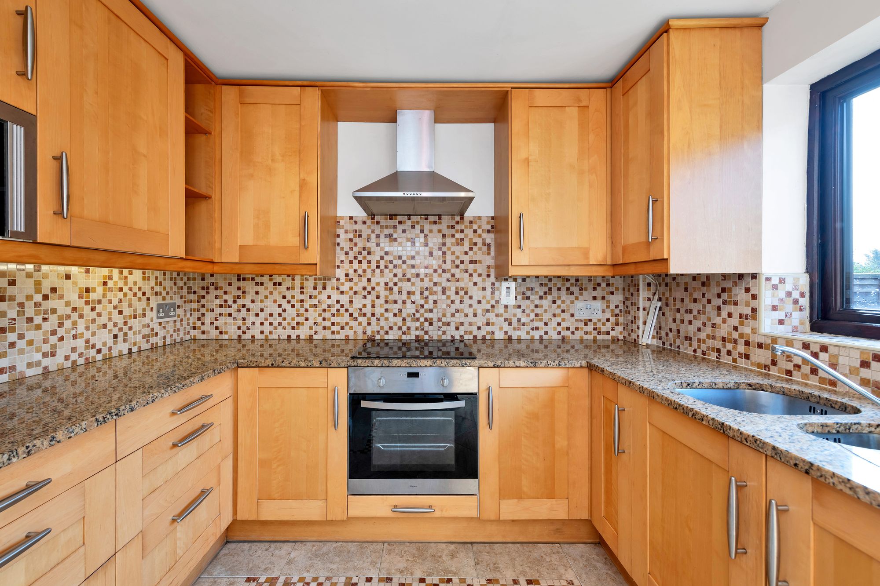
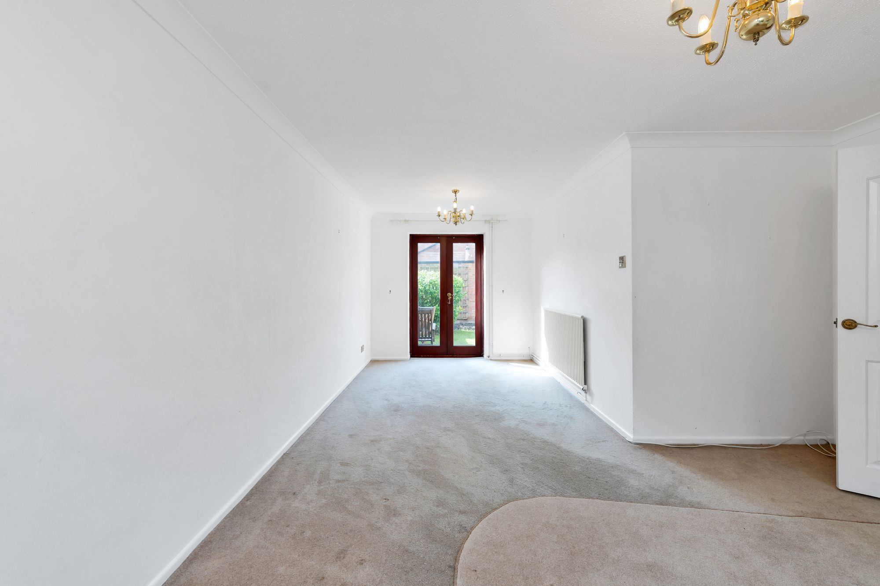
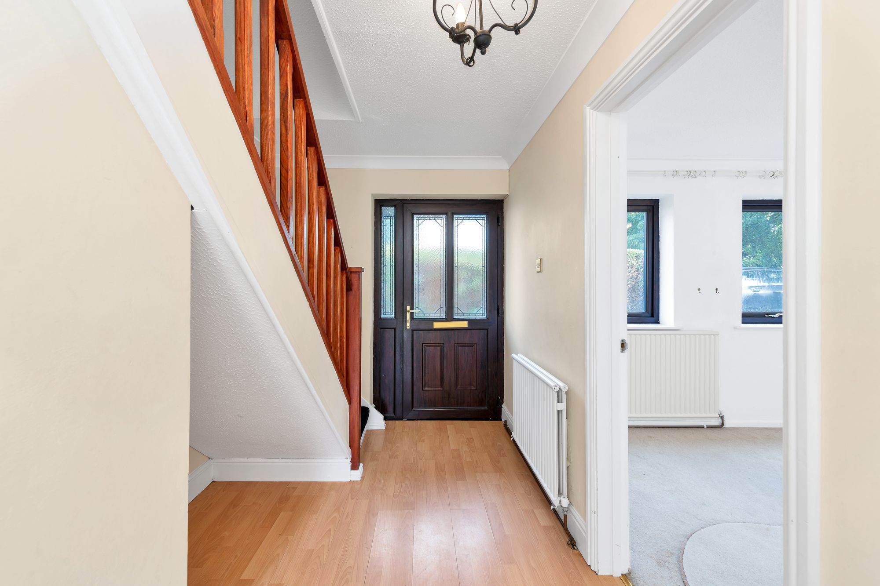
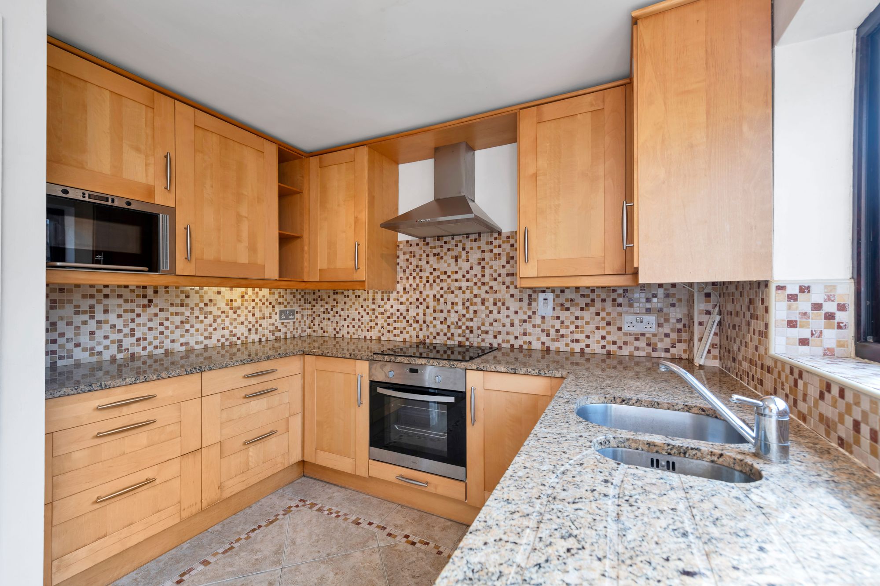
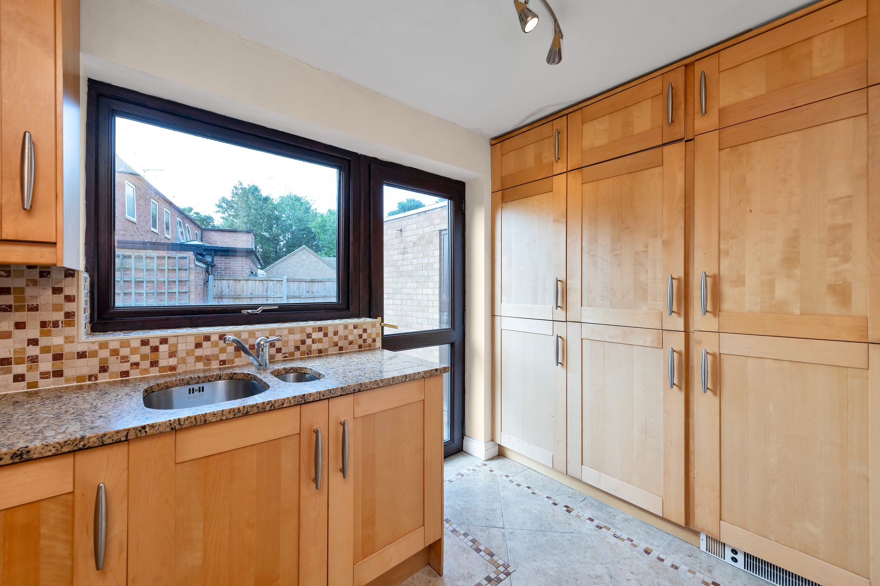
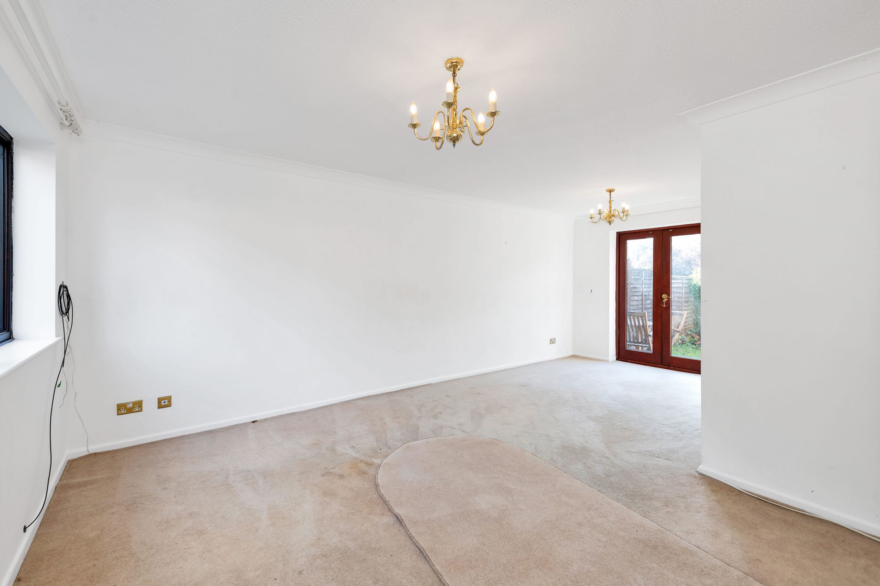
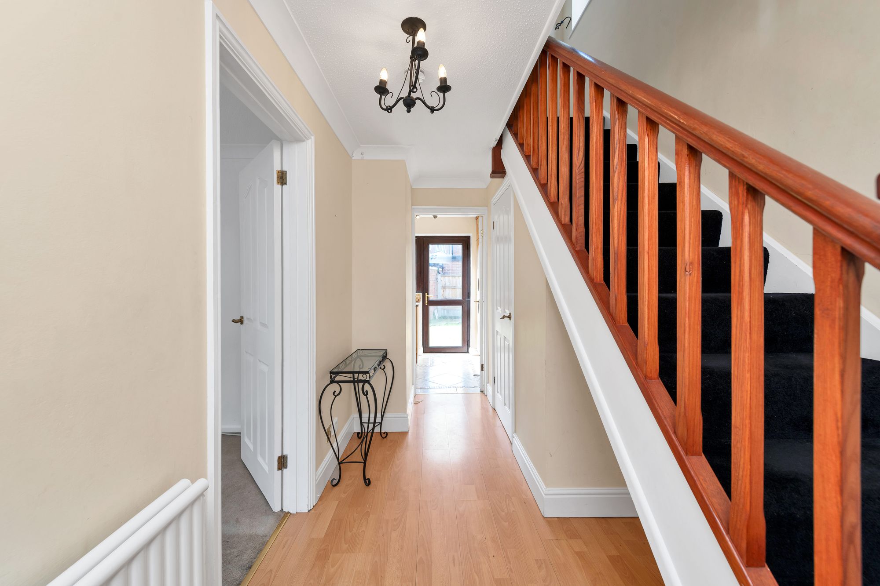
Set back behind a mature hedge with a driveway and covered porch to the front, the home opens into a welcoming hall with wood flooring, stairs to the first floor and a ground-floor cloakroom. The dual-aspect lounge/dining room runs the depth of the house, with French doors to the rear garden and room for both seating and dining. The kitchen is fitted with wood-fronted units, granite worktops, a one-and-a-half-bowl sink and integrated oven, hob and extractor.
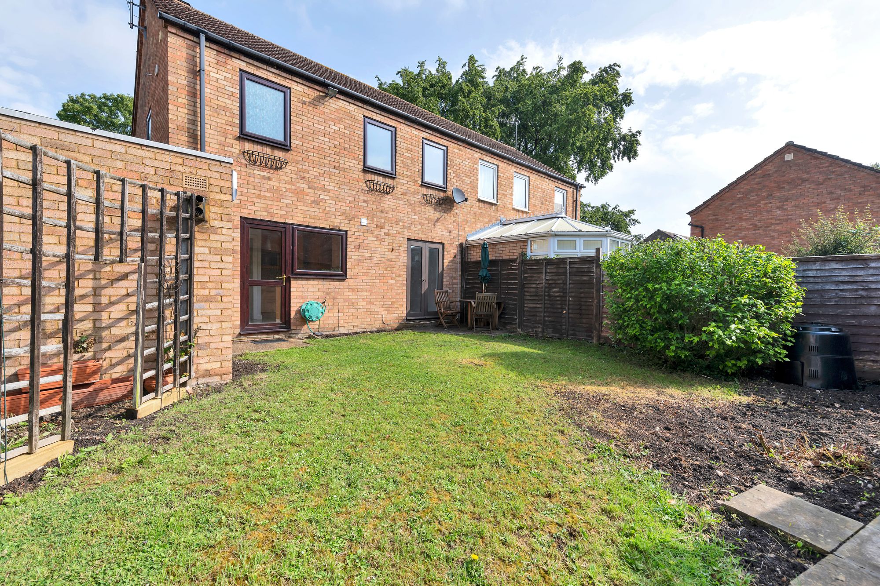
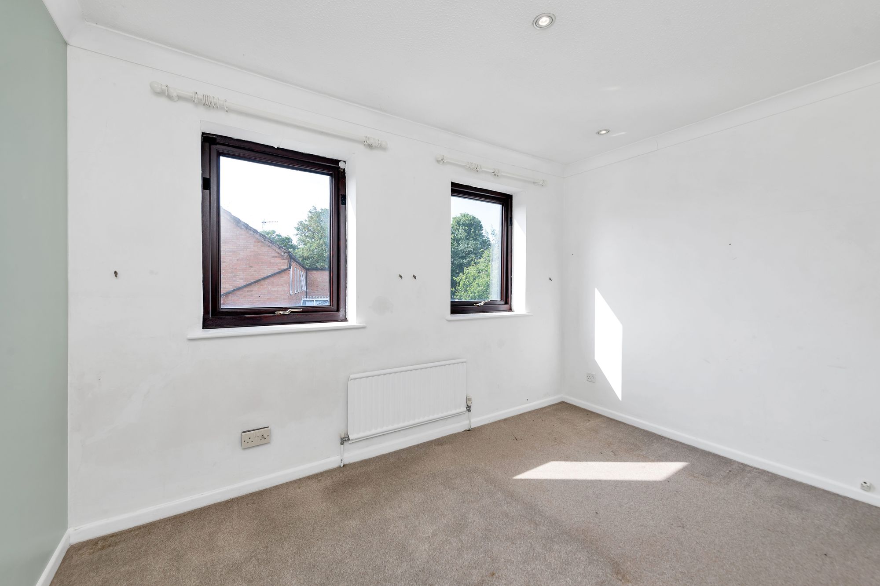
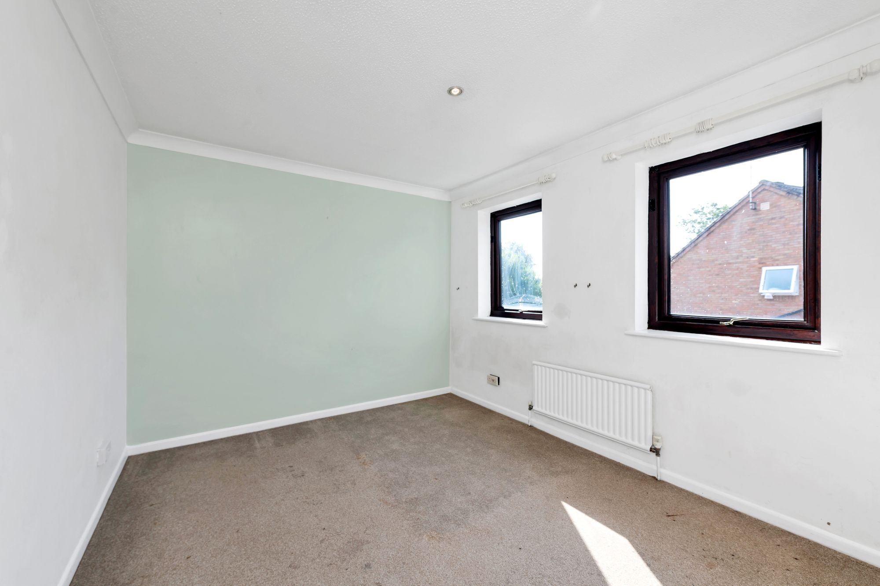
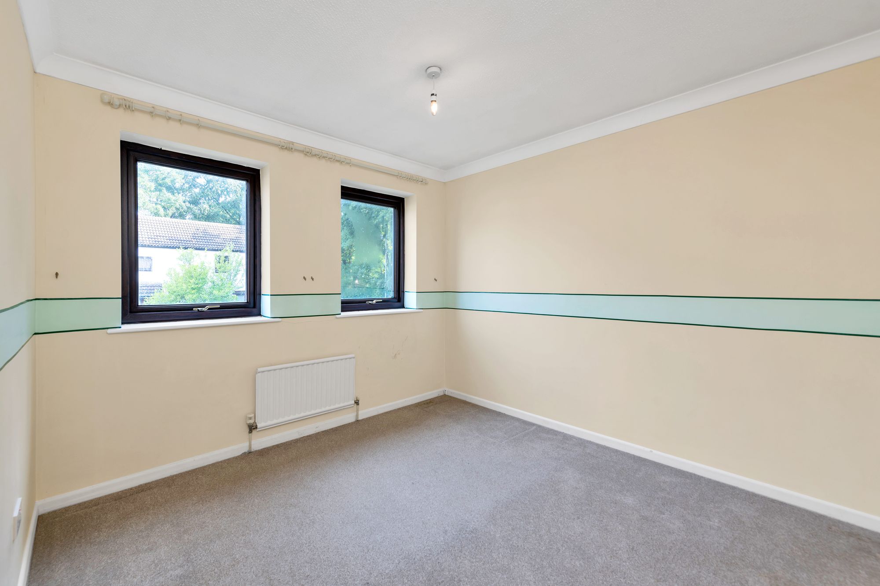
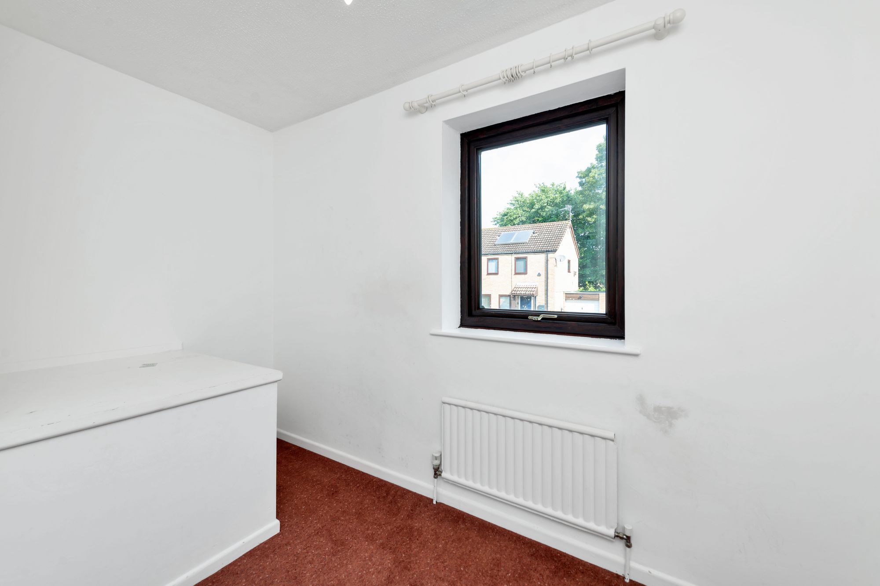
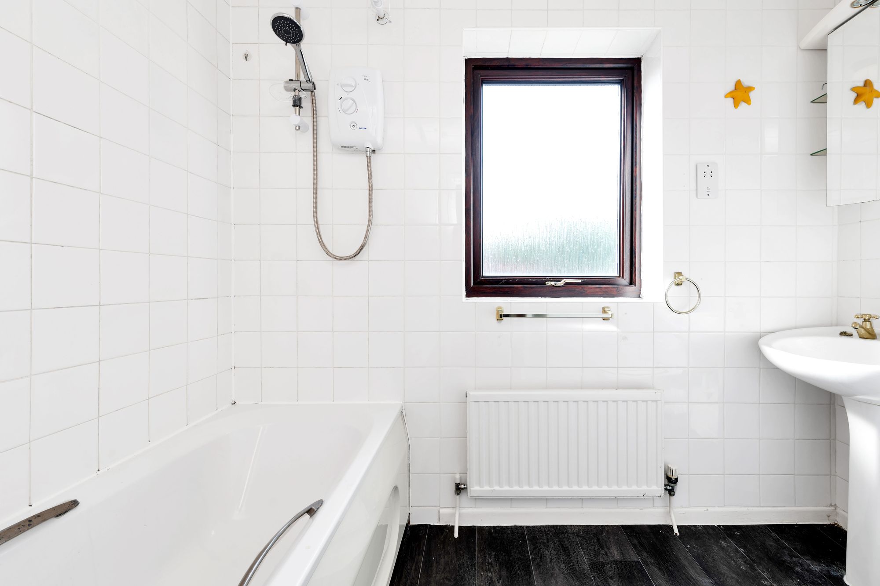
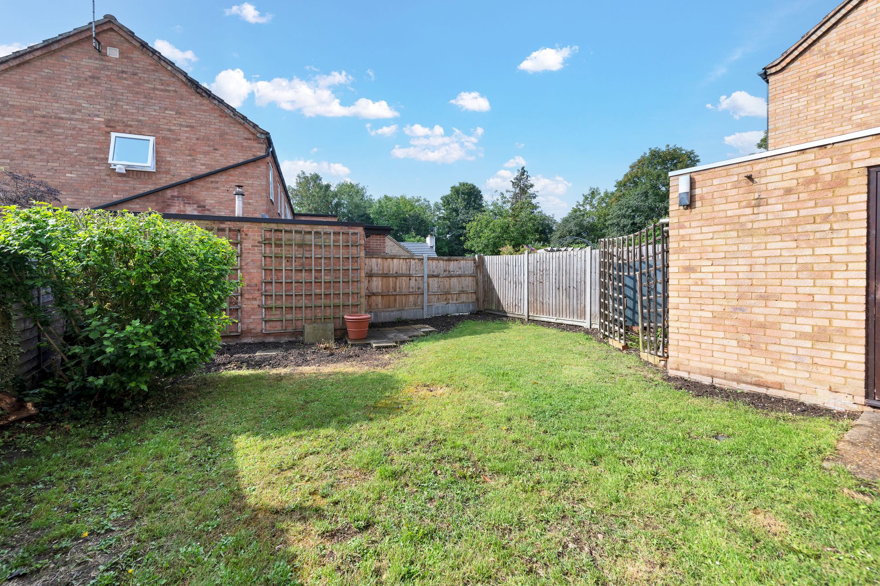
Upstairs are three bedrooms — two doubles and a versatile third ideal as a nursery or home office — plus a family bathroom with a bath and shower over. The south-facing rear garden is a sunny spot, laid mainly to lawn with a paved seating area and direct access into the powered garage, while the driveway provides off-road parking. A rare chance to secure a chain-free village home with room to grow into.
At a Glance
Type: Semi-detached house, freehold
Size: Approx. 990 sq ft, plus a 144 sq ft garage
Bedrooms: 3 — two doubles and a versatile third
Bathrooms: 1 family bathroom, plus a ground-floor cloakroom
Reception Rooms: Dual-aspect lounge/dining room with French doors to the garden
Kitchen: Wood-fronted units, granite worktops, integrated oven, hob and extractor
Outside: South-facing rear garden, laid to lawn with a paved seating area
Parking: Driveway parking and a garage with power and rear garden access
Station: Royston, direct to London Kings Cross from 38 minutes
Chain: No Upward Chain
Anti-Money Laundering (AML) Checks:
In line with the Money Laundering Regulations 2017, we are legally required to carry out identity and AML checks on all buyers. A fee of £25 (inc. VAT) per buyer is payable once an offer has been formally accepted. This fee is mandatory and forms part of our regulatory compliance obligations.
Walk Through This Home — Virtually
Take a 360° tour from your phone or laptop. On Rightmove, desktop users will find the 3D tour within the photos; on phone or tablet, tap the Virtual Tour tab.
Location – Fowlmere
Fowlmere is one of the southernmost villages in Cambridgeshire, on the edge of Hertfordshire, 6 miles from Royston and under 10 miles from central Cambridge — around ten and twenty minutes' drive respectively. It is surrounded by beautiful countryside while remaining within easy reach of both town and city. Within the village there are several village greens and playgrounds, a village hall with tennis courts, a village church, a playgroup, private nursery and primary school, a number of village groups, and The Chequers, a well-regarded village pub and restaurant. On the outskirts is the Fowlmere RSPB nature reserve. Royston's mainline station runs direct to London Kings Cross in as little as 38 minutes, with further options from neighbouring Meldreth and Foxton. The M11 is within a 10-minute drive, the A1 around 25 minutes, and Stansted and Luton airports are both half an hour to forty minutes away.
Please complete the form below and a member of staff will be in touch shortly.
| Cookie | Duration | Description |
|---|---|---|
| cookielawinfo-checkbox-analytics | 11 months | This cookie is set by GDPR Cookie Consent plugin. The cookie is used to store the user consent for the cookies in the category "Analytics". |
| cookielawinfo-checkbox-functional | 11 months | The cookie is set by GDPR cookie consent to record the user consent for the cookies in the category "Functional". |
| cookielawinfo-checkbox-necessary | 11 months | This cookie is set by GDPR Cookie Consent plugin. The cookies is used to store the user consent for the cookies in the category "Necessary". |
| cookielawinfo-checkbox-others | 11 months | This cookie is set by GDPR Cookie Consent plugin. The cookie is used to store the user consent for the cookies in the category "Other. |
| cookielawinfo-checkbox-performance | 11 months | This cookie is set by GDPR Cookie Consent plugin. The cookie is used to store the user consent for the cookies in the category "Performance". |
| viewed_cookie_policy | 11 months | The cookie is set by the GDPR Cookie Consent plugin and is used to store whether or not user has consented to the use of cookies. It does not store any personal data. |

Thinking of selling or letting? Enter your details and we’ll contact you to arrange a meeting with one of our property experts.