Book Advice Meeting
Thinking of selling or letting? Enter your details and we’ll contact you to arrange a meeting with one of our property experts.


Please complete the form below and a member of staff will be in touch shortly.
Watch Our Welcome To Royston Video
New to the area? Get to know Royston in two minutes. On phone or tablet, tap the Video Tours tab. On desktop, find it within the photos.
Property Insight
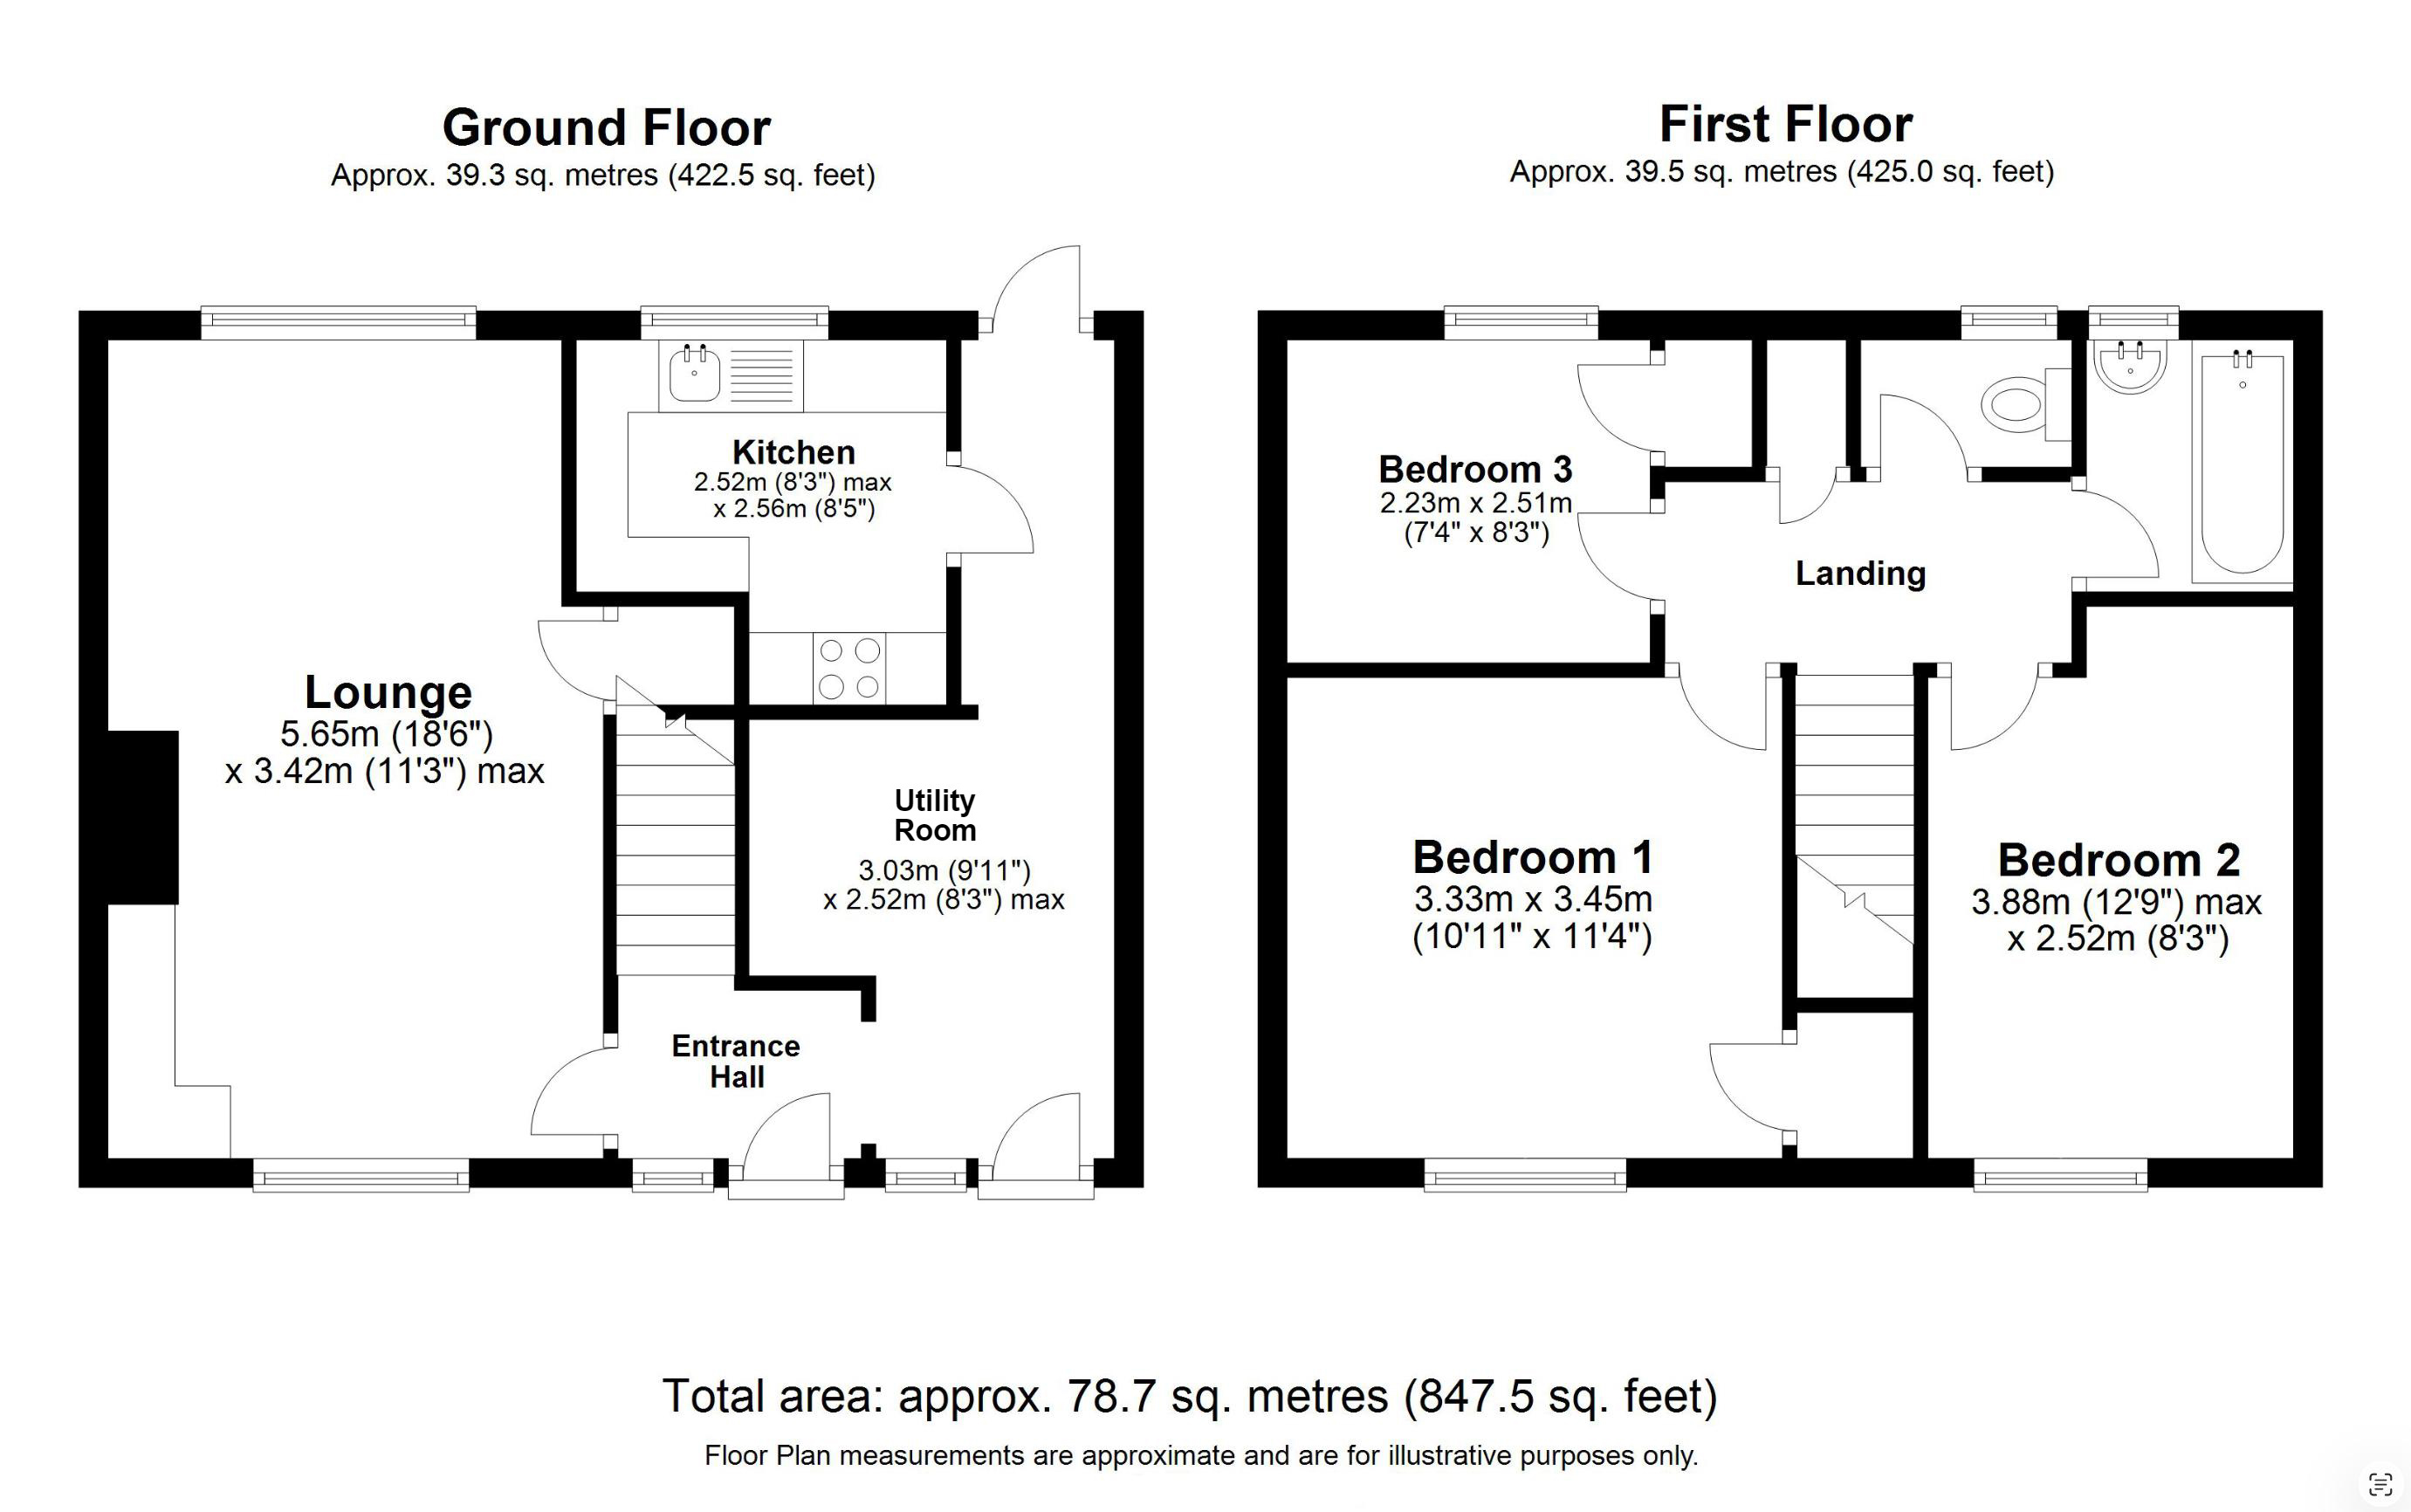
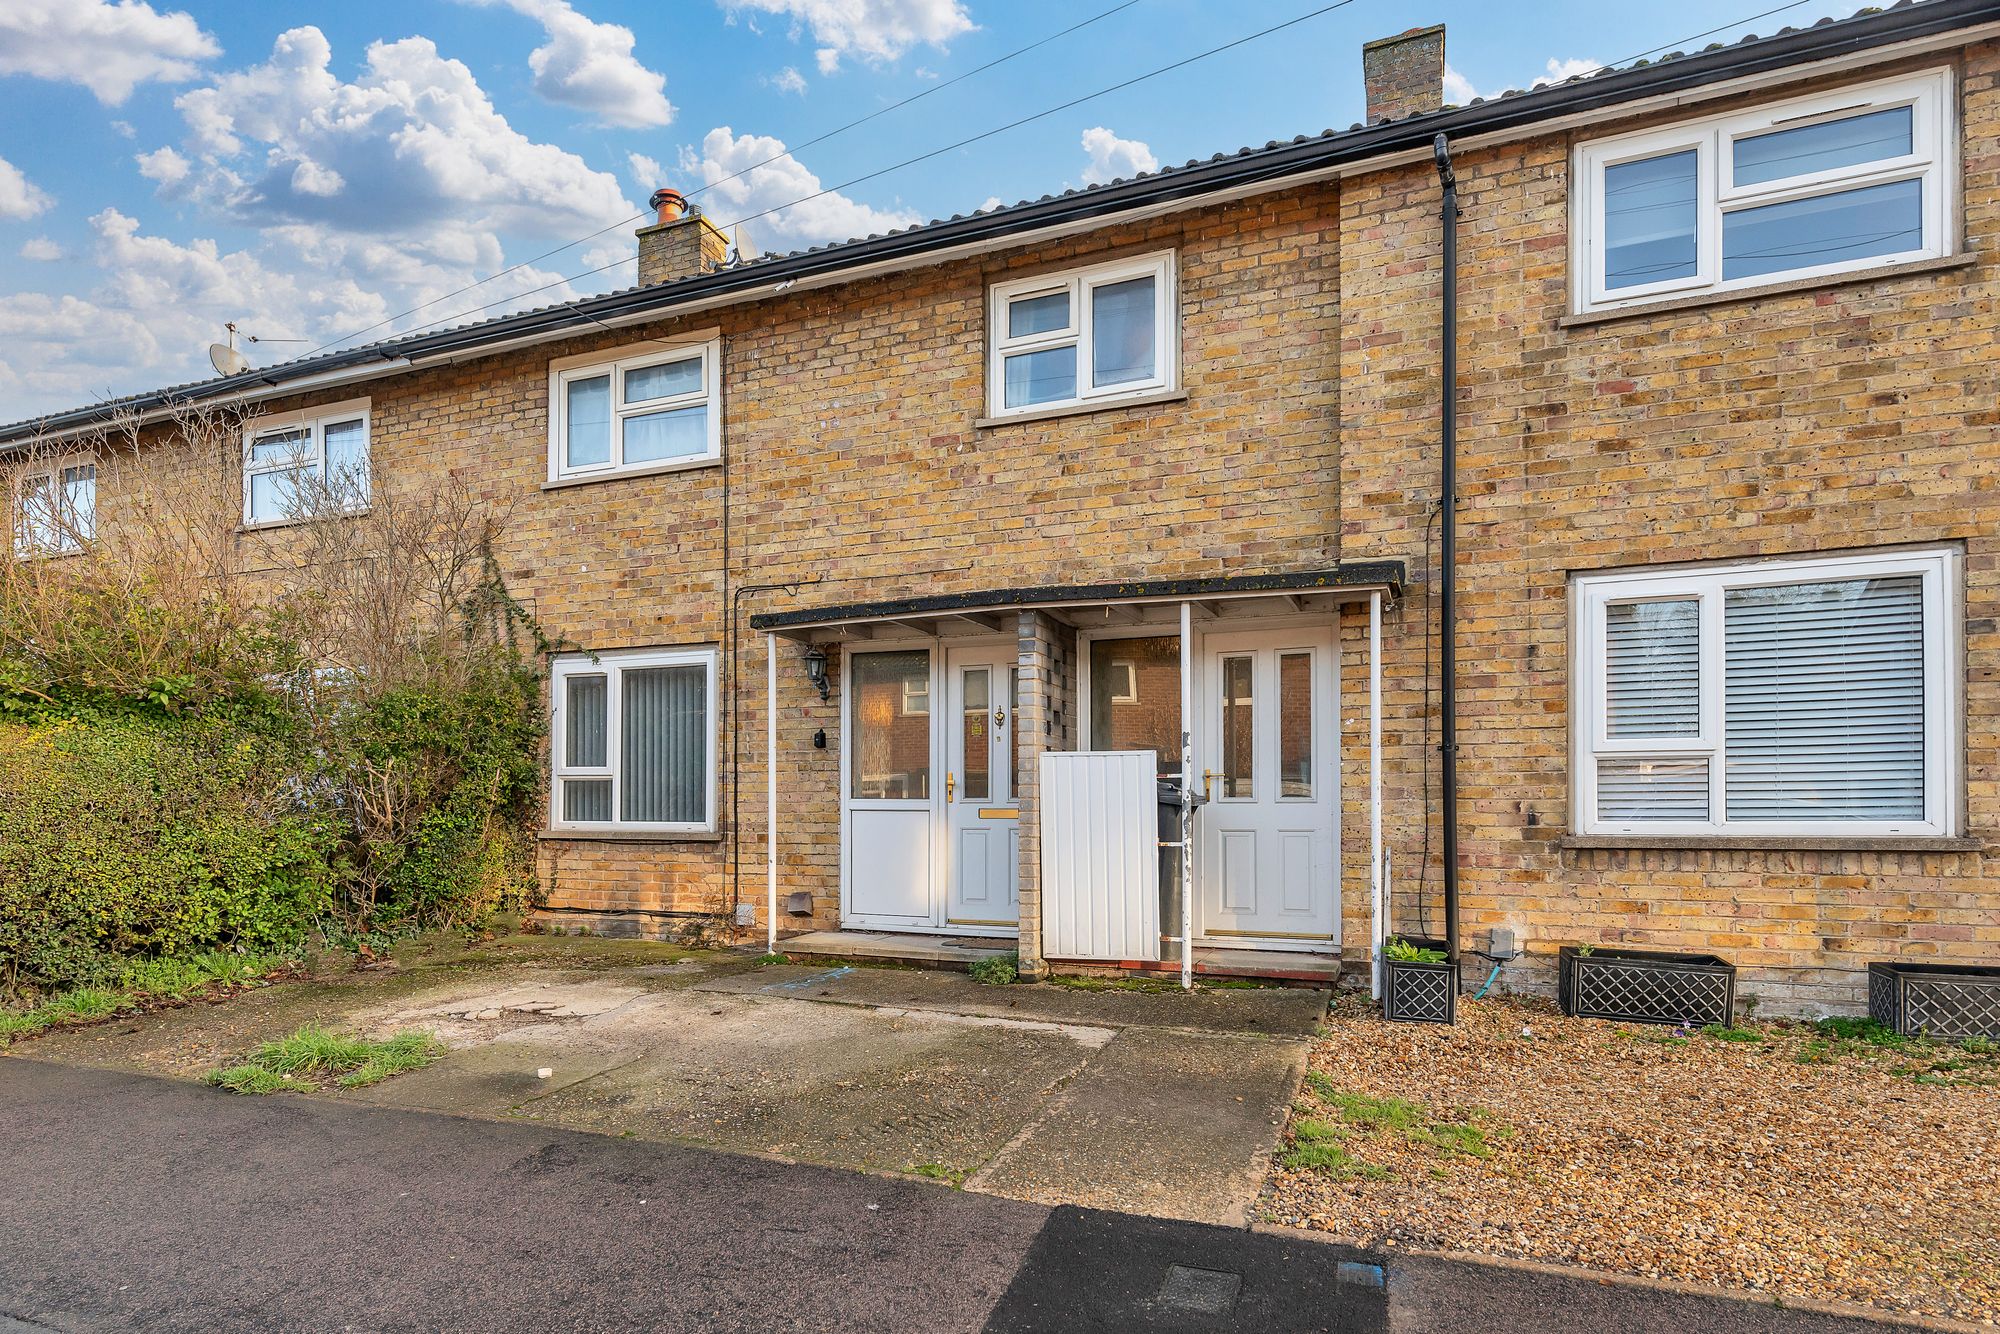
A well-proportioned mid-terrace family home in the sought-after market town of Royston, positioned within walking distance of well-regarded schools and making an excellent first purchase. The frontage is pleasant and low-maintenance, with hedgerow borders, space for potted plants and a driveway providing off-road parking. Inside, the entrance hallway is bright and welcoming, with carpeted stairs rising to the first floor and doors leading through to the ground-floor accommodation.
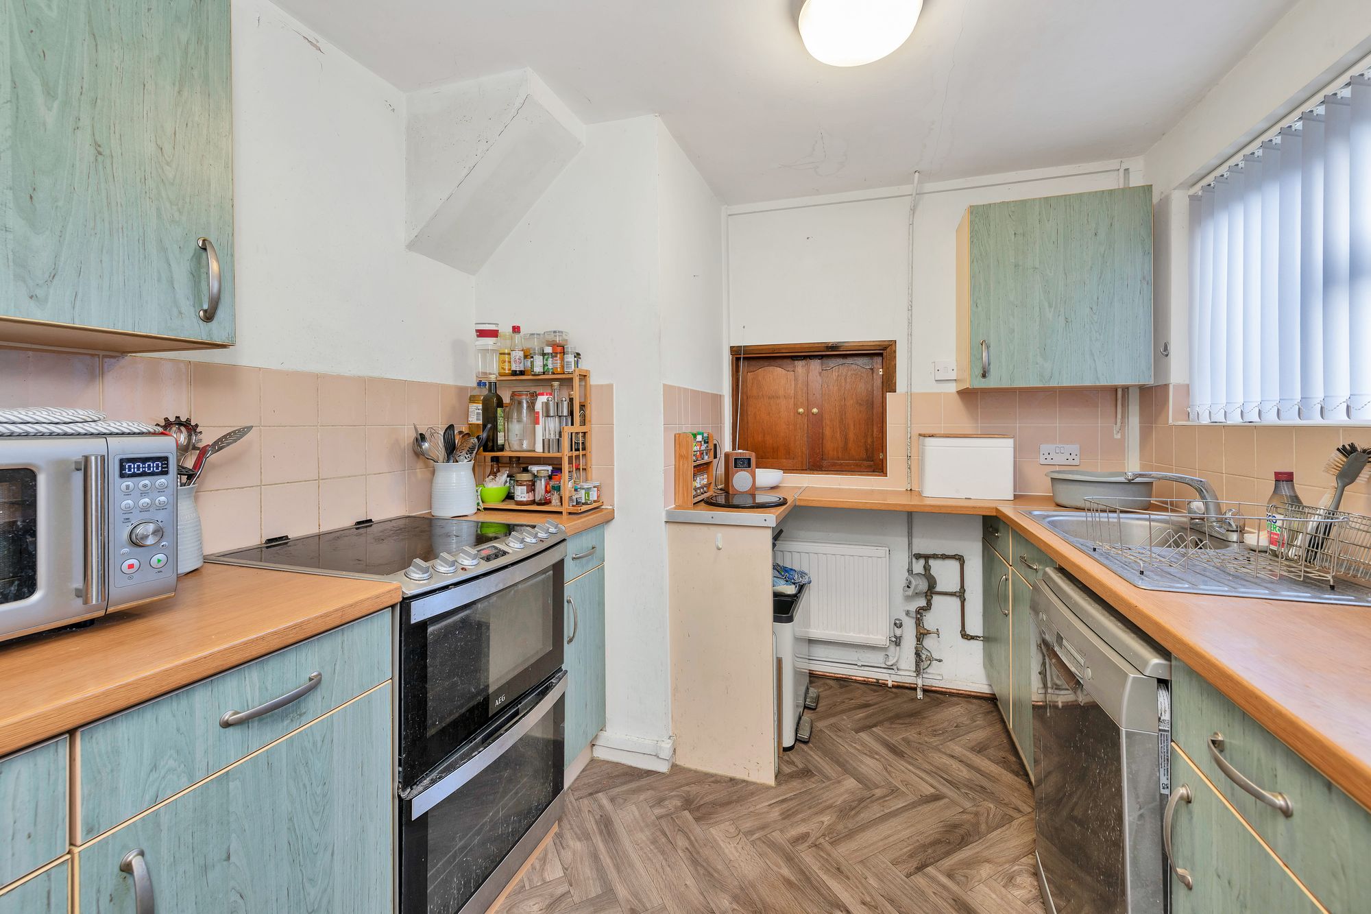
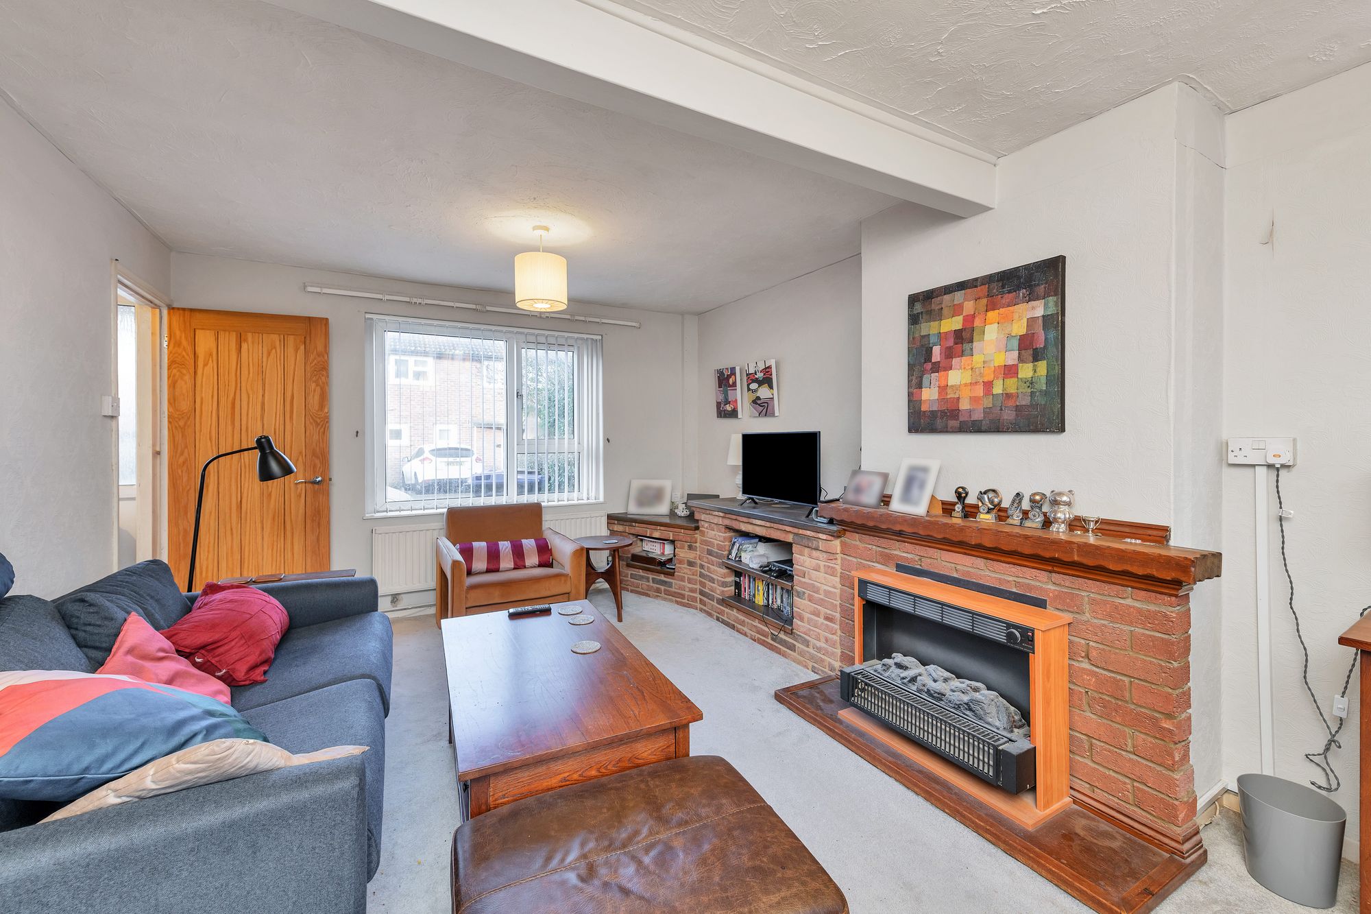
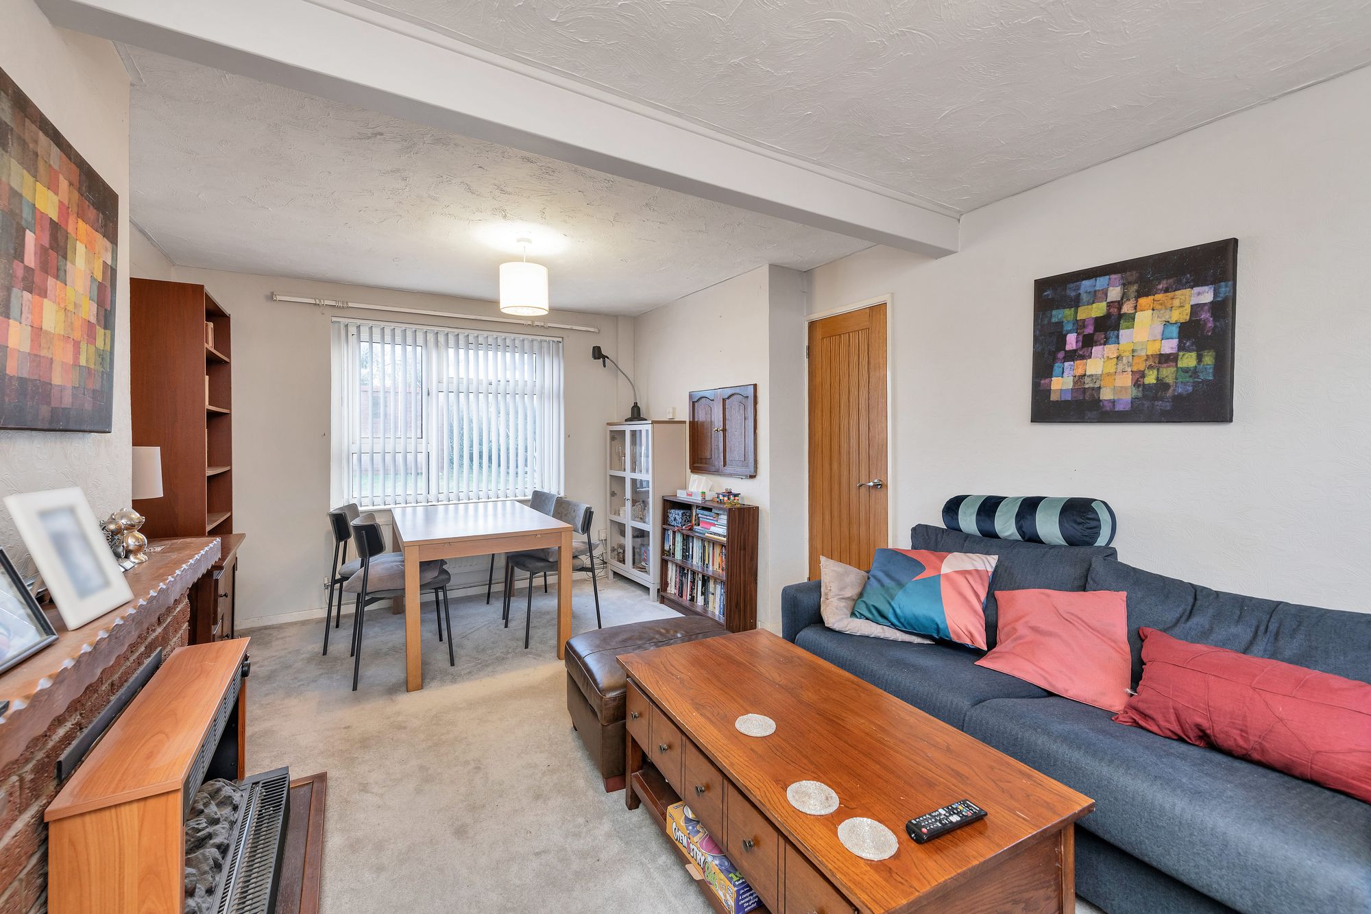
The kitchen is a good-sized room with a window to the rear, fitted with a range of base and wall units, laminate worktops, wood flooring and tiled splashbacks, along with a serving hatch through to the lounge and space for an oven, dishwasher and space for a washing machine. The Utility room offers space fora fridge freezer and further storage. Across the hall, the lounge/dining room is a genuinely versatile space, taking windows to a dual aspect that keep it bright through the day, with carpeting, a feature gas fireplace, pendant lighting and ample room for both seating and a dining table.
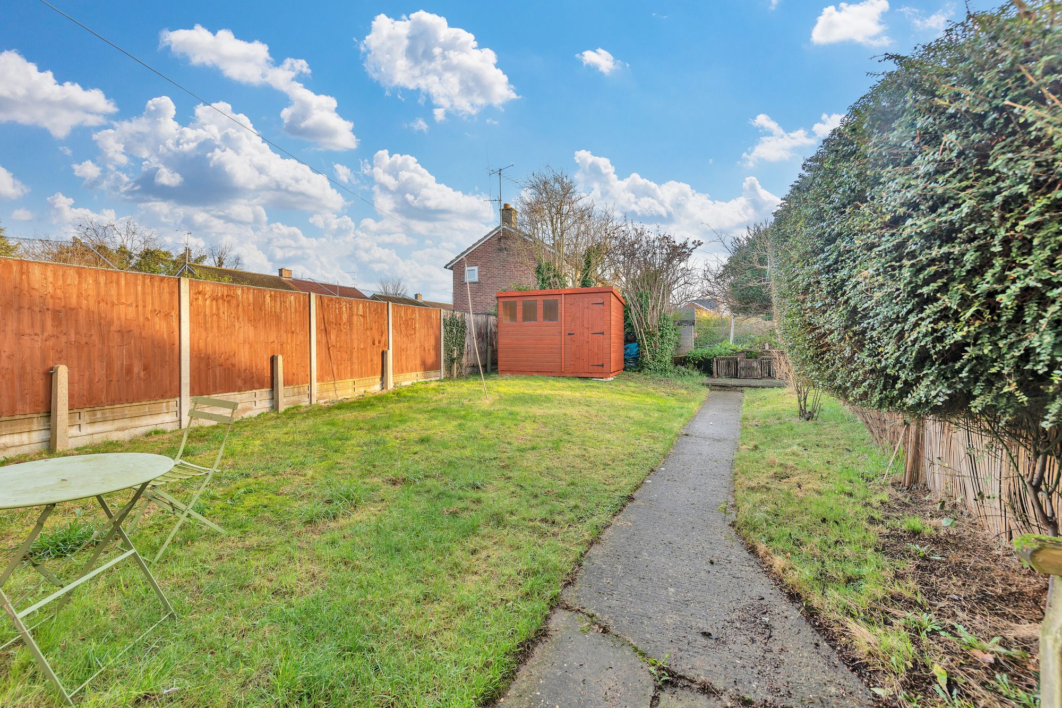
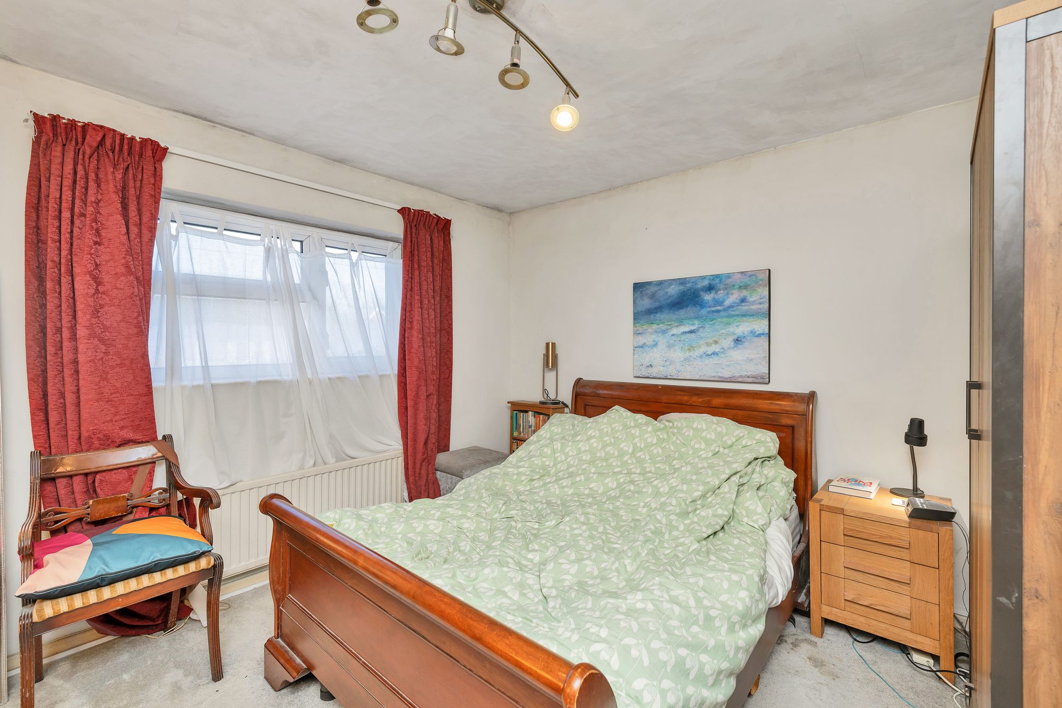
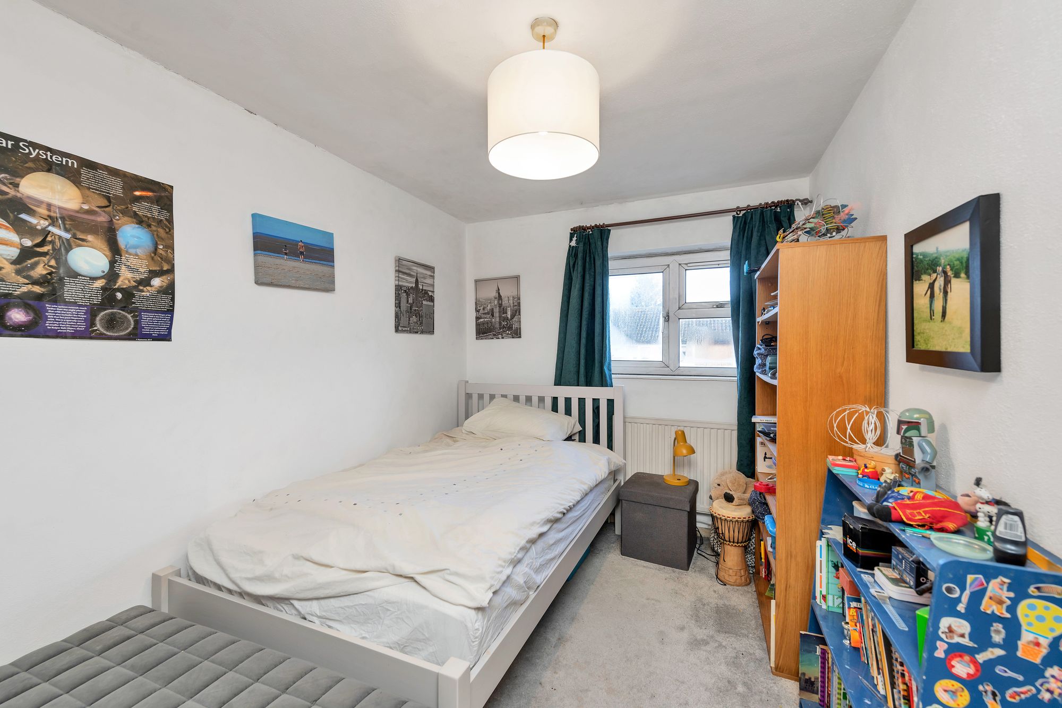
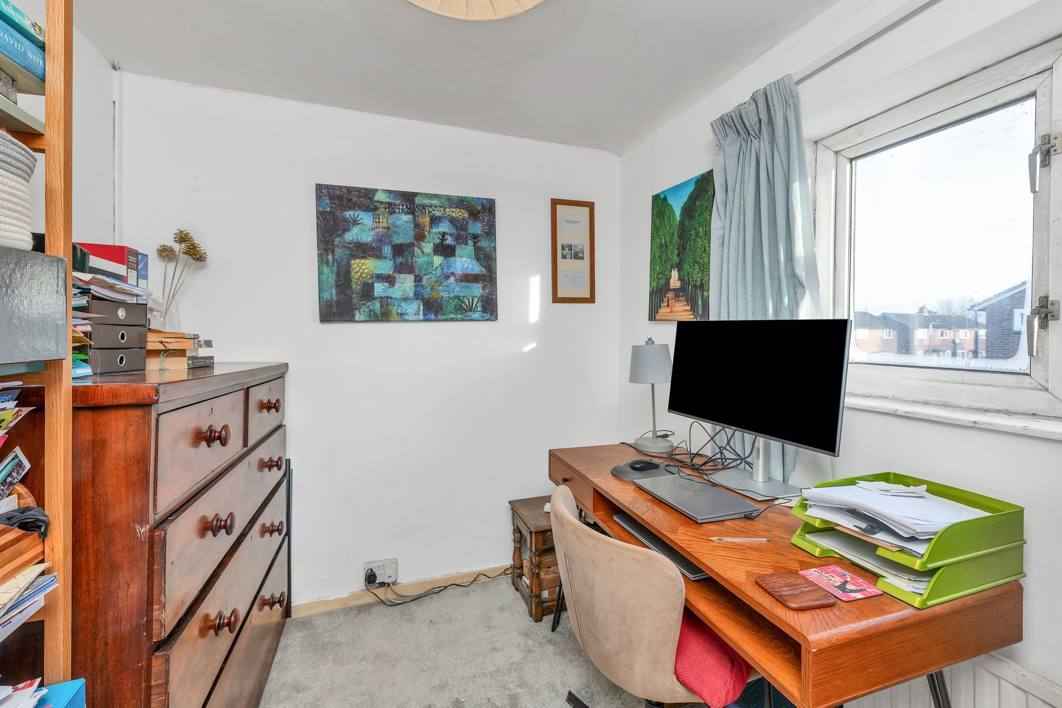
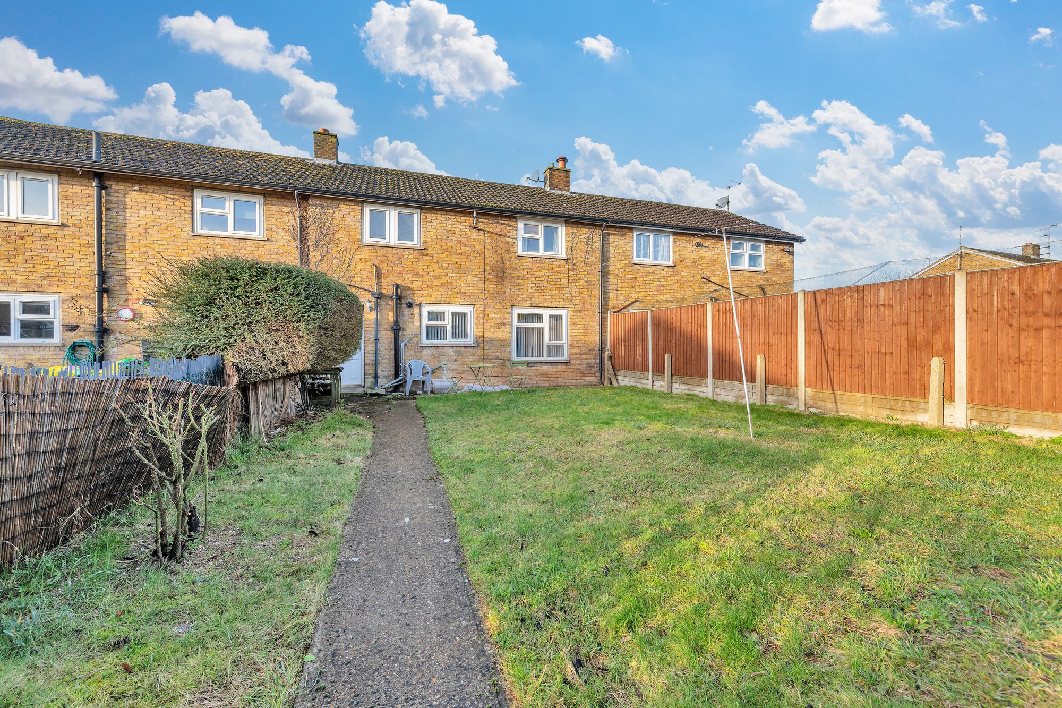
Upstairs, the first floor holds three well-proportioned bedrooms served by integrated storage and a re-fitted family bathroom comprising a bath with overhead shower, a sink and a WC. Outside, the rear garden is an excellent size, laid mainly to lawn with a pathway leading down to a paved patio that catches the sun — an ideal spot to relax and unwind. Fully enclosed and framed by mature plants, bushes and shrubs, it enjoys a lovely leafy outlook towards trees at the very rear. A rare chance to secure a well-presented family home in one of Royston's most established residential positions.
At a Glance
Type: Mid-terrace house, Freehold
Size: 848
Bedrooms: 3
Bathrooms: 1 — re-fitted family bathroom
Reception Rooms: Dual-aspect lounge/dining room with feature gas fireplace
Kitchen: Base and wall units, laminate worktops, wood flooring, serving hatch to lounge
Outside: Fully enclosed rear garden, laid to lawn, paved patio suntrap
Parking: Driveway parking to front
Station: Royston, direct to London Kings Cross from 38 minutes
Anti-Money Laundering (AML) Checks:
In line with the Money Laundering Regulations 2017, we are legally required to carry out identity and AML checks on all buyers. A fee of £25 (inc. VAT) per buyer is payable once an offer has been formally accepted. This fee is mandatory and forms part of our regulatory compliance obligations.
Location – Royston
Royston is a traditional English town in Hertfordshire, on the border of Cambridgeshire and 14 miles from Cambridge. It grew from the crossing of two ancient thoroughfares, Roman and prehistoric, and carries a wealth of rich heritage — including its own cave, revealed in the 18th Century, carved out of chalk beneath the crossroads in the centre of town. The town enjoys numerous green open spaces, including the renowned Therfield Heath nature reserve, and lies on the northern slopes of the Hertfordshire Chalk Downs. The town centre offers a market and a high street of bustling shops alongside a wide variety of cafes, restaurants, bars and public houses, with supermarkets on the outskirts, doctors' surgeries, dentists, schools and a leisure centre. Clubs and activities range from tennis and rugby to hockey and golf. Transport links are excellent: the town sits on the A10, with the A1M and M11 each within a 15-minute drive, and a mainline station running direct to London Kings Cross in as little as 38 minutes.
Please complete the form below and a member of staff will be in touch shortly.
| Cookie | Duration | Description |
|---|---|---|
| cookielawinfo-checkbox-analytics | 11 months | This cookie is set by GDPR Cookie Consent plugin. The cookie is used to store the user consent for the cookies in the category "Analytics". |
| cookielawinfo-checkbox-functional | 11 months | The cookie is set by GDPR cookie consent to record the user consent for the cookies in the category "Functional". |
| cookielawinfo-checkbox-necessary | 11 months | This cookie is set by GDPR Cookie Consent plugin. The cookies is used to store the user consent for the cookies in the category "Necessary". |
| cookielawinfo-checkbox-others | 11 months | This cookie is set by GDPR Cookie Consent plugin. The cookie is used to store the user consent for the cookies in the category "Other. |
| cookielawinfo-checkbox-performance | 11 months | This cookie is set by GDPR Cookie Consent plugin. The cookie is used to store the user consent for the cookies in the category "Performance". |
| viewed_cookie_policy | 11 months | The cookie is set by the GDPR Cookie Consent plugin and is used to store whether or not user has consented to the use of cookies. It does not store any personal data. |

Thinking of selling or letting? Enter your details and we’ll contact you to arrange a meeting with one of our property experts.