Book Advice Meeting
Thinking of selling or letting? Enter your details and we’ll contact you to arrange a meeting with one of our property experts.


Please complete the form below and a member of staff will be in touch shortly.
Property Insight
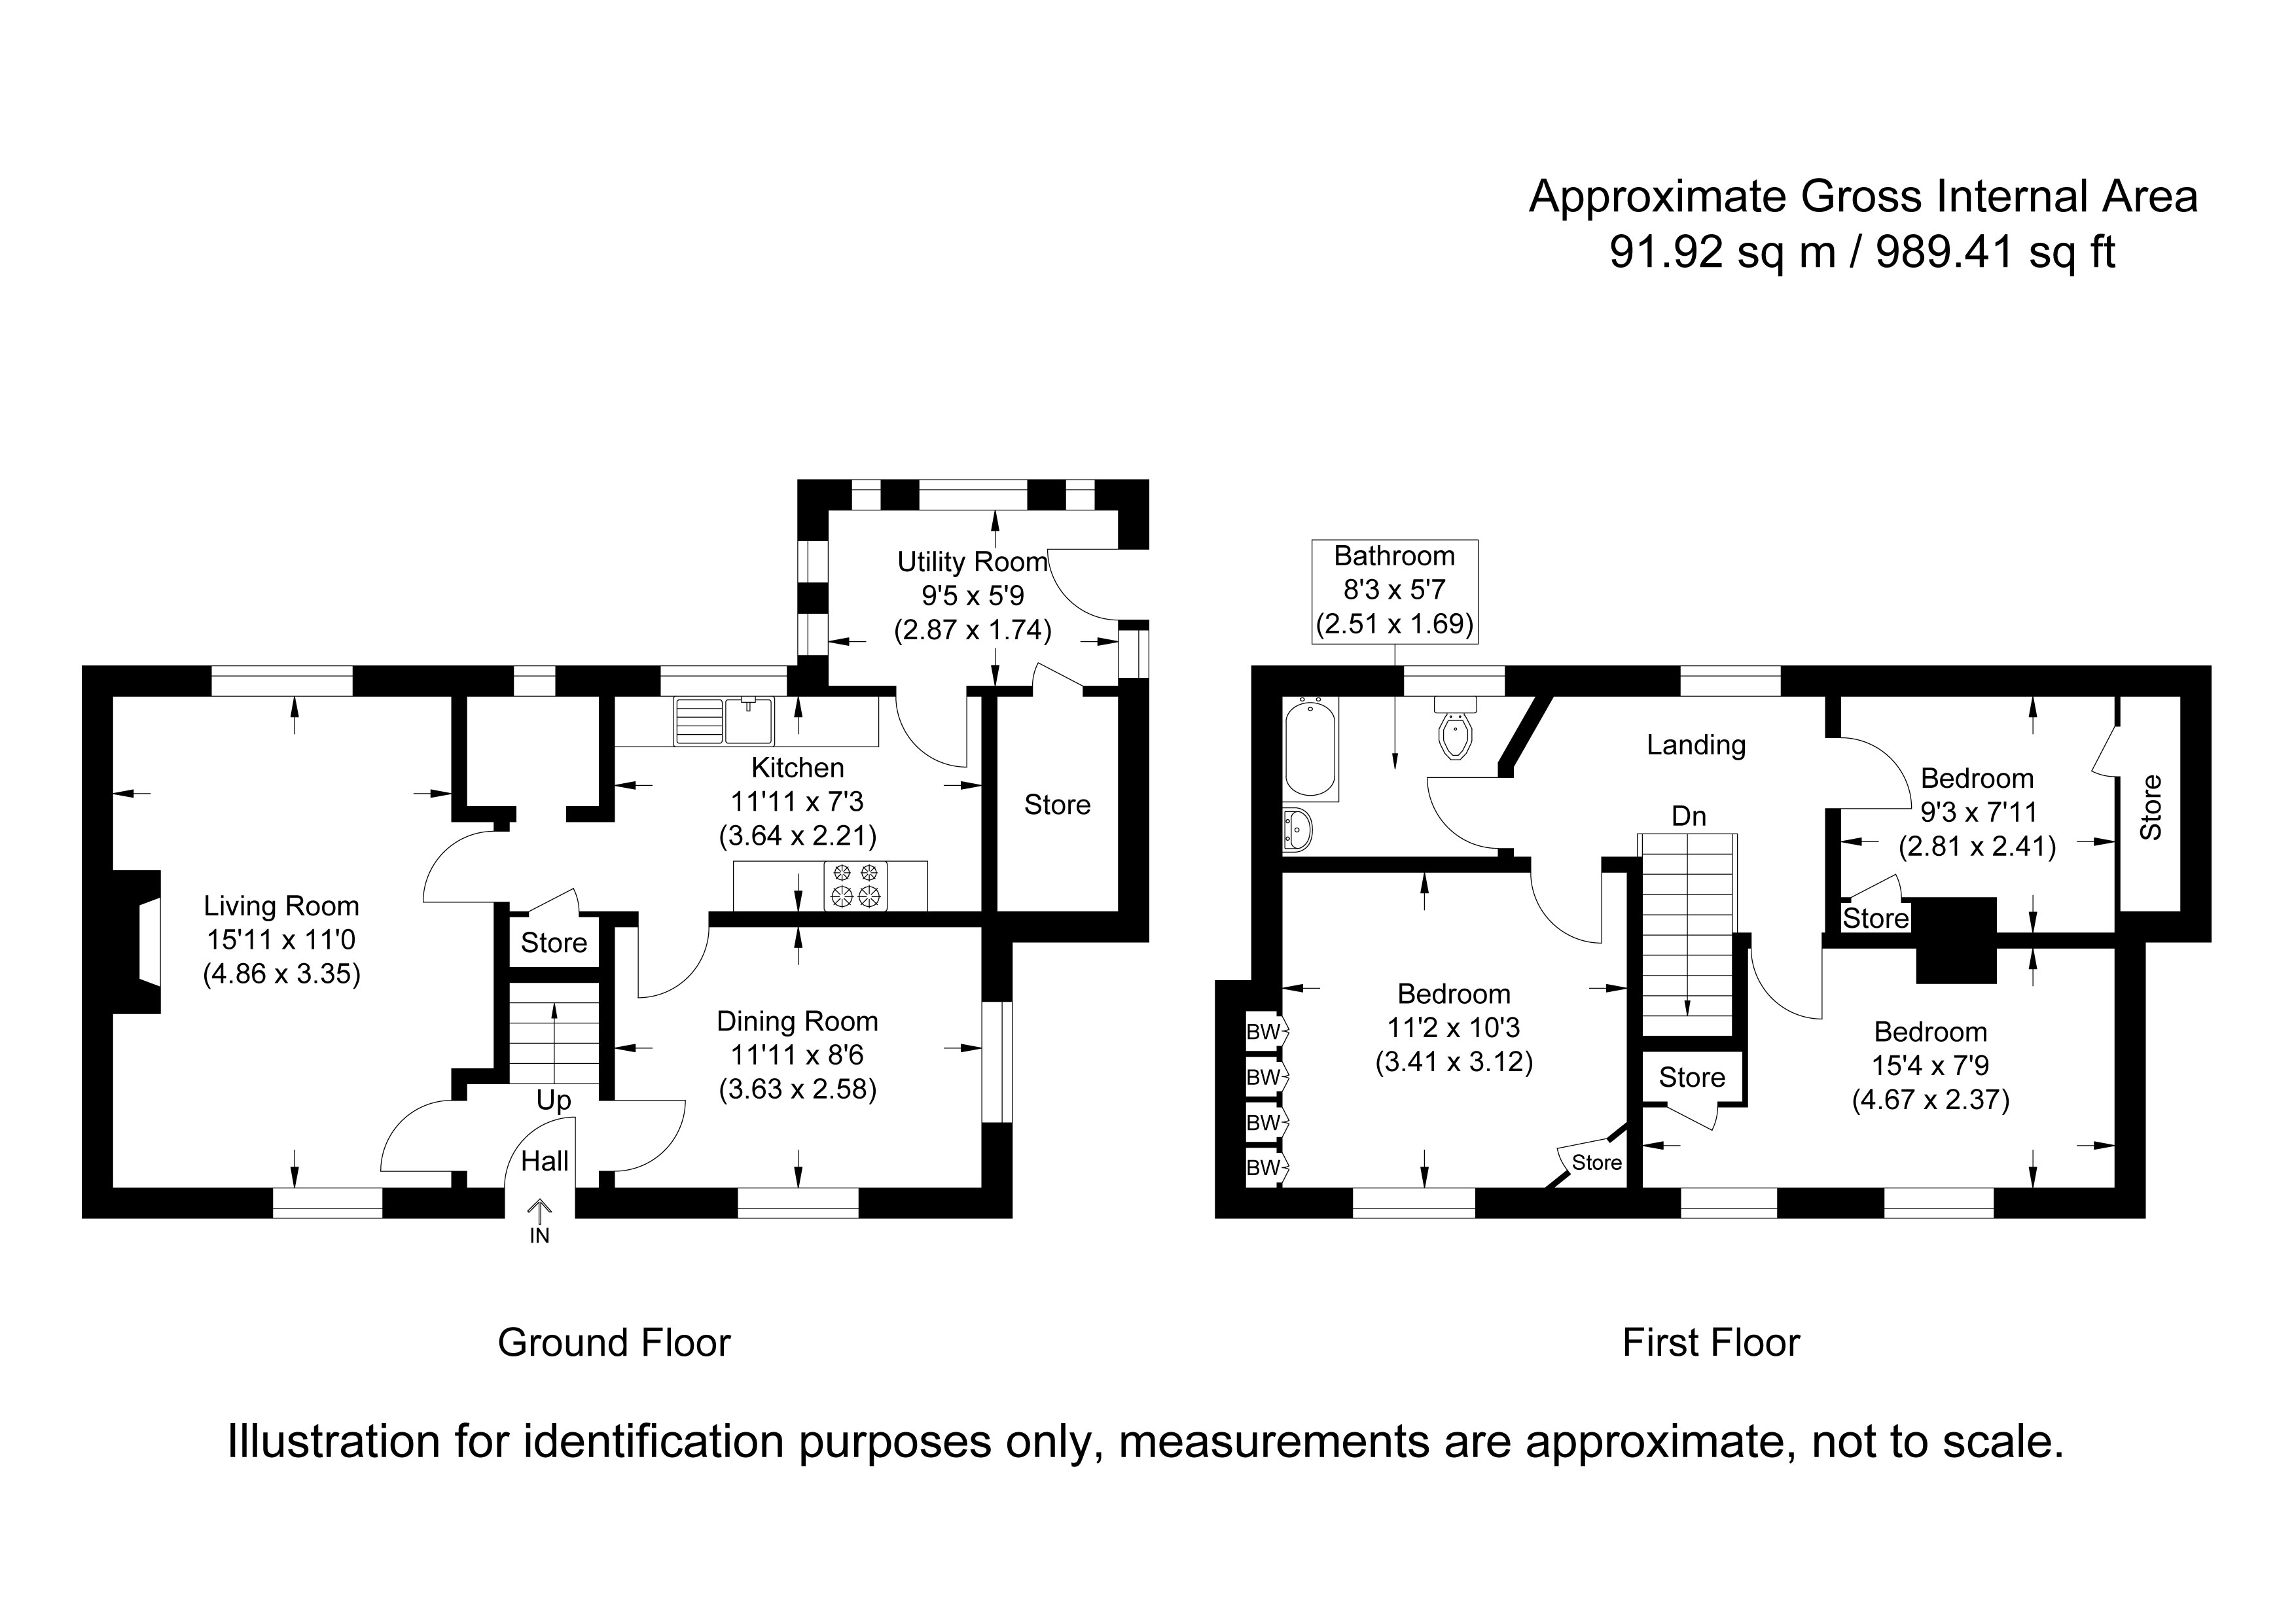
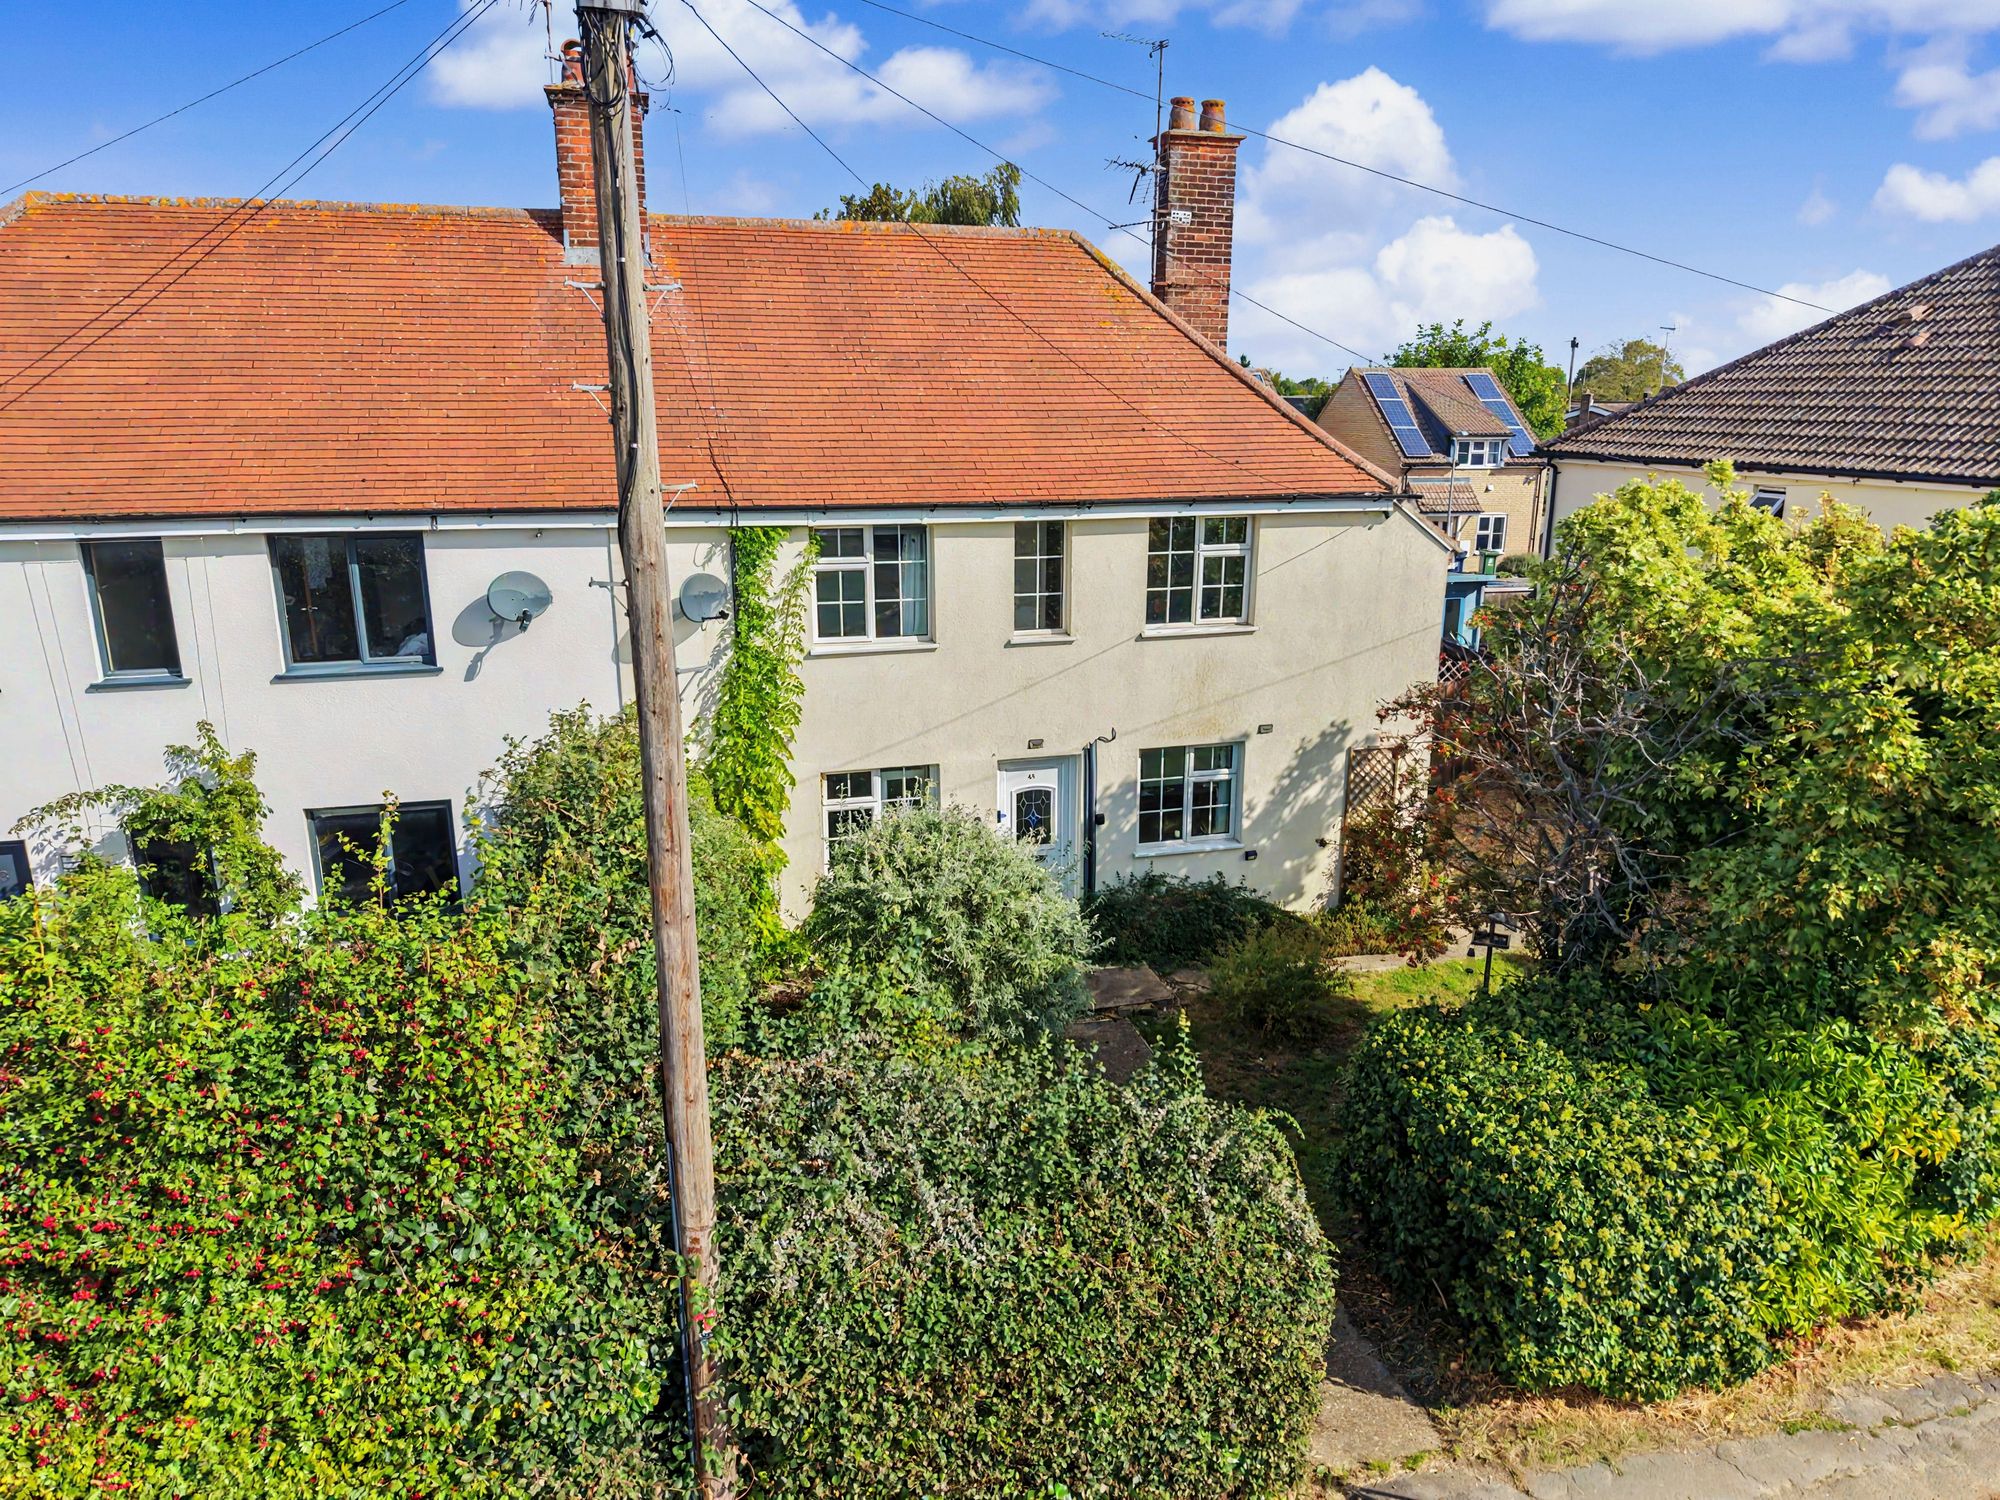
Set back off Haslingfield's High Street behind a mature, established frontage, this semi-detached home offers close to 990 sq ft of accommodation across two floors and a genuine opportunity to update and modernise throughout. The rendered elevations, chimney stack and older windows give the property a settled, traditional feel as a starting point, and the deep rear garden is a real asset for anyone looking to take a project on and make it their own. Offered with no upward chain and with clear scope to extend (STPP), it suits a buyer ready to put their own stamp on things without a sale to wait on.
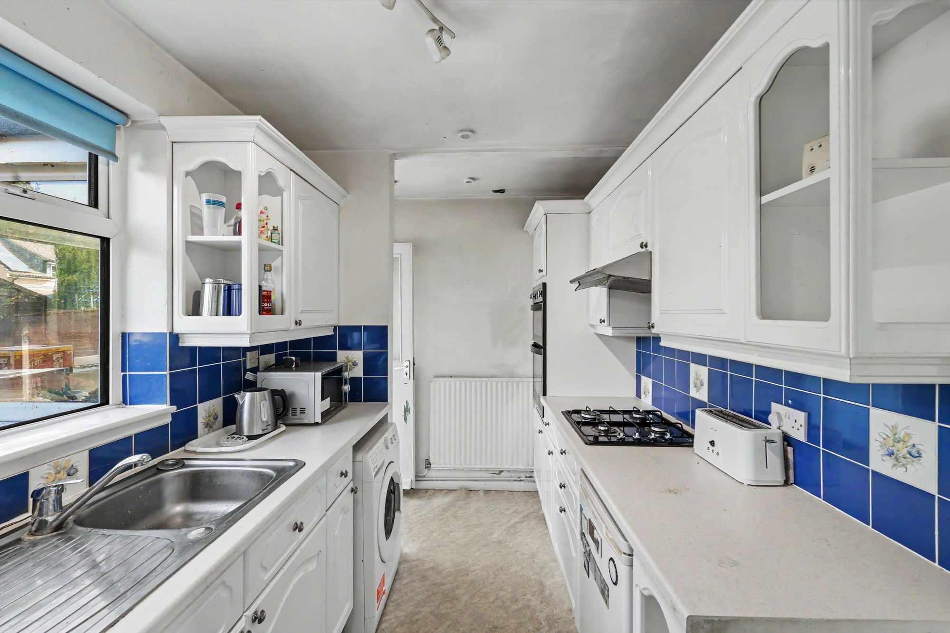
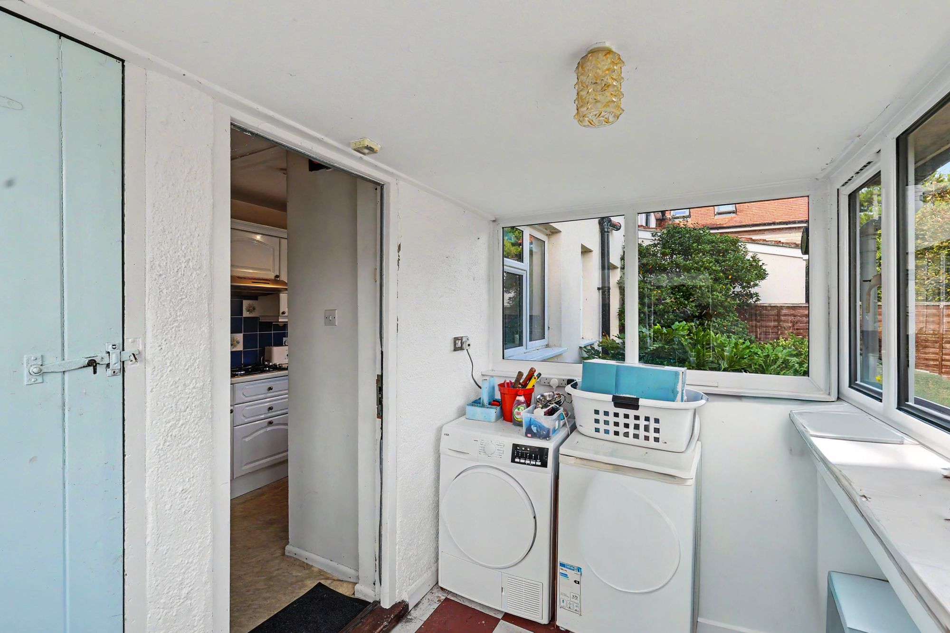
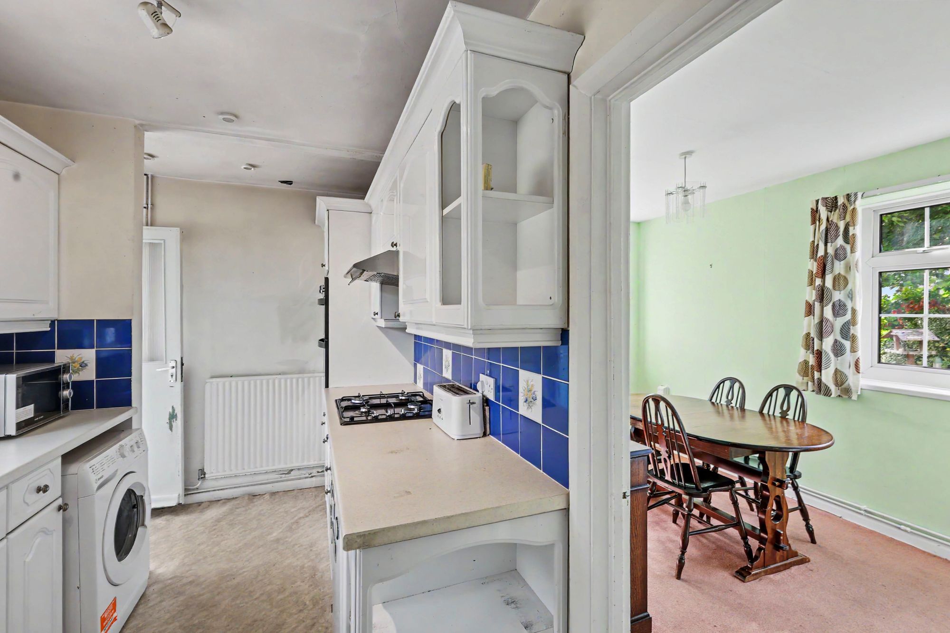
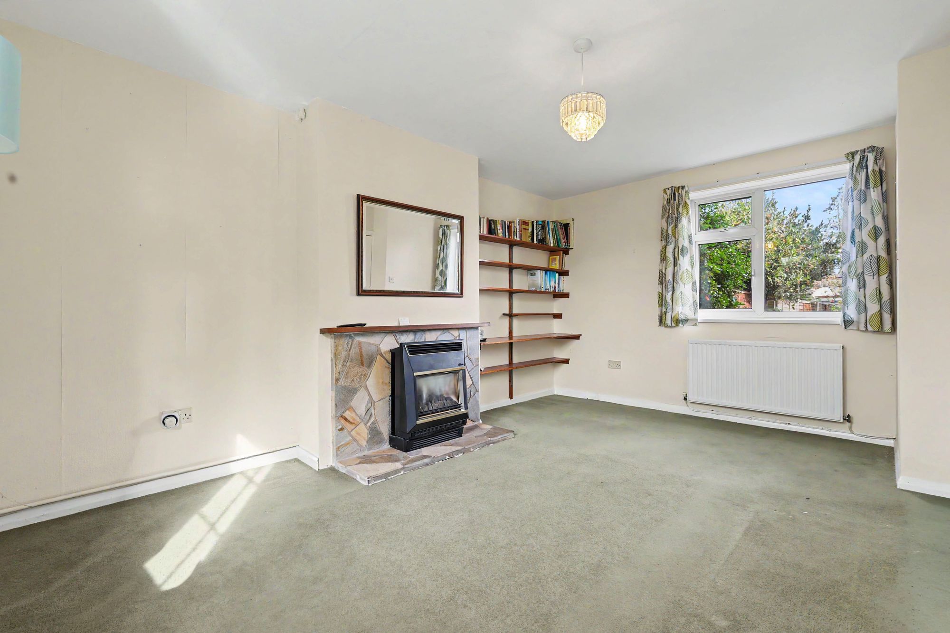
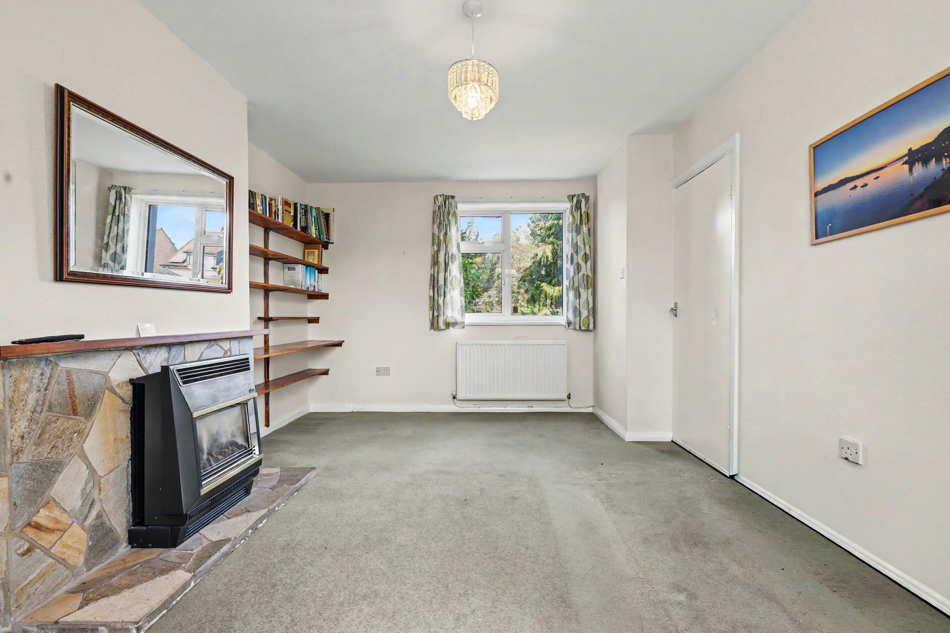
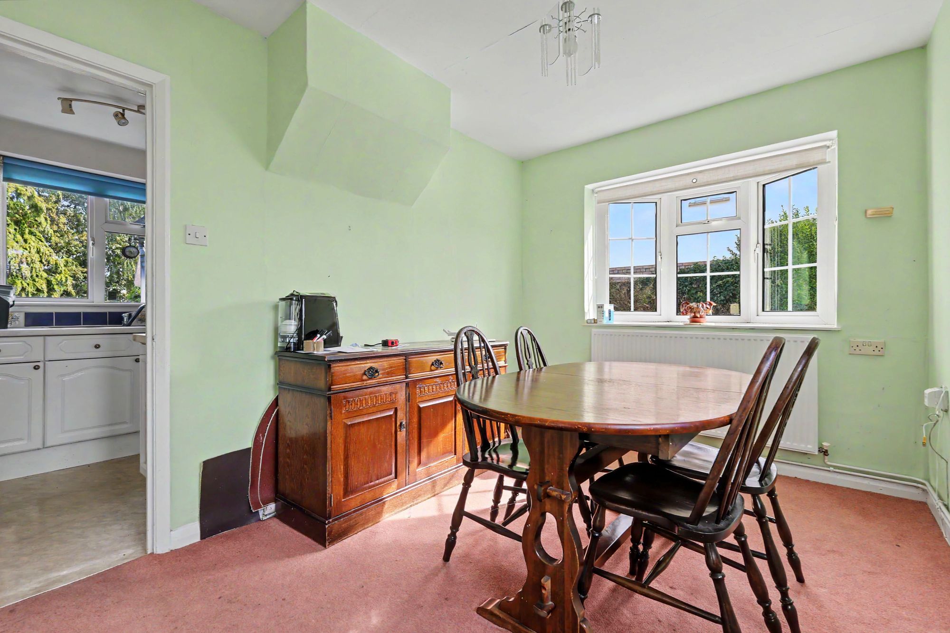
The ground floor is arranged with two separate reception rooms rather than a single open space. The living room takes a window to the front and centres on a stone-effect fireplace with a gas fire, with fitted shelving to the side, while a separate dining room sits to the rear with a window over the garden and connects through to the kitchen. The galley kitchen runs with white units, laminate worktops and tiled splashbacks, with space for freestanding appliances and a gas hob; beyond it a rear utility area and lean-to provide further space for laundry and storage, with access to the garden.
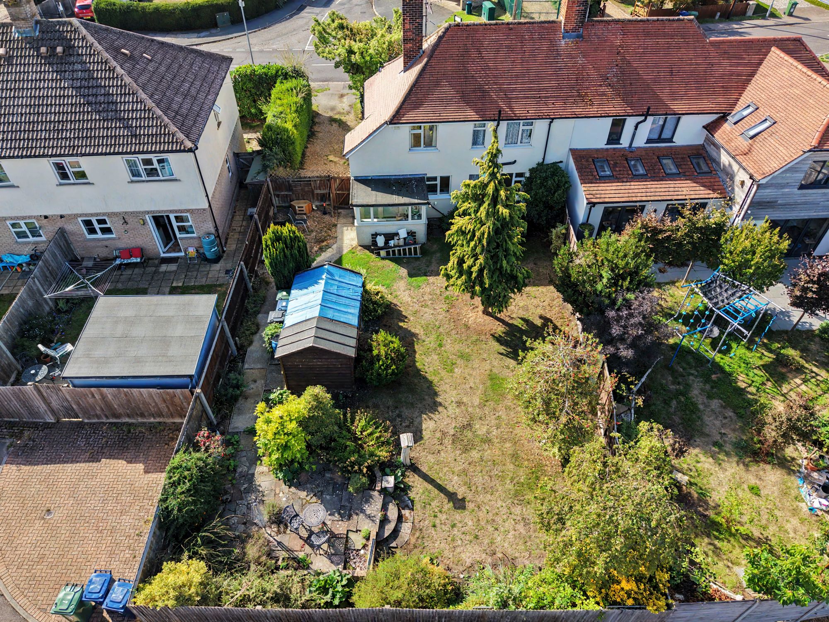
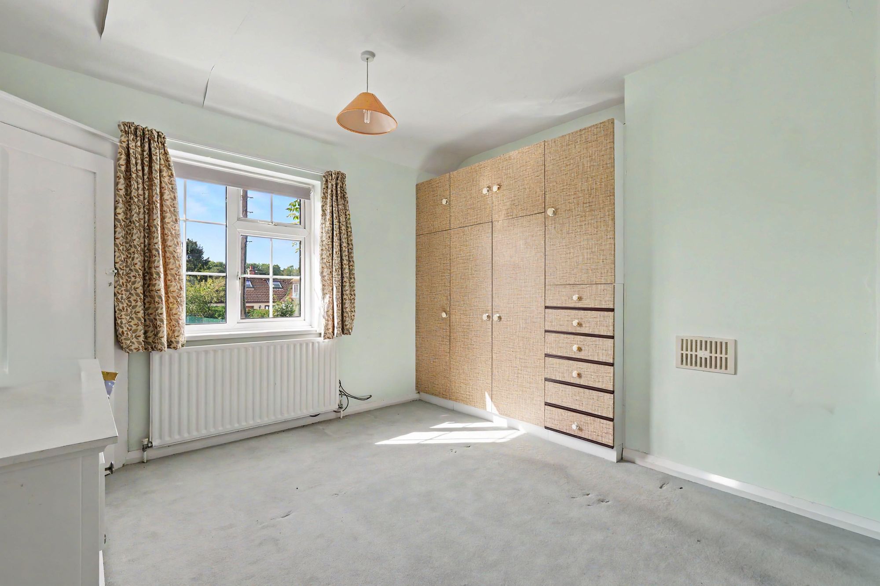
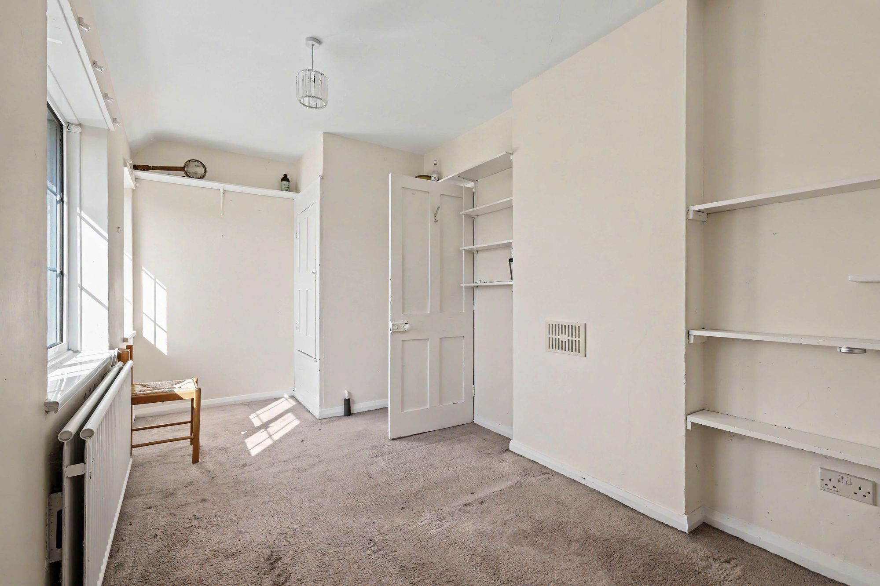
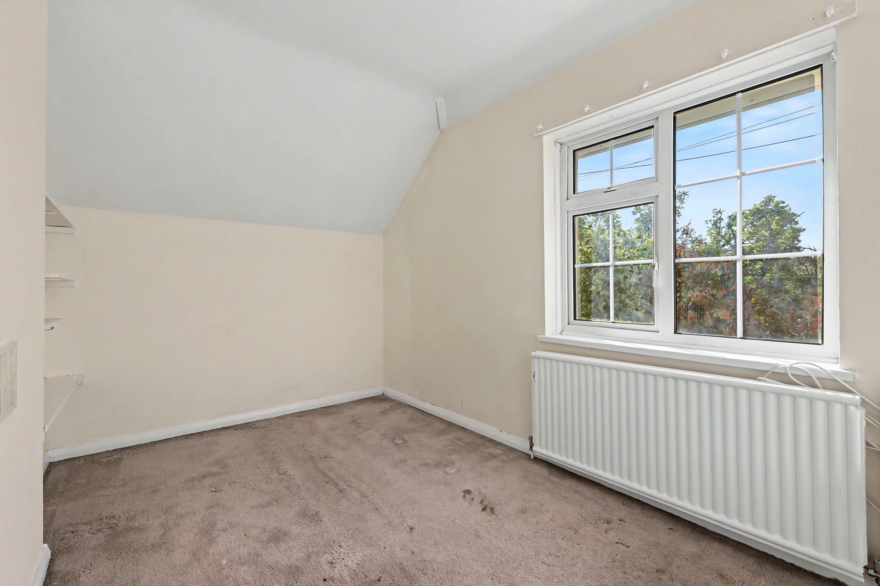
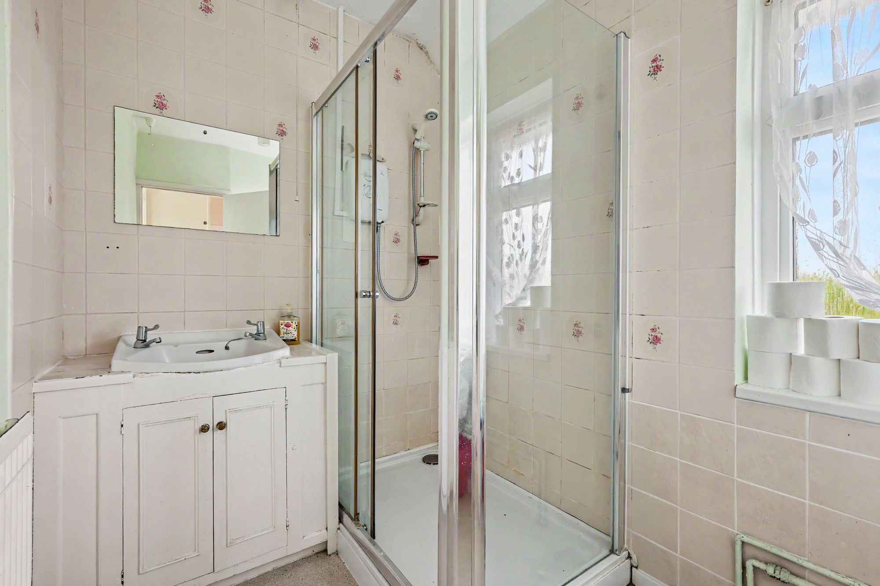
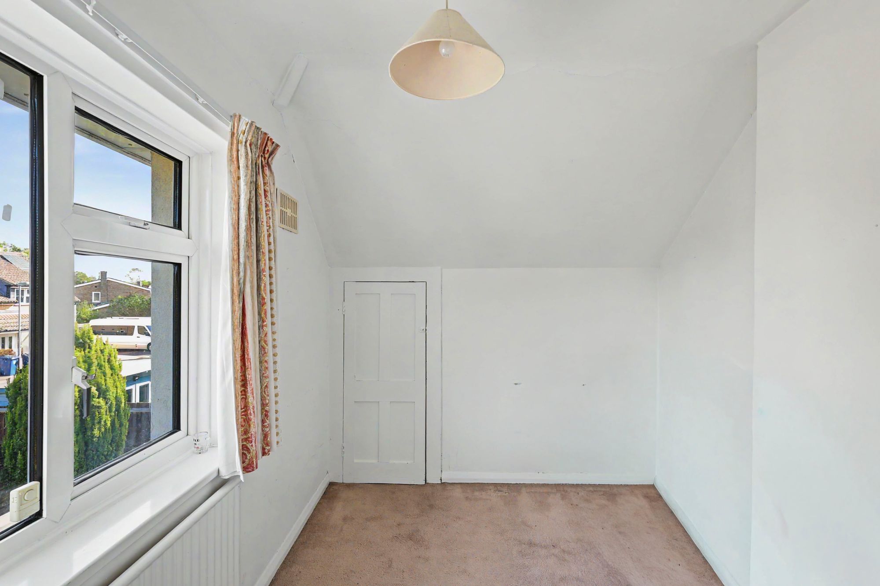
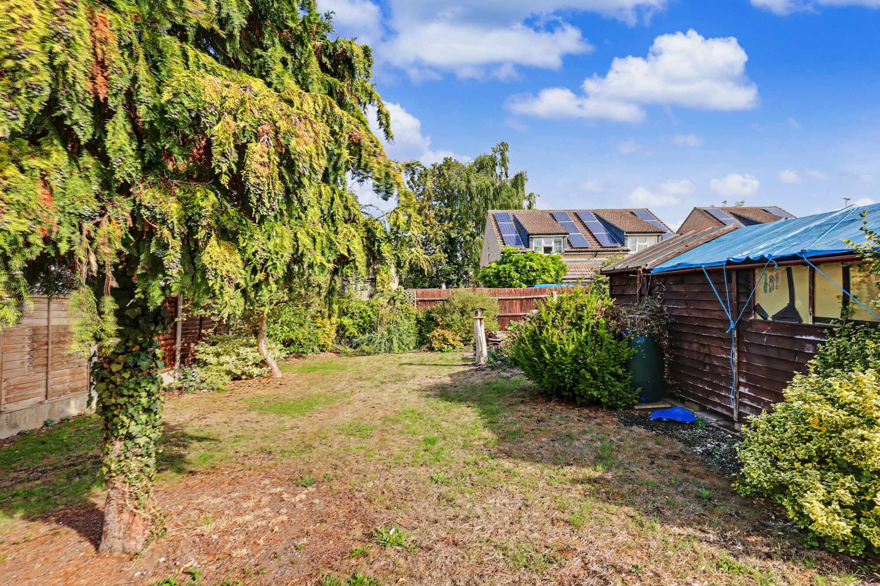
Upstairs there are three bedrooms and a shower room. The principal bedroom takes a front-facing window with a wall of fitted wardrobes and drawers, the second is a further double, and the third a single with a sloped ceiling. The shower room is fitted with a corner shower cubicle and vanity unit. Outside, the rear garden is a good size and mainly laid to lawn with mature trees, established borders and a timber shed, giving plenty of scope to landscape, along with a driveway to the front. A rare chance to modernise and extend a home in a great location, offering the perfect chance to create your dream home.
At a Glance
Type: Semi-detached house, freehold
Size: Approximately 989 sq ft
Bedrooms: 3 — two doubles plus a single
Bathrooms: 1 — first-floor shower room
Reception Rooms: 2 — living room with gas fire, separate dining room
Kitchen: Galley kitchen with utility area and lean-to beyond
Outside: Good-size rear garden, mainly lawn, mature planting and shed
Parking: Driveway
Potential: Scope to extend (STPP)
Station: Foxton and Shepreth, around 50 minutes to London King's Cross from Royston
Contact the team today to arrange your private viewing appointment.
Location – Haslingfield
Haslingfield is a historic parish village in the Cambridgeshire countryside, 6 miles southwest of Cambridge and 9 miles northeast of Royston. The Anglican All Saints' Church has remained almost unaltered since the 12th Century and has been a place of regular worship throughout, with main Sunday services each week alongside many other family activities and events; there is also a very active Methodist Church offering activities through the week. The village benefits from a village hall, a pub, a post office, a general store, a well-stocked delicatessen and butcher, a skateboard park, a well-regarded primary school, and a large recreation ground with a new children's playground, tennis courts, and football and cricket pitches. Clubs and societies cater for all interests and ages, including film, folk dance, gardening and pilates, and the highly regarded Comberton Village College is a few miles away. Foxton and Shepreth stations both run to London King's Cross in approximately 70 minutes, with quicker services of around 50 minutes from Royston.
Please complete the form below and a member of staff will be in touch shortly.
| Cookie | Duration | Description |
|---|---|---|
| cookielawinfo-checkbox-analytics | 11 months | This cookie is set by GDPR Cookie Consent plugin. The cookie is used to store the user consent for the cookies in the category "Analytics". |
| cookielawinfo-checkbox-functional | 11 months | The cookie is set by GDPR cookie consent to record the user consent for the cookies in the category "Functional". |
| cookielawinfo-checkbox-necessary | 11 months | This cookie is set by GDPR Cookie Consent plugin. The cookies is used to store the user consent for the cookies in the category "Necessary". |
| cookielawinfo-checkbox-others | 11 months | This cookie is set by GDPR Cookie Consent plugin. The cookie is used to store the user consent for the cookies in the category "Other. |
| cookielawinfo-checkbox-performance | 11 months | This cookie is set by GDPR Cookie Consent plugin. The cookie is used to store the user consent for the cookies in the category "Performance". |
| viewed_cookie_policy | 11 months | The cookie is set by the GDPR Cookie Consent plugin and is used to store whether or not user has consented to the use of cookies. It does not store any personal data. |

Thinking of selling or letting? Enter your details and we’ll contact you to arrange a meeting with one of our property experts.