Book Advice Meeting
Thinking of selling or letting? Enter your details and we’ll contact you to arrange a meeting with one of our property experts.


Please complete the form below and a member of staff will be in touch shortly.
Property Insight
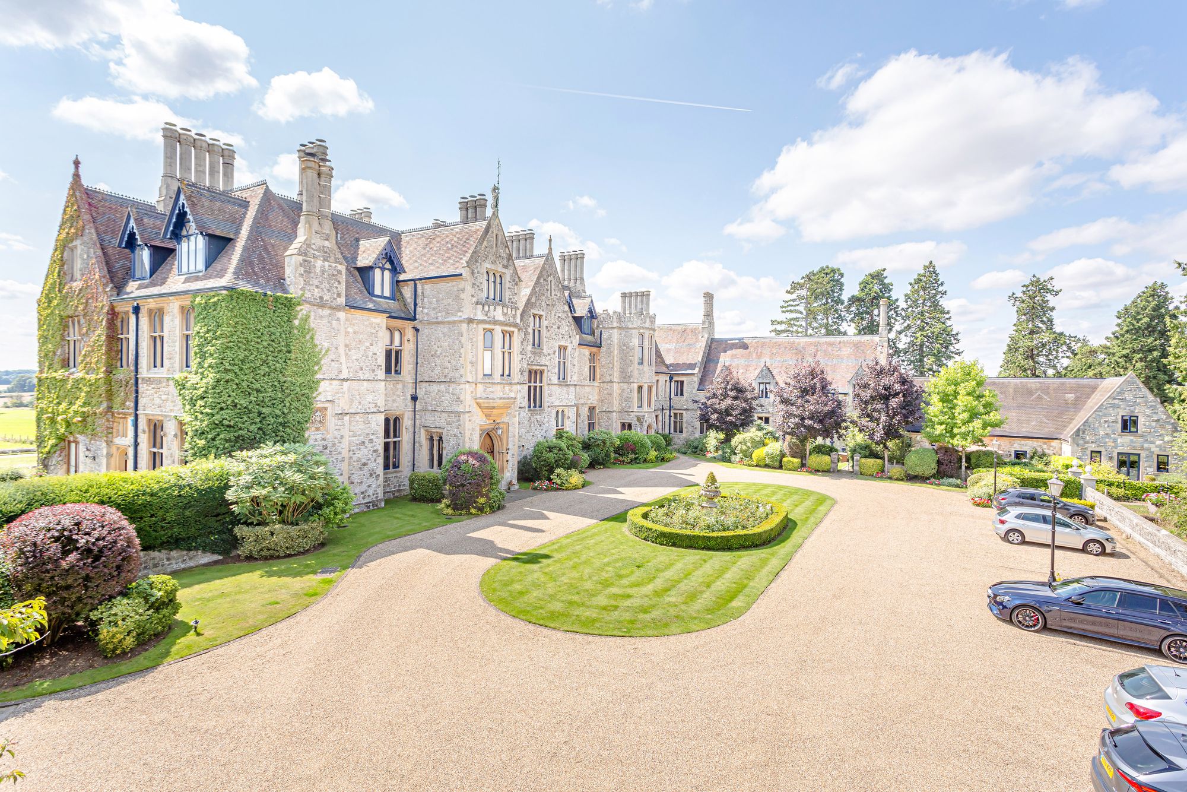
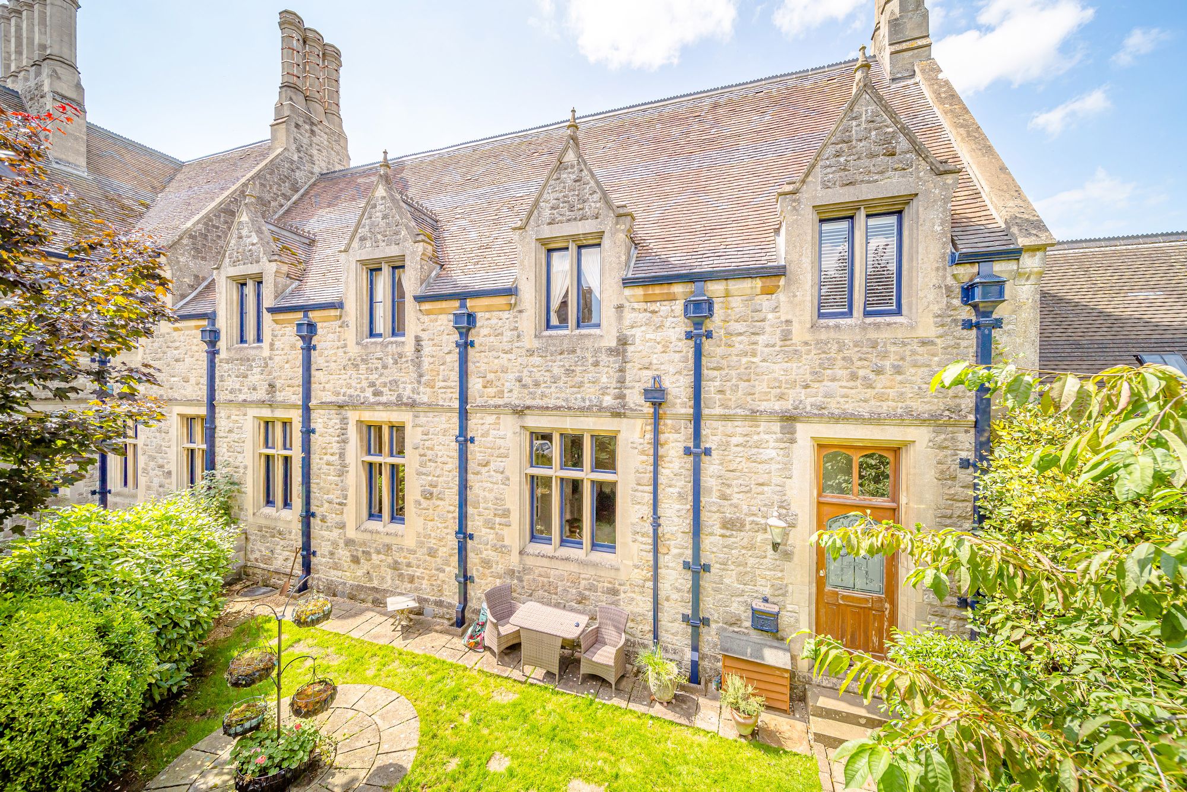
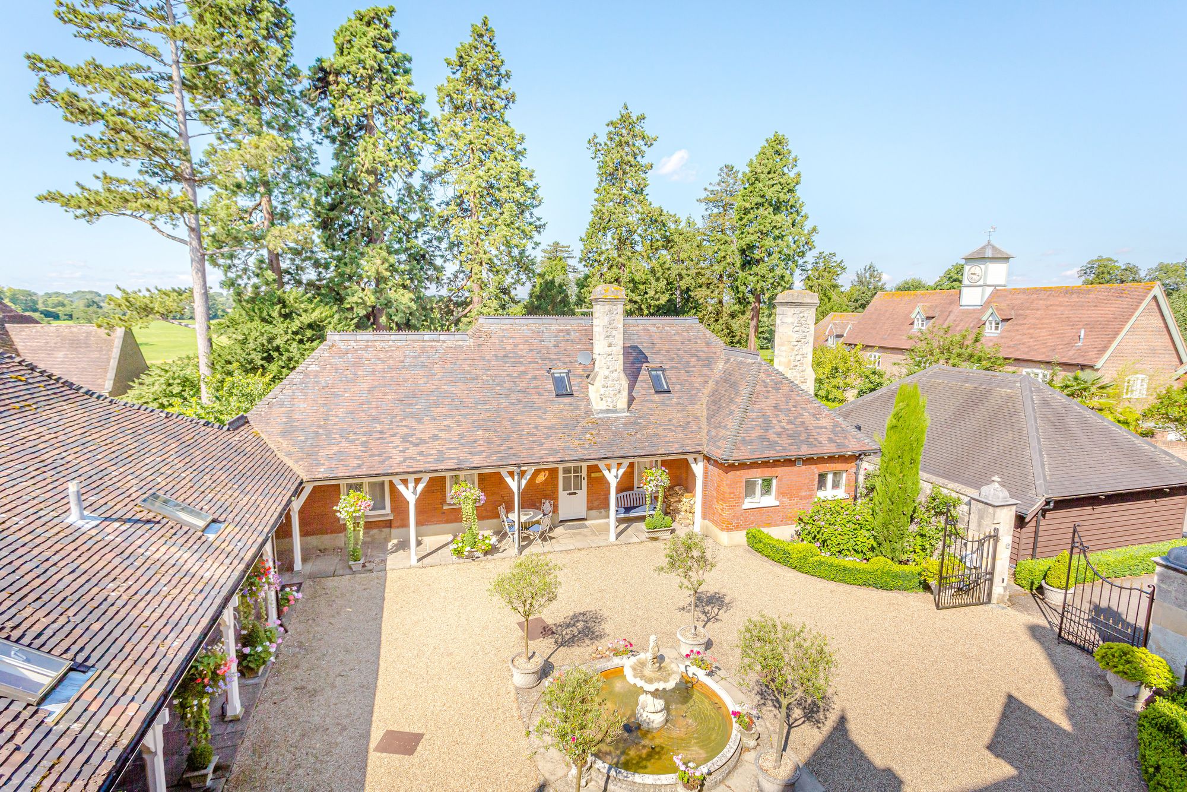
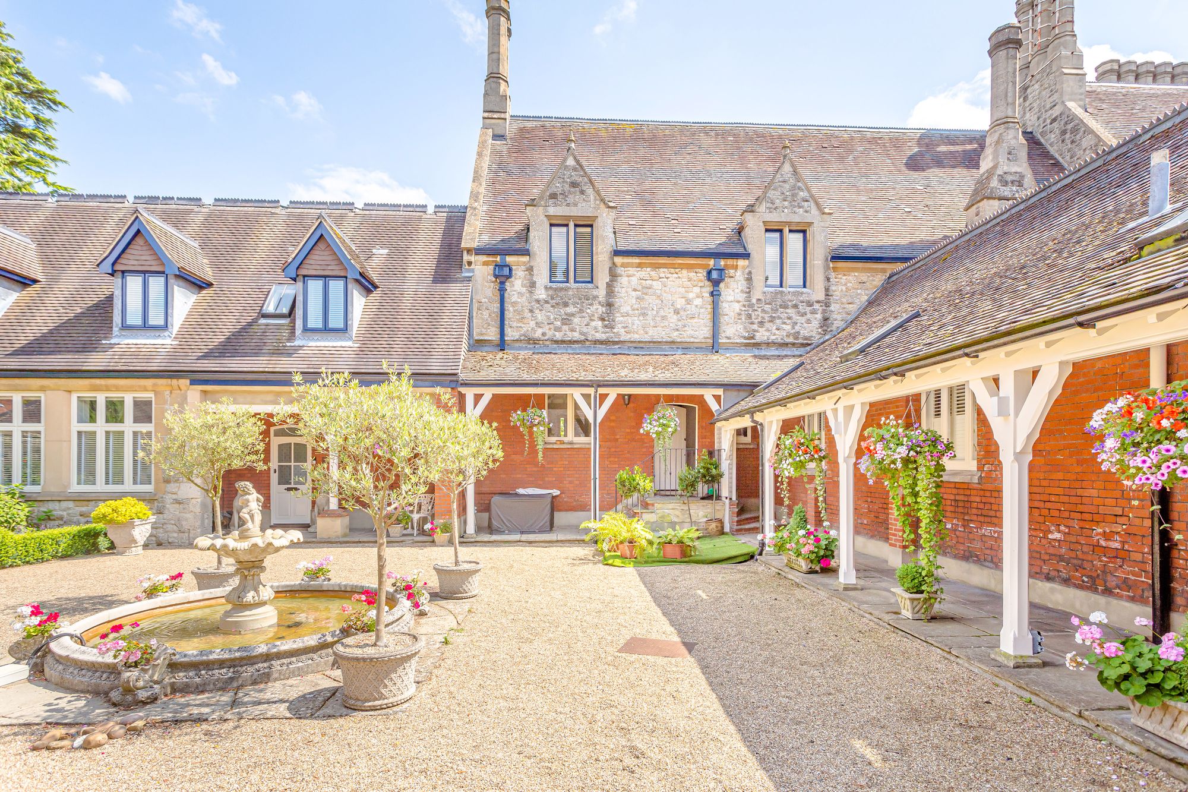
Ensum Brown are delighted to offer for sale this exceptional four-bedroom home, forming part of a beautifully converted Grade II Listed Victorian mansion house, set within approximately 12 acres of landscaped parkland. This unique property enjoys remarkably spacious accommodation, an abundance of original character features, a private front garden, a detached single garage, and the added benefit of planning permission for a substantial basement conversion.
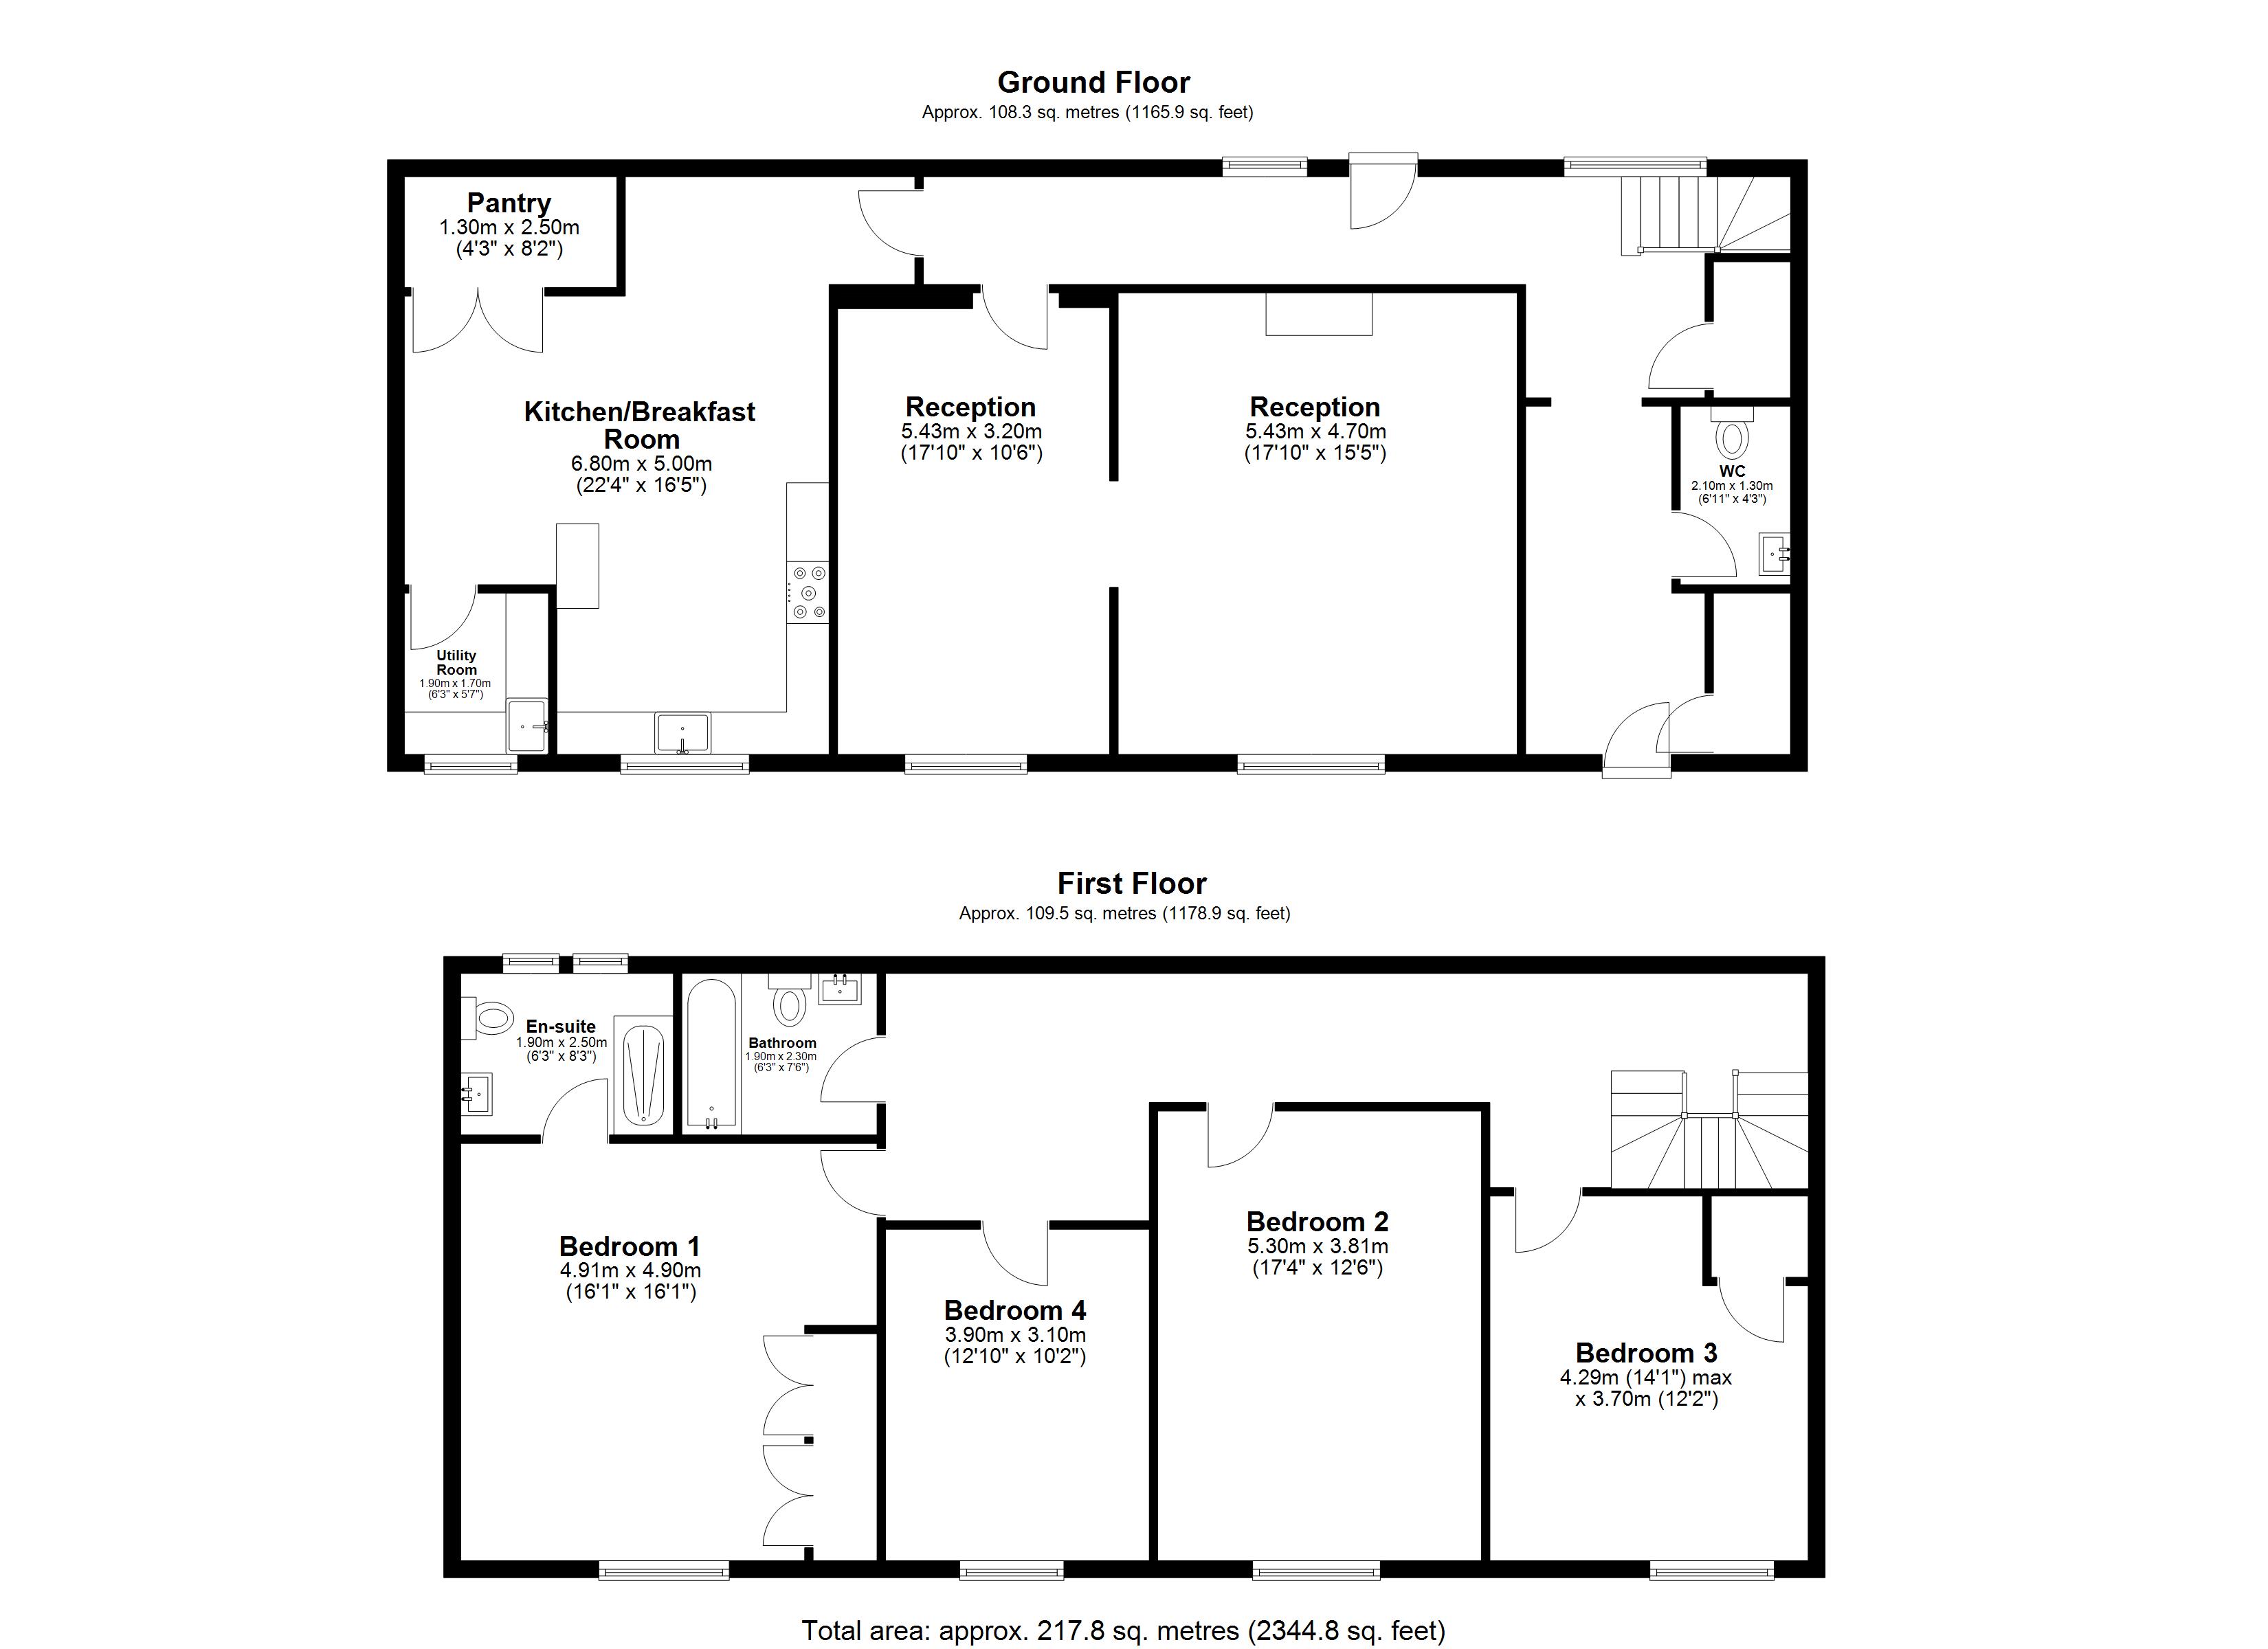
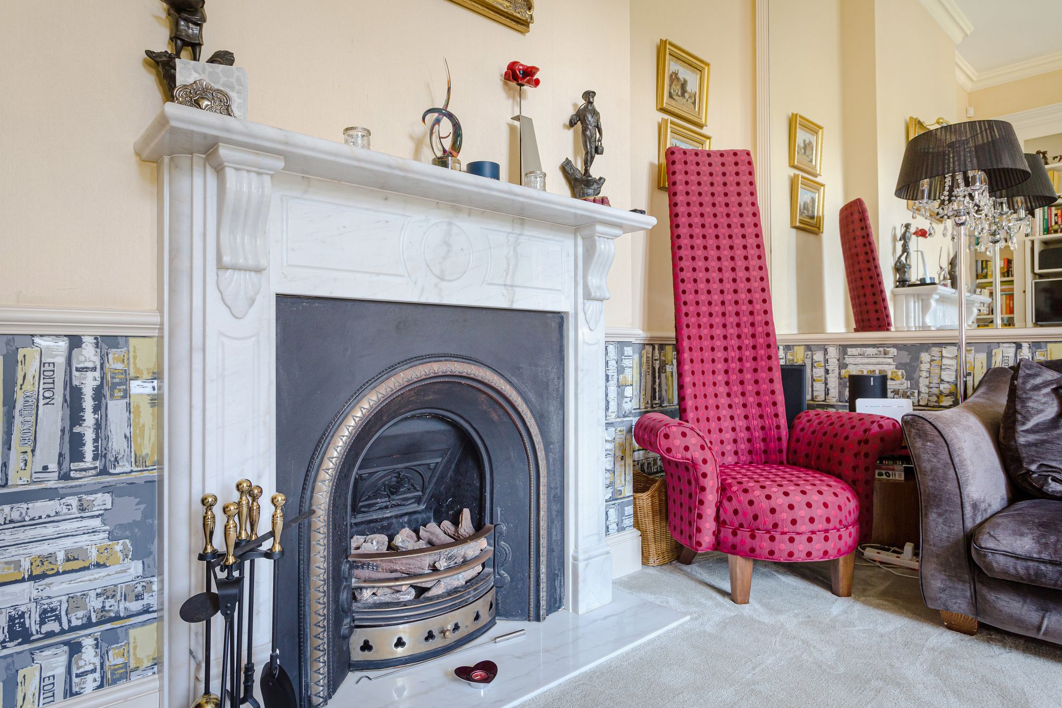
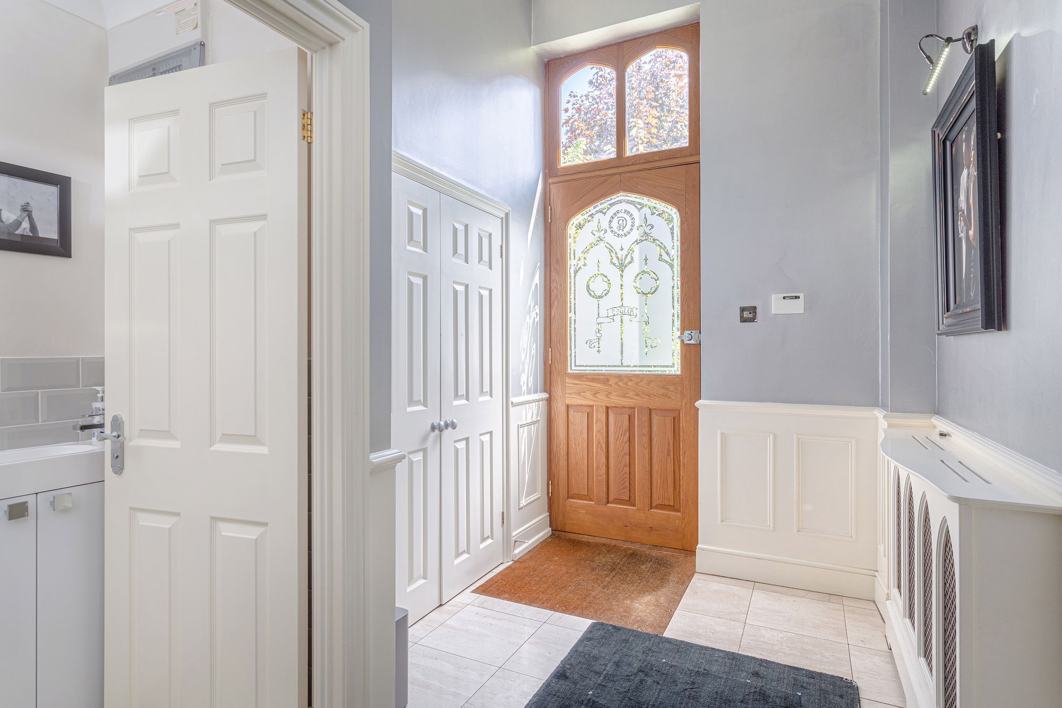
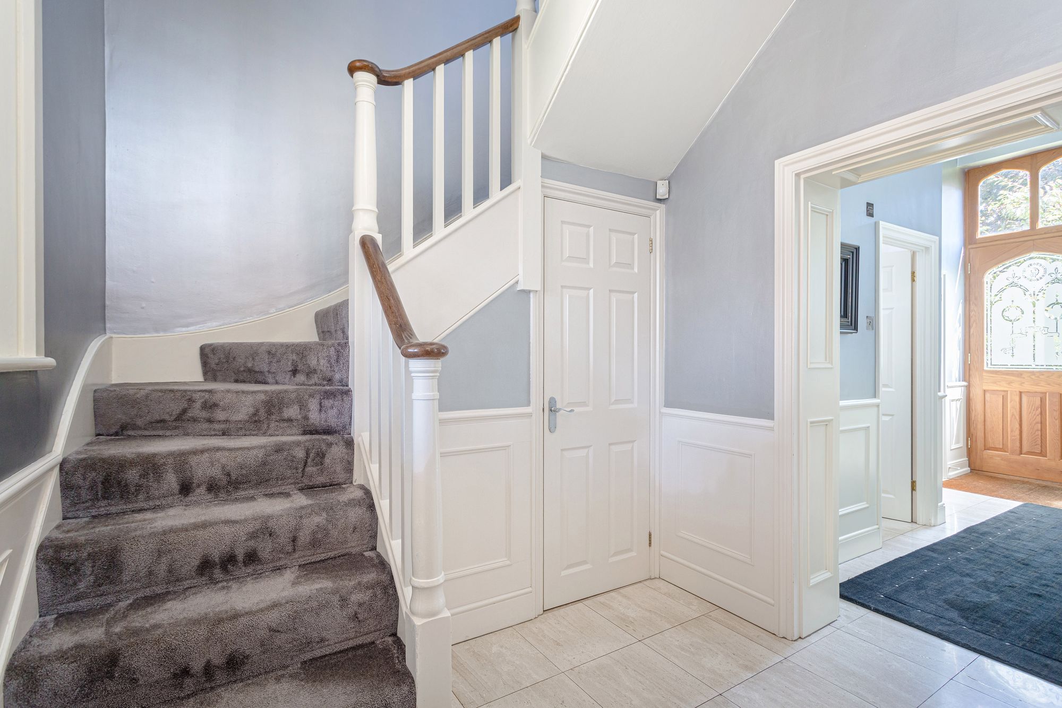
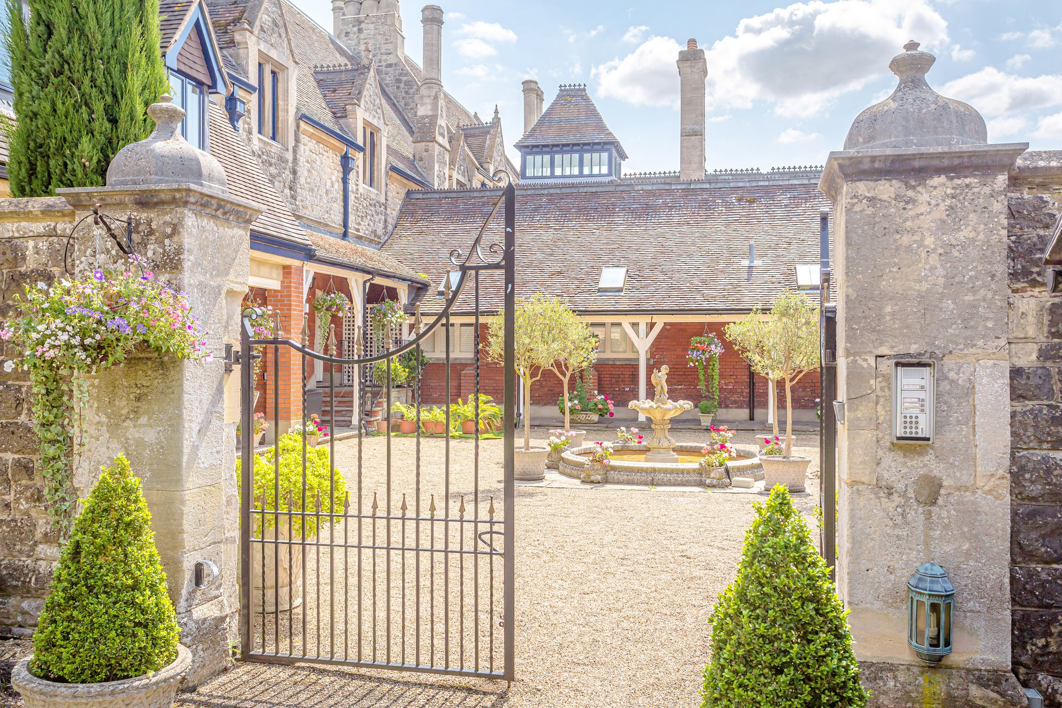
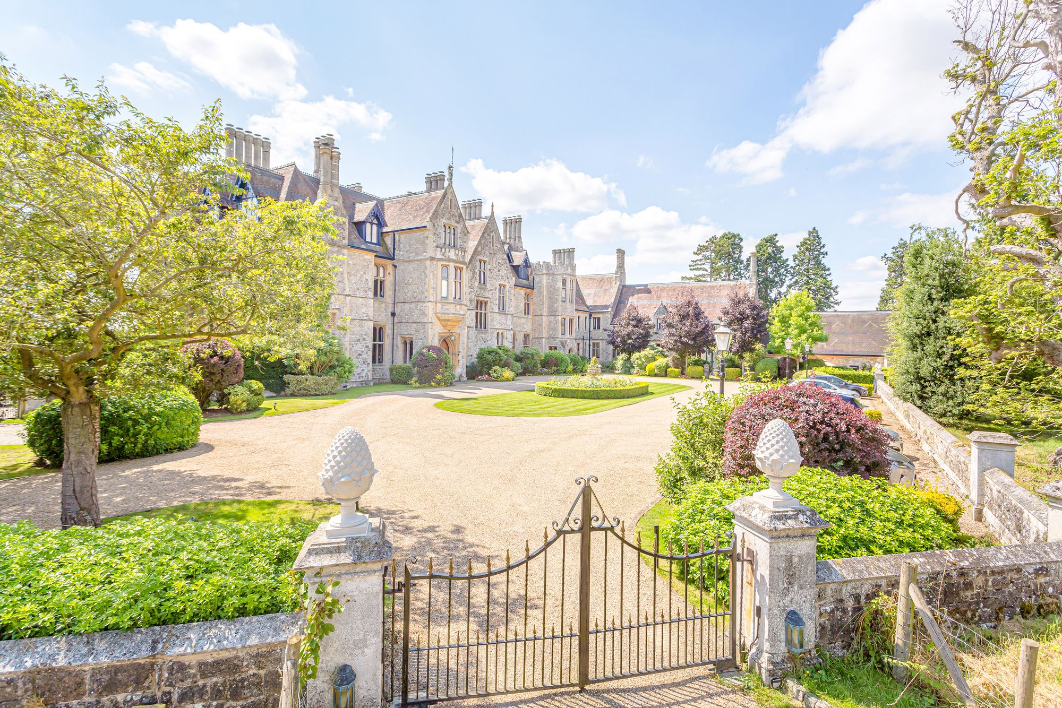
This historic property was formally a Victorian mansion, later used as a private school and thoughtfully converted around 20 years ago. Set behind private gates and approached via a sweeping driveway, the manor is surrounded by rolling countryside while remaining just a short distance from Bishop’s Stortford. This characterful property retains many beautiful period features throughout, including high ceilings, large sash-style windows and a striking marble fireplace. Upon stepping inside, the entrance hallway is generous and welcoming, with a turned staircase rising to the first floor and doors leading through to the principal reception rooms.
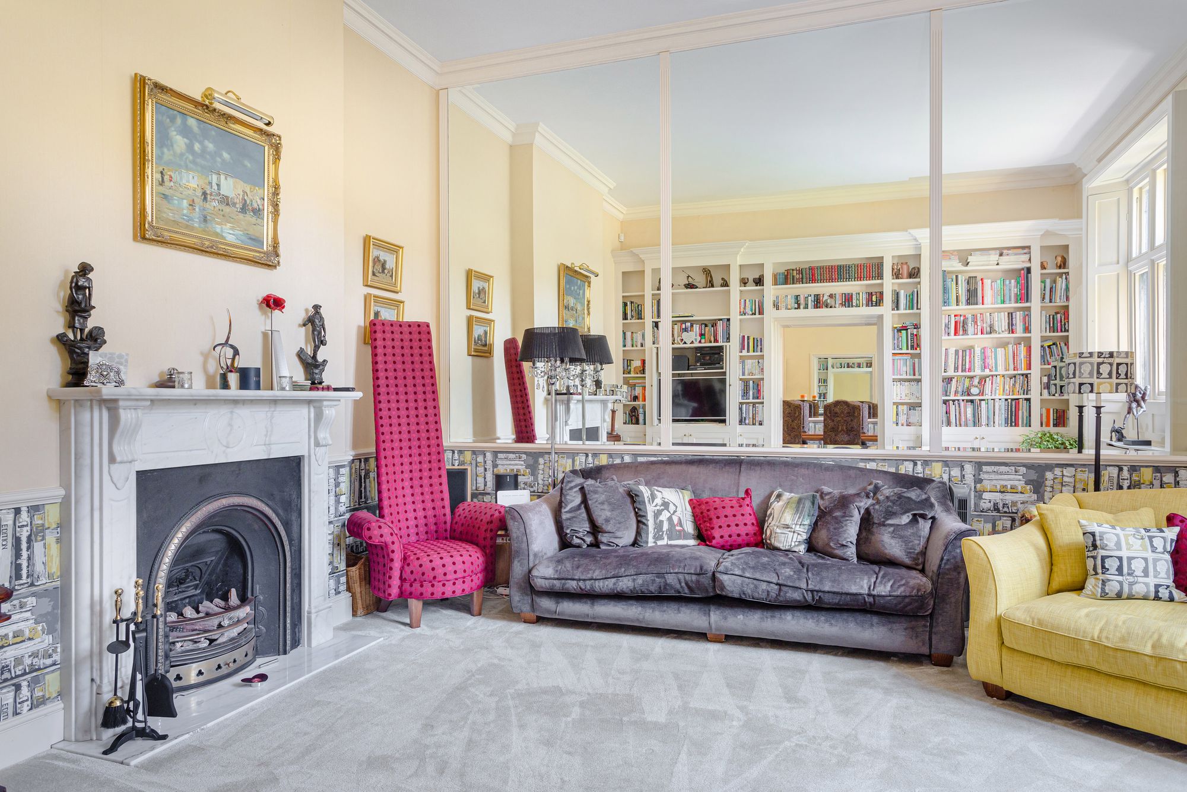
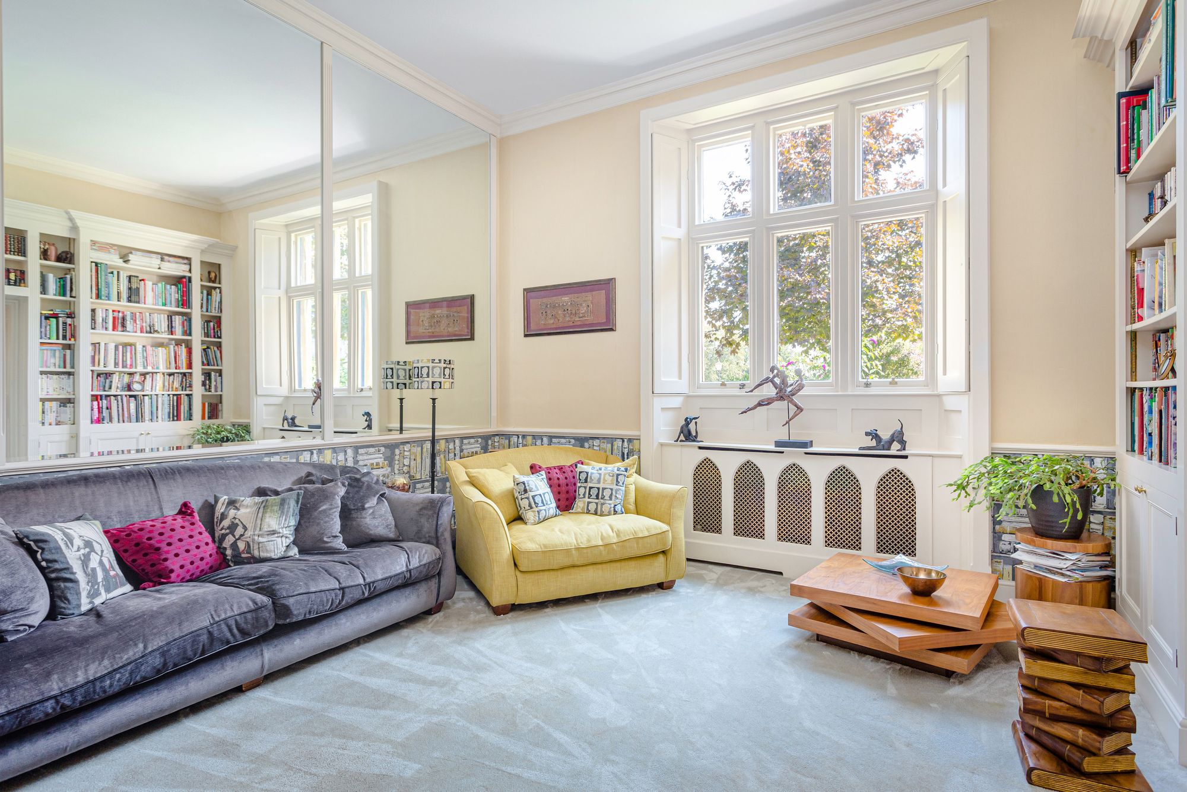
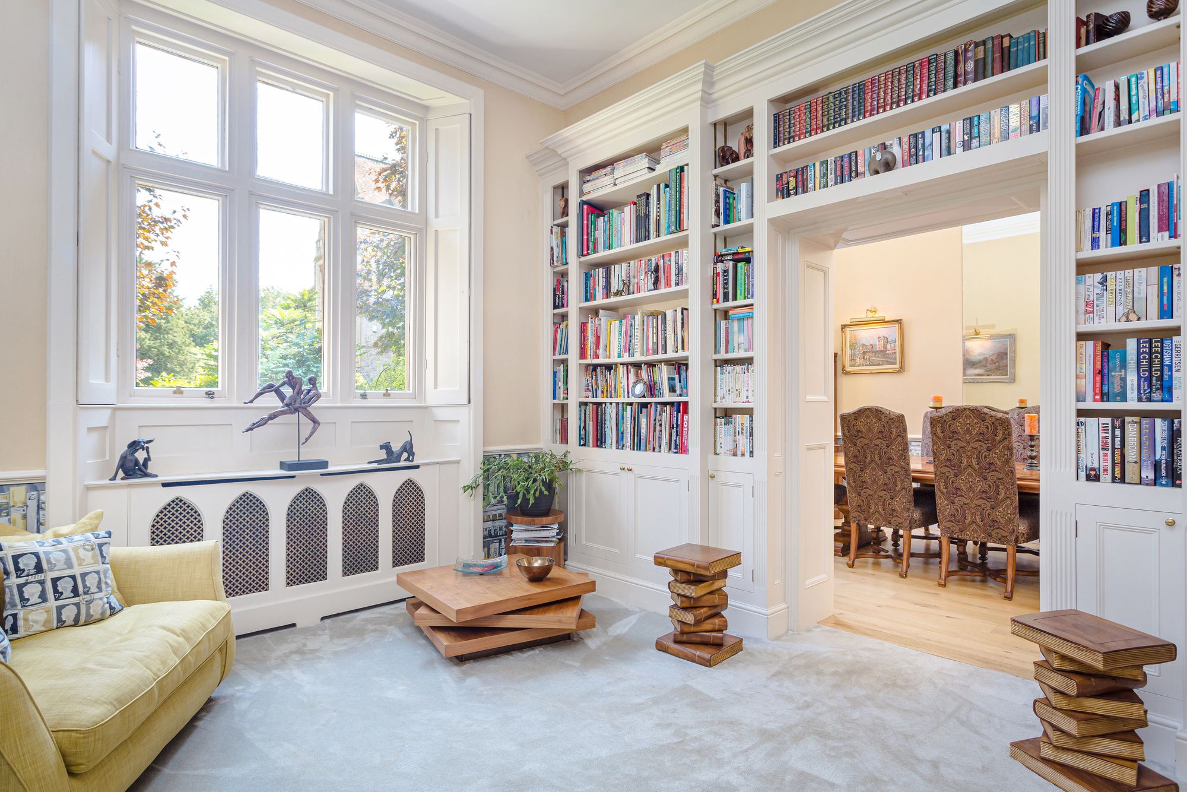
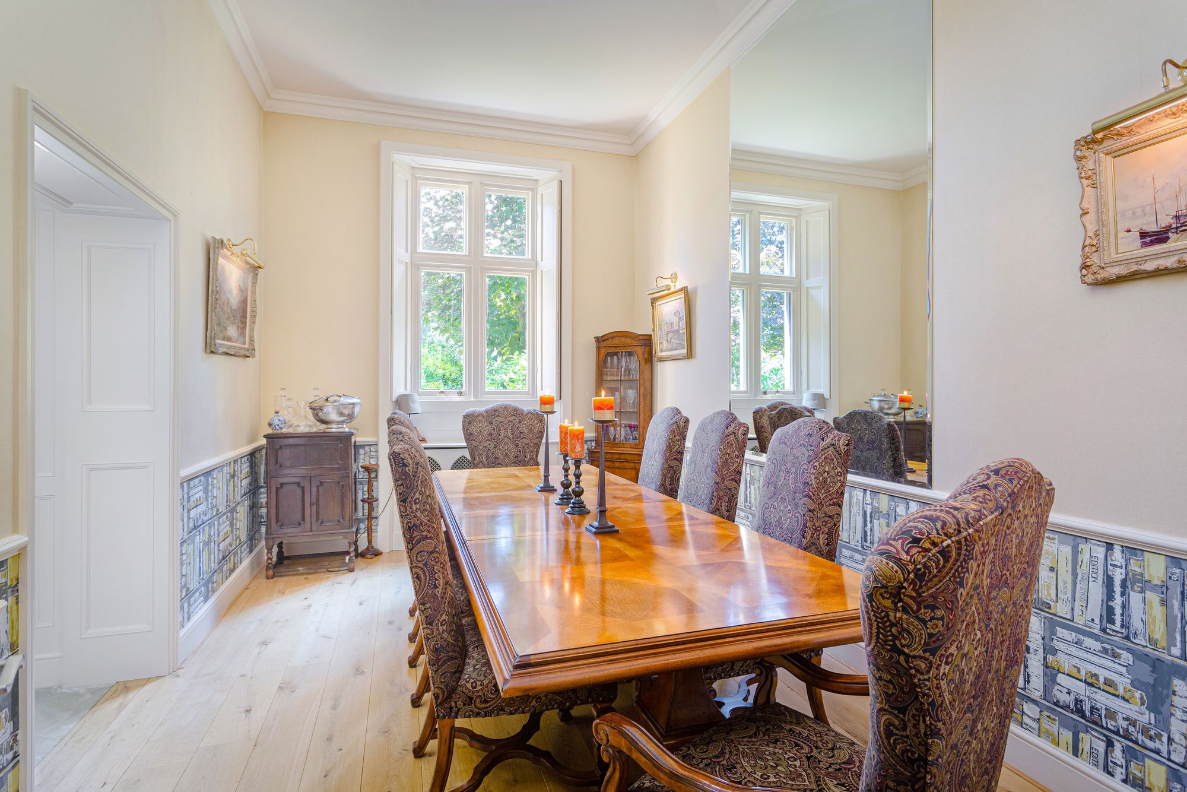
The dining room is a superbly proportioned space with high ceilings, wooden flooring and a large window overlooking the garden. The sitting room is equally impressive, featuring a beautiful marble fireplace, fitted bookcases and a further front-facing window, creating a warm yet refined space to relax or entertain.
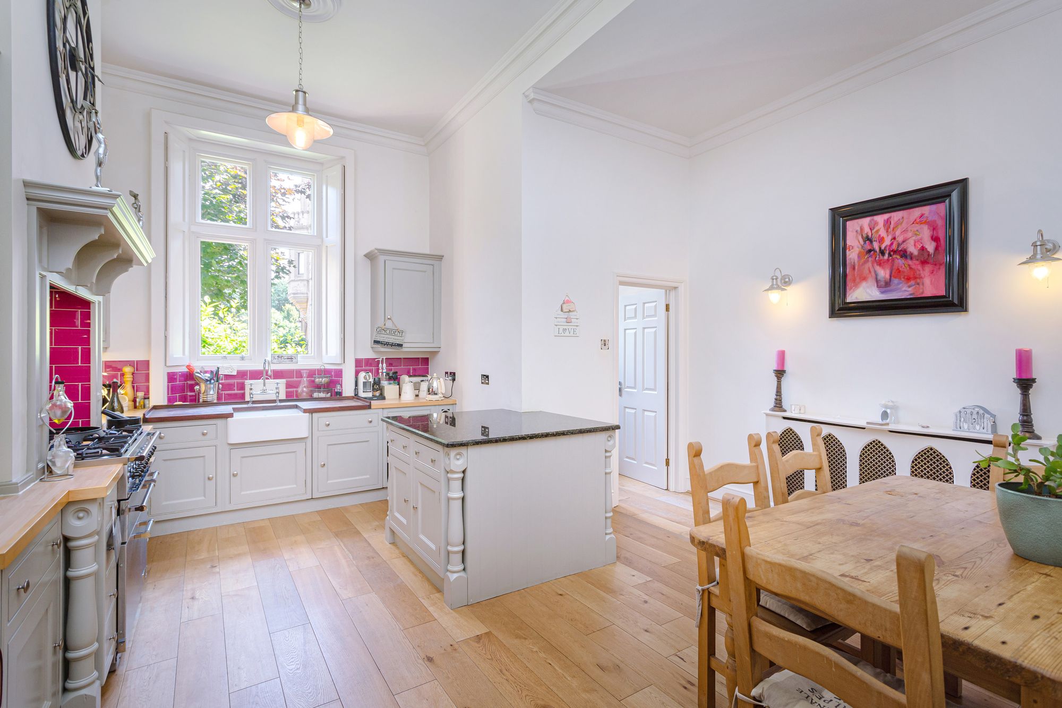
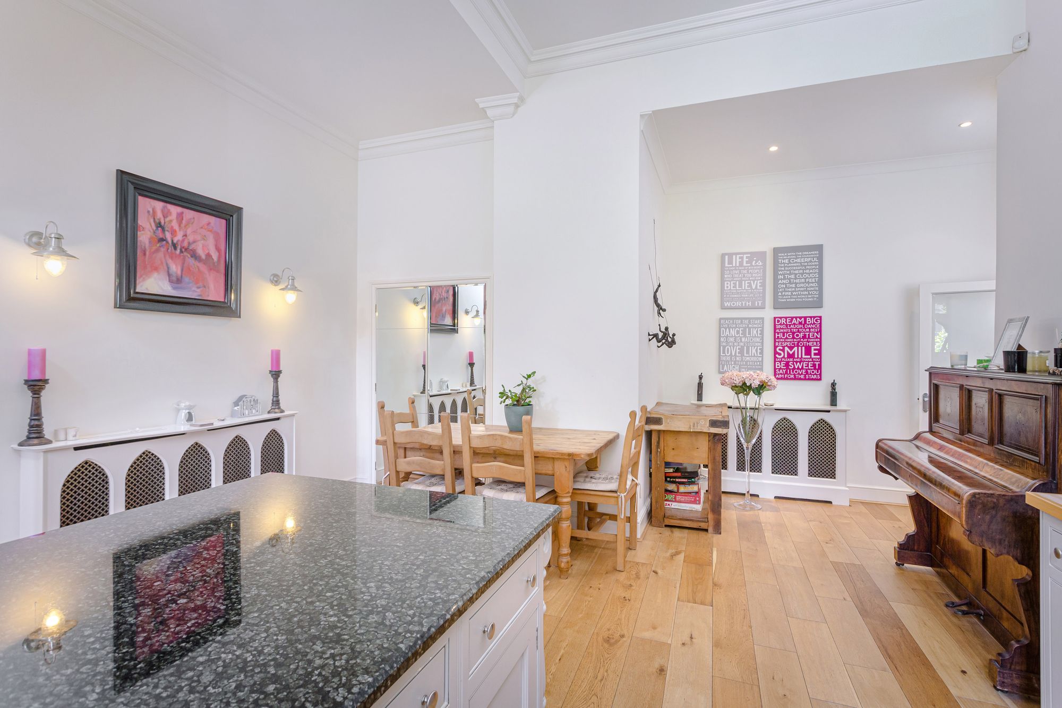
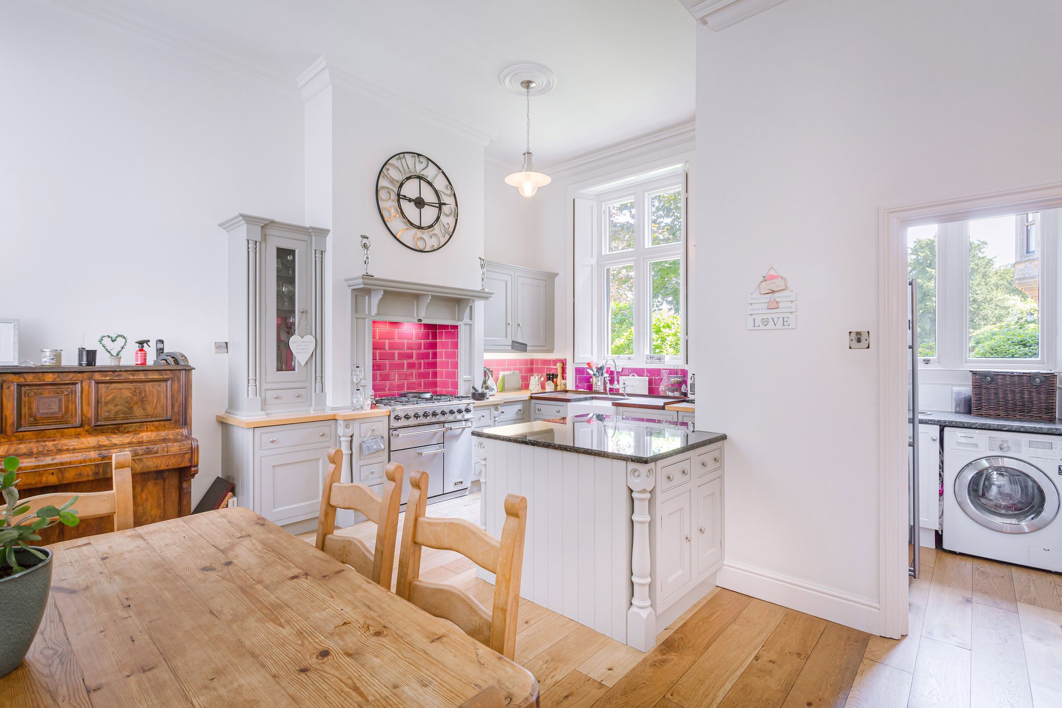
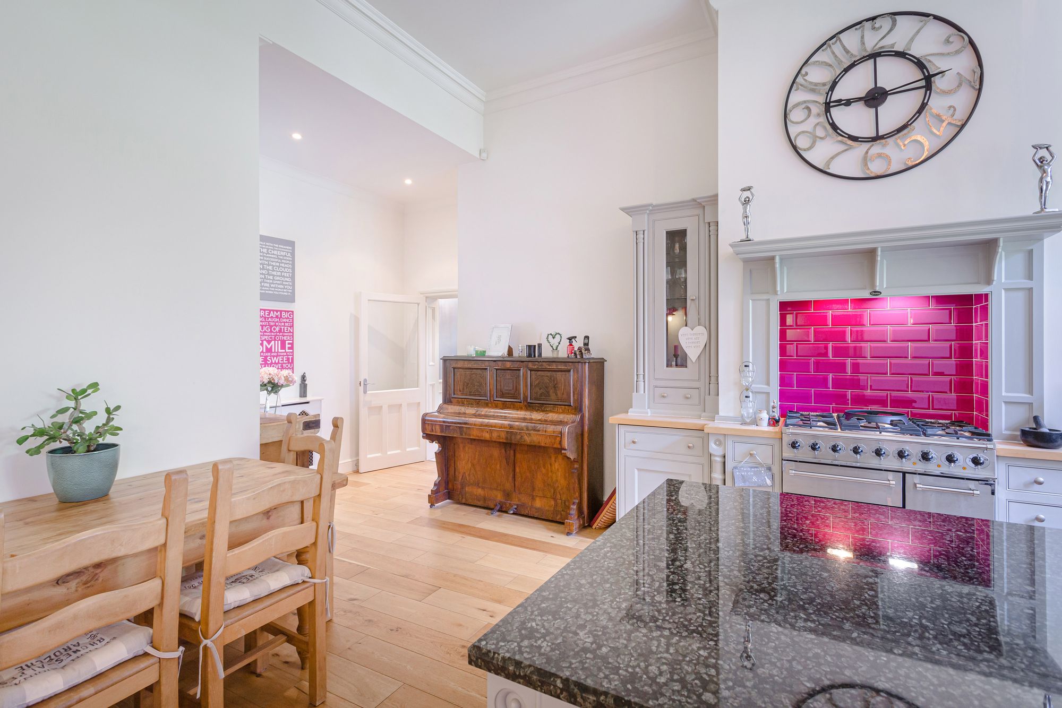
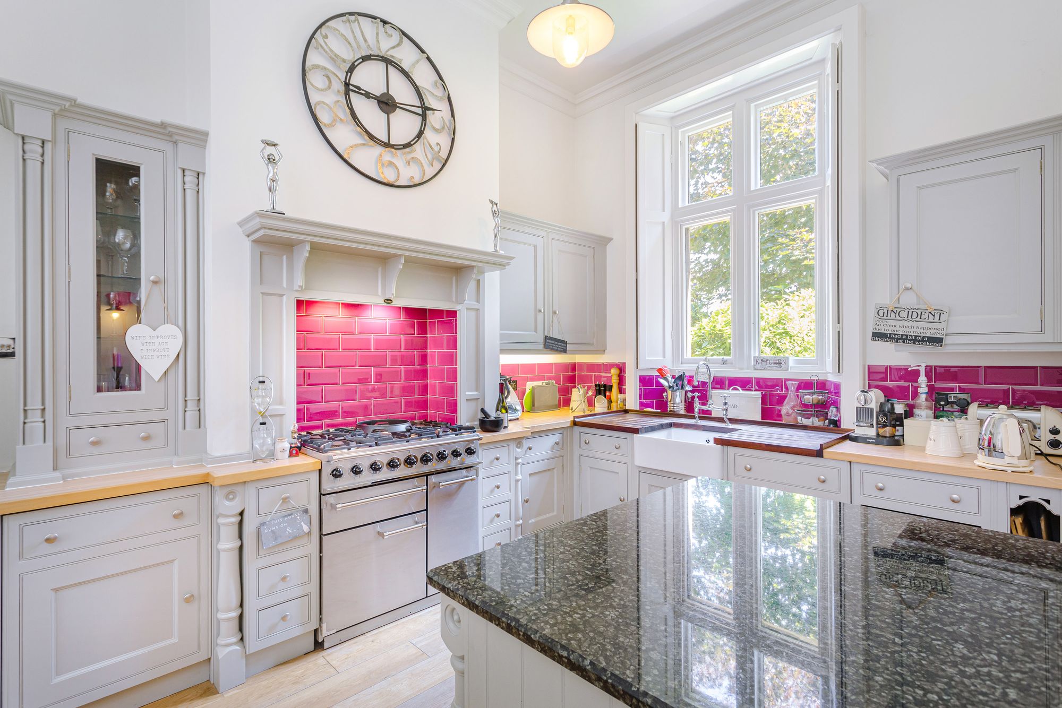
The kitchen/breakfast room is well sized and enjoys a range of bespoke wall and base units, solid wood work surfaces, a central island with granite worktop, and a range cooker supplied by Calor gas. There is a separate utility room and a walk-in pantry, providing excellent practical storage. A downstairs WC and access to the communal rear courtyard complete the ground floor accommodation.
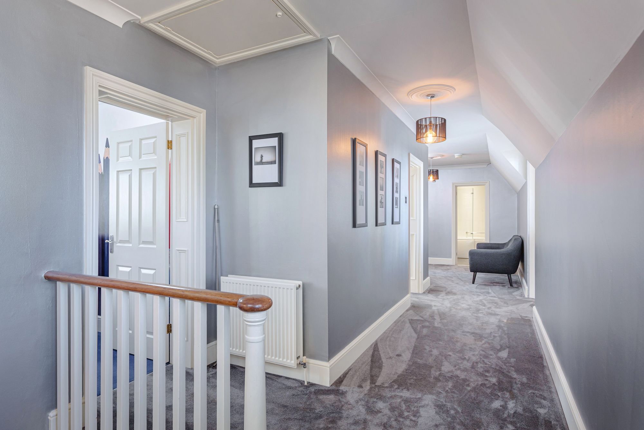
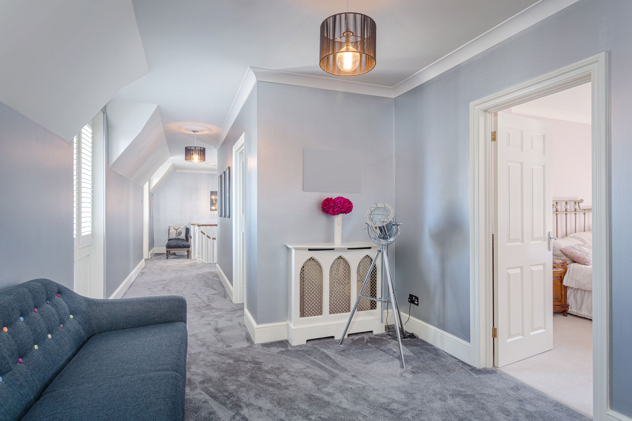
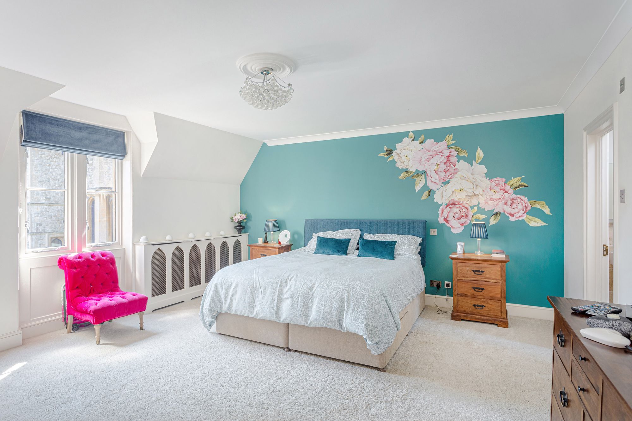
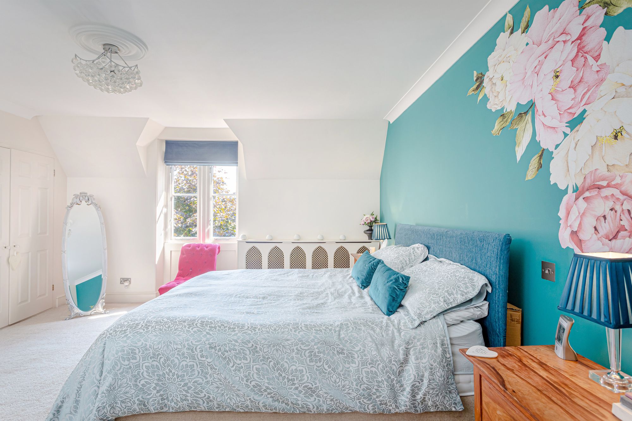
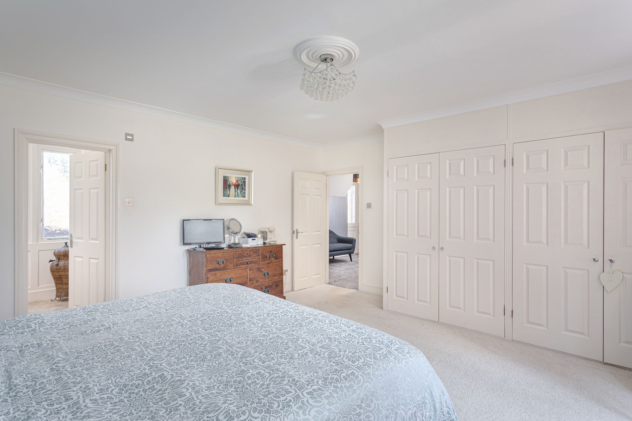
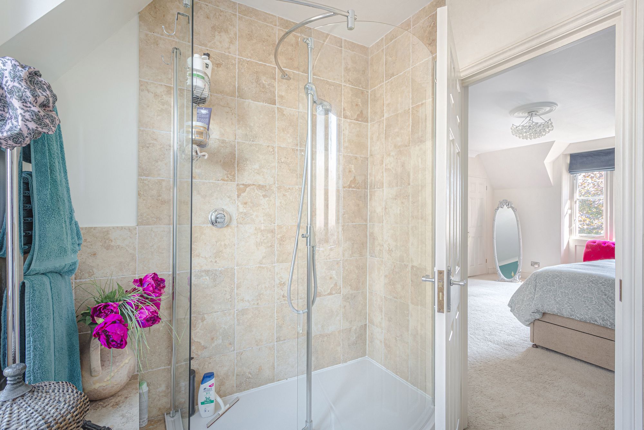
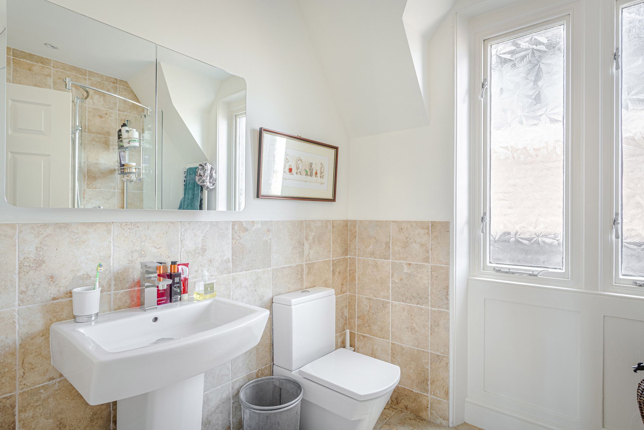
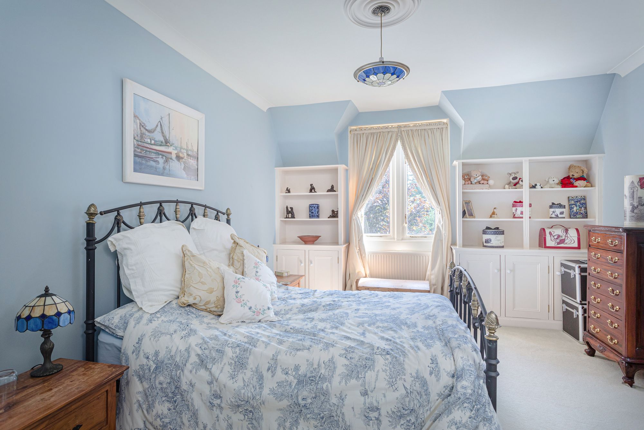
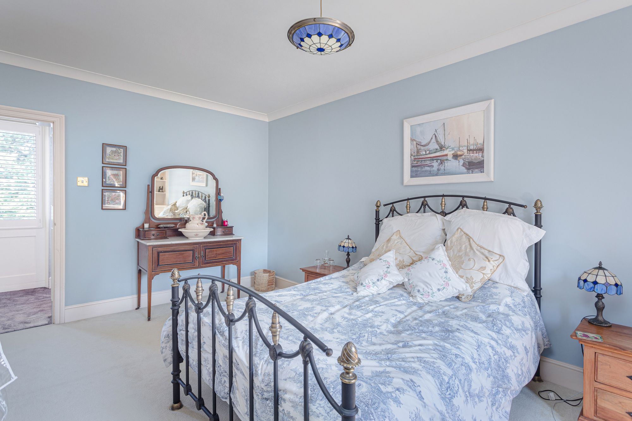
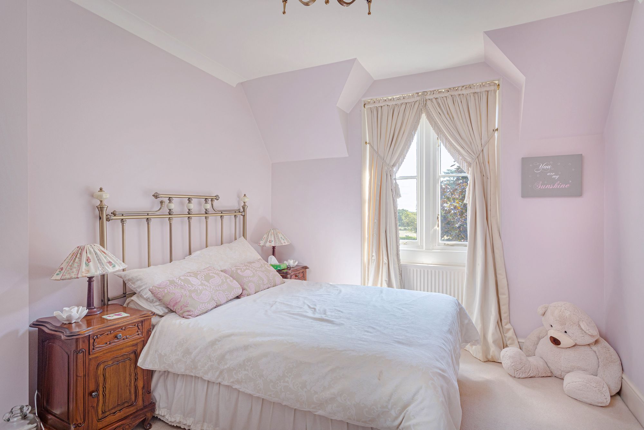
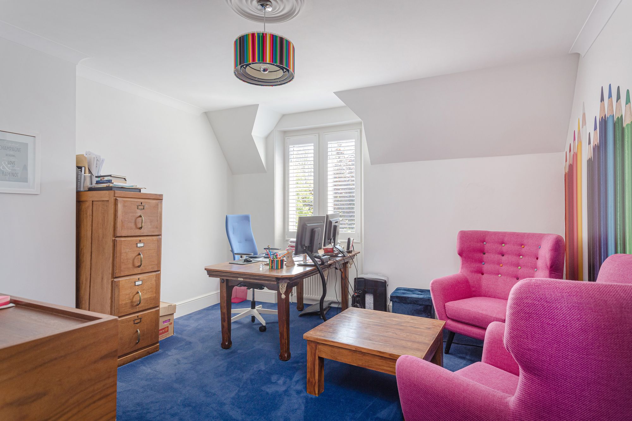
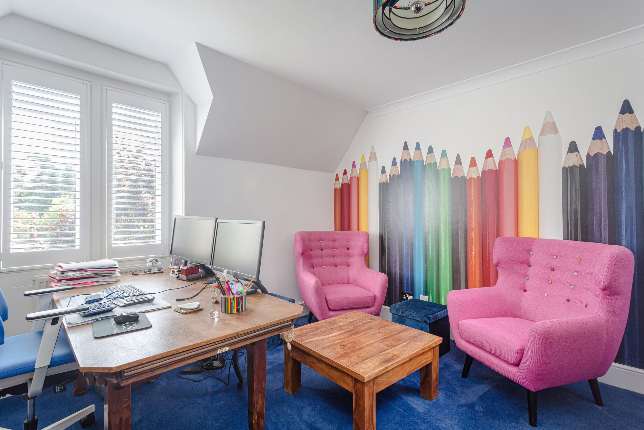
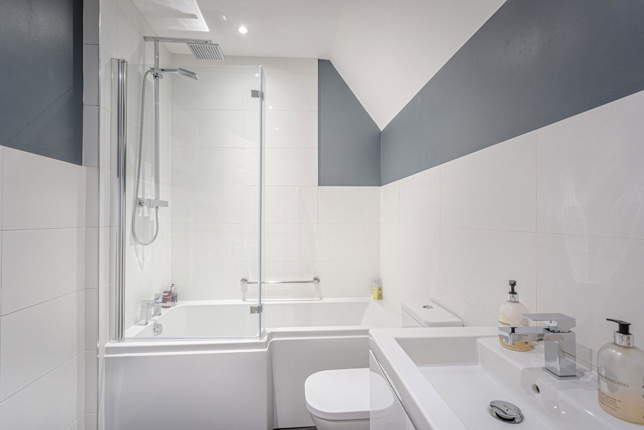
Upstairs, the first floor continues to offer generous accommodation, with the primary bedroom being a spacious and elegant room, benefitting from fitted wardrobes and an en-suite shower room. There are three further double bedrooms, all well-proportioned, along with a family bathroom that serves the remaining rooms.
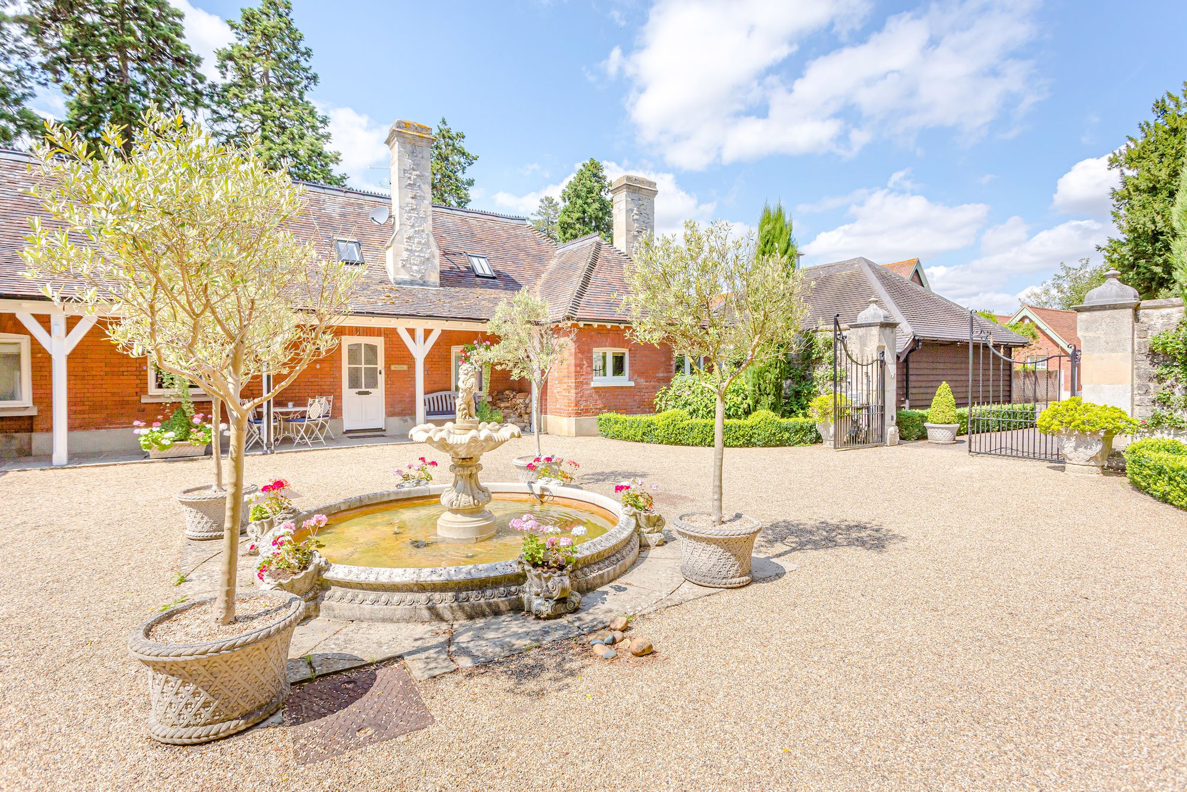
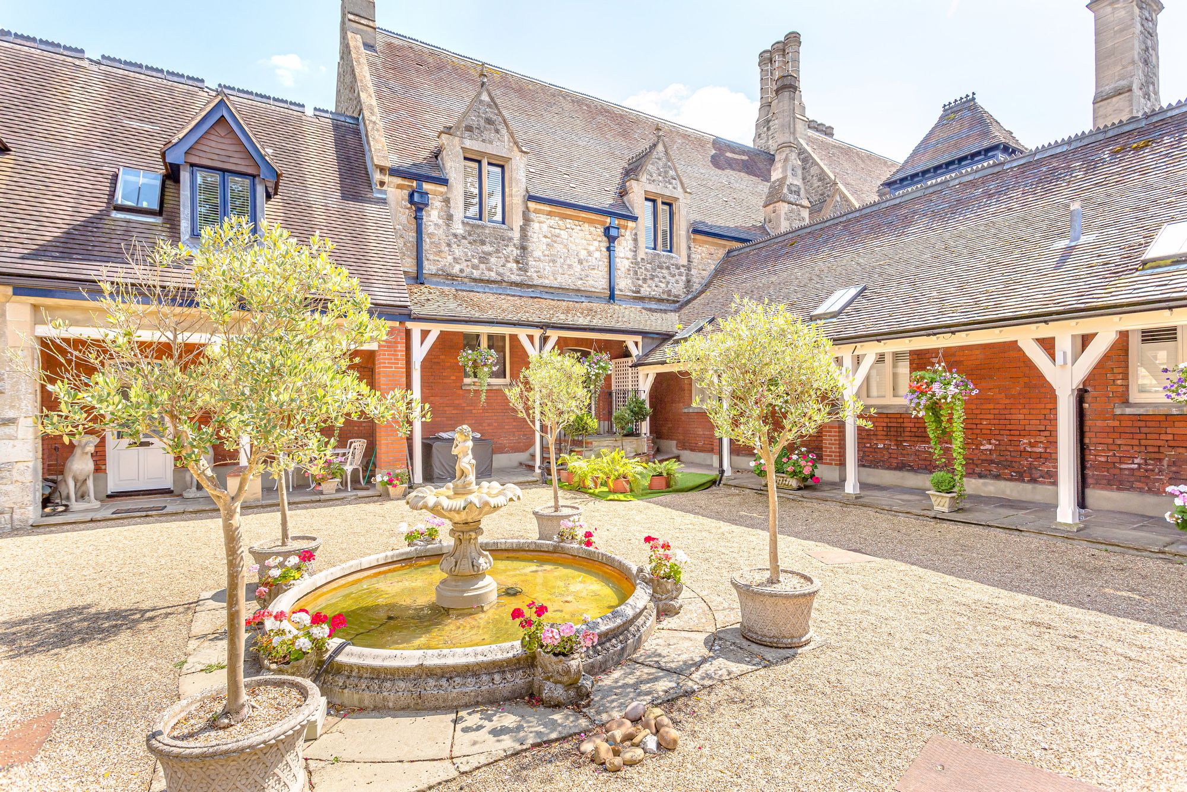
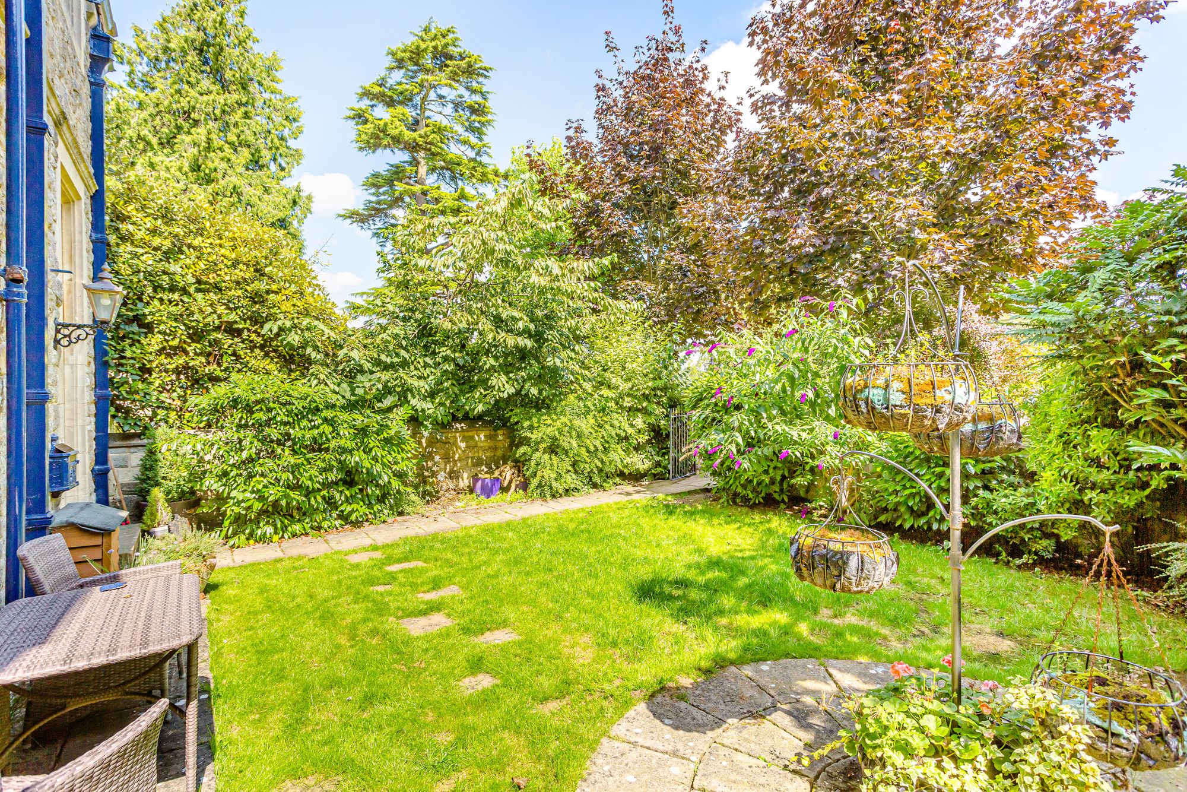
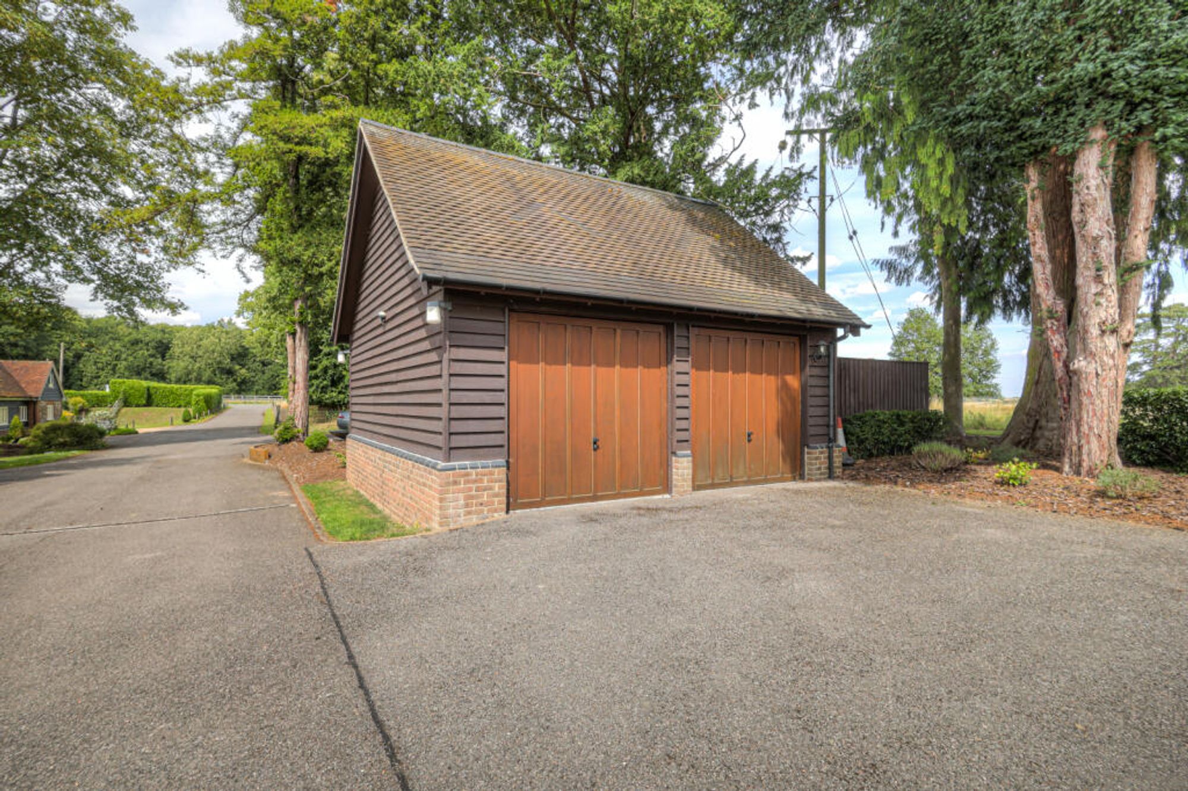
To the front of the property is a private garden, with a pathway leading to the front door and the remainder laid to lawn with mature shrubs and well-stocked borders. To the rear is a shared communal courtyard, centred around an attractive water feature, creating a peaceful outdoor setting. The property further benefits from allocated parking for two vehicles and a detached single garage.
A particularly exciting feature of this property is the granted planning permission for a substantial basement conversion, allowing for the creation of a cinema room, additional sitting room, kitchen and WC, offering huge scope to further enhance and personalise the home.
Anti-Money Laundering (AML) Checks:
In line with the Money Laundering Regulations 2017, we are legally required to carry out identity and AML checks on all buyers. A fee of £25 (inc. VAT) per buyer is payable once an offer has been formally accepted. This fee is mandatory and forms part of our regulatory compliance obligations.
Please complete the form below and a member of staff will be in touch shortly.
| Cookie | Duration | Description |
|---|---|---|
| cookielawinfo-checkbox-analytics | 11 months | This cookie is set by GDPR Cookie Consent plugin. The cookie is used to store the user consent for the cookies in the category "Analytics". |
| cookielawinfo-checkbox-functional | 11 months | The cookie is set by GDPR cookie consent to record the user consent for the cookies in the category "Functional". |
| cookielawinfo-checkbox-necessary | 11 months | This cookie is set by GDPR Cookie Consent plugin. The cookies is used to store the user consent for the cookies in the category "Necessary". |
| cookielawinfo-checkbox-others | 11 months | This cookie is set by GDPR Cookie Consent plugin. The cookie is used to store the user consent for the cookies in the category "Other. |
| cookielawinfo-checkbox-performance | 11 months | This cookie is set by GDPR Cookie Consent plugin. The cookie is used to store the user consent for the cookies in the category "Performance". |
| viewed_cookie_policy | 11 months | The cookie is set by the GDPR Cookie Consent plugin and is used to store whether or not user has consented to the use of cookies. It does not store any personal data. |

Thinking of selling or letting? Enter your details and we’ll contact you to arrange a meeting with one of our property experts.