Book Advice Meeting
Thinking of selling or letting? Enter your details and we’ll contact you to arrange a meeting with one of our property experts.


Please complete the form below and a member of staff will be in touch shortly.
Watch Our Welcome To Red Lodge Video
New to the area? Get to know Red Lodge in two minutes. On phone or tablet, tap the Video Tours tab. On desktop, find it within the photos.
Property Insight
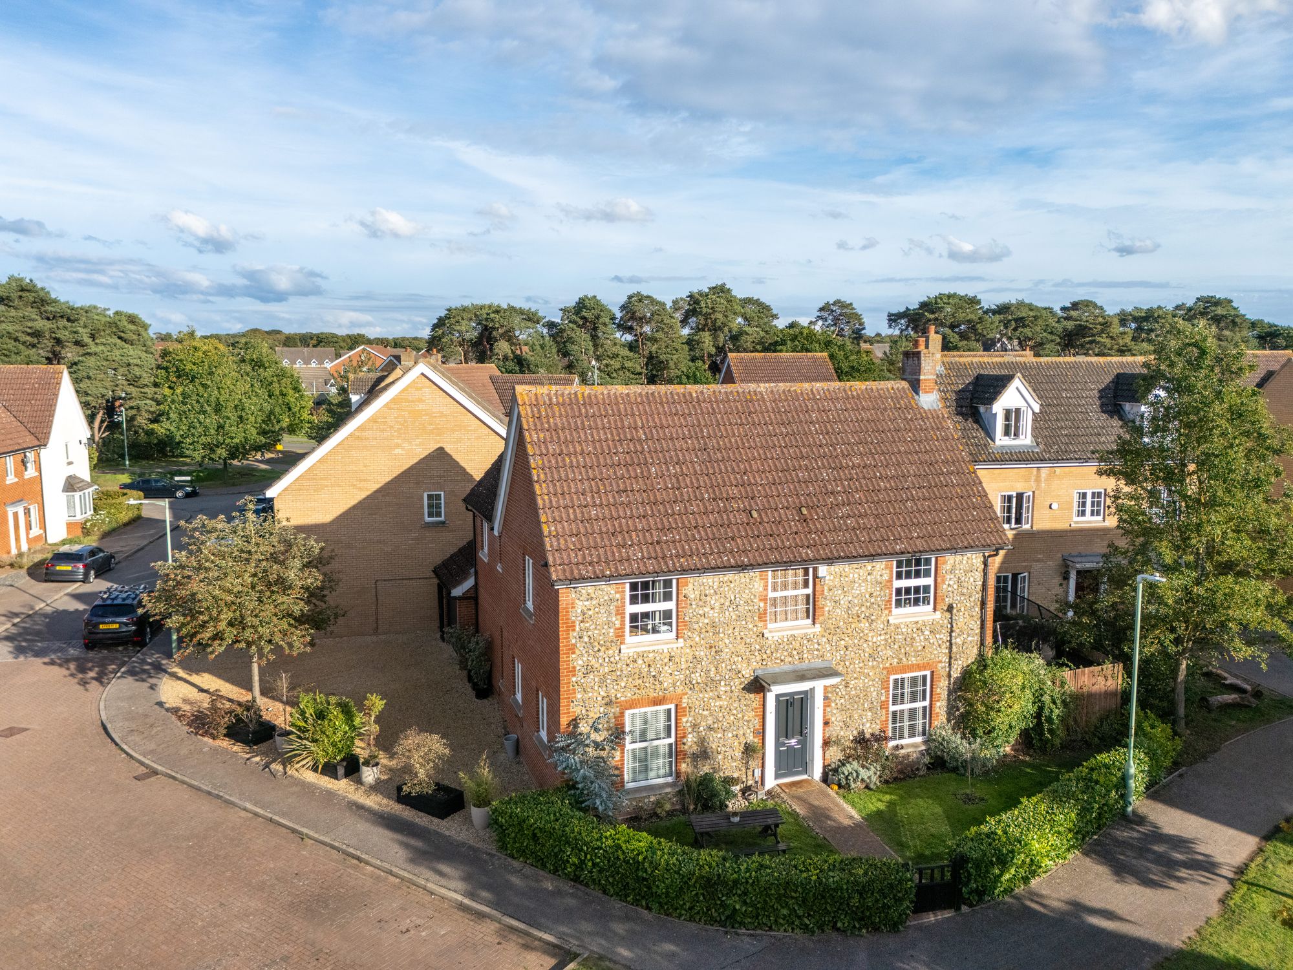
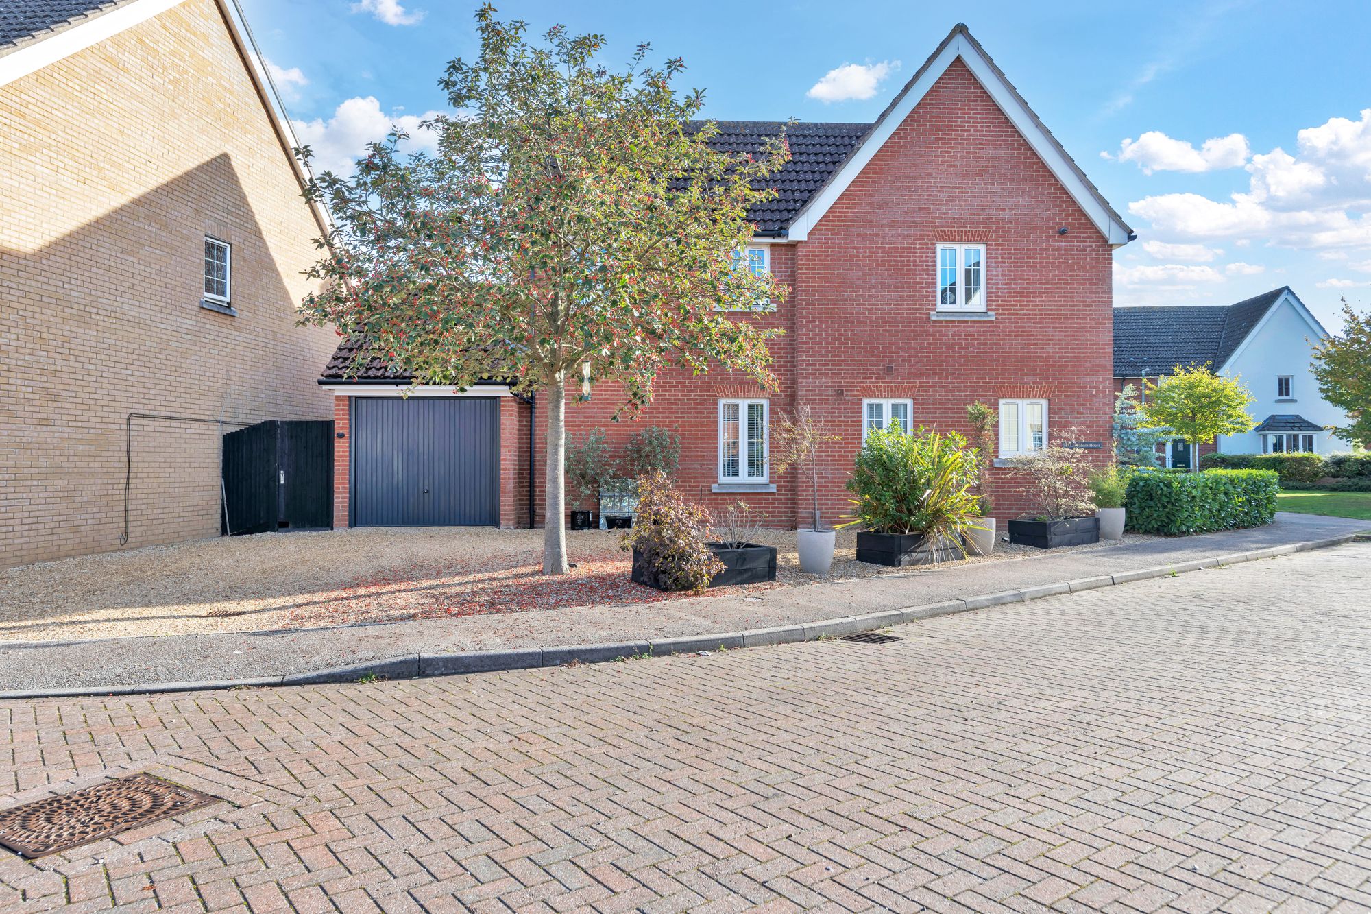
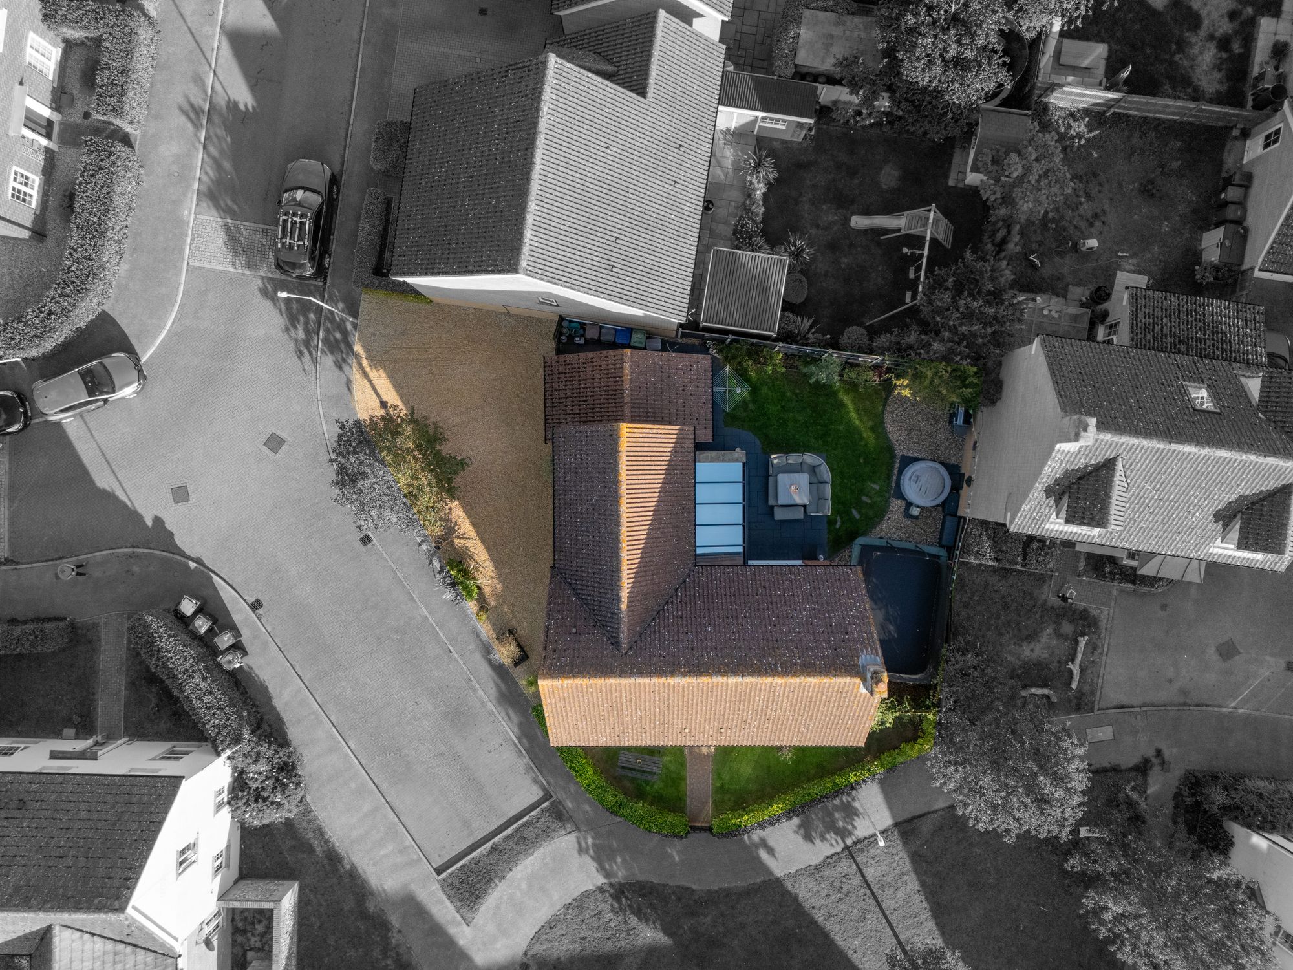
Set on a favourable corner plot facing a charming green space, this striking flint-faced detached home makes an immediate impression within one of Red Lodge's established residential pockets. Red brick dressings, a steeply pitched tiled roof and shuttered windows give the frontage genuine character, while its position lends a sense of openness not always found on a modern estate. Inside, the generously proportioned accommodation has been thoughtfully extended and upgraded by the current owners, most notably through a bespoke, hand-built kitchen and a flexible ground floor that adapts easily between family living and additional sleeping space.
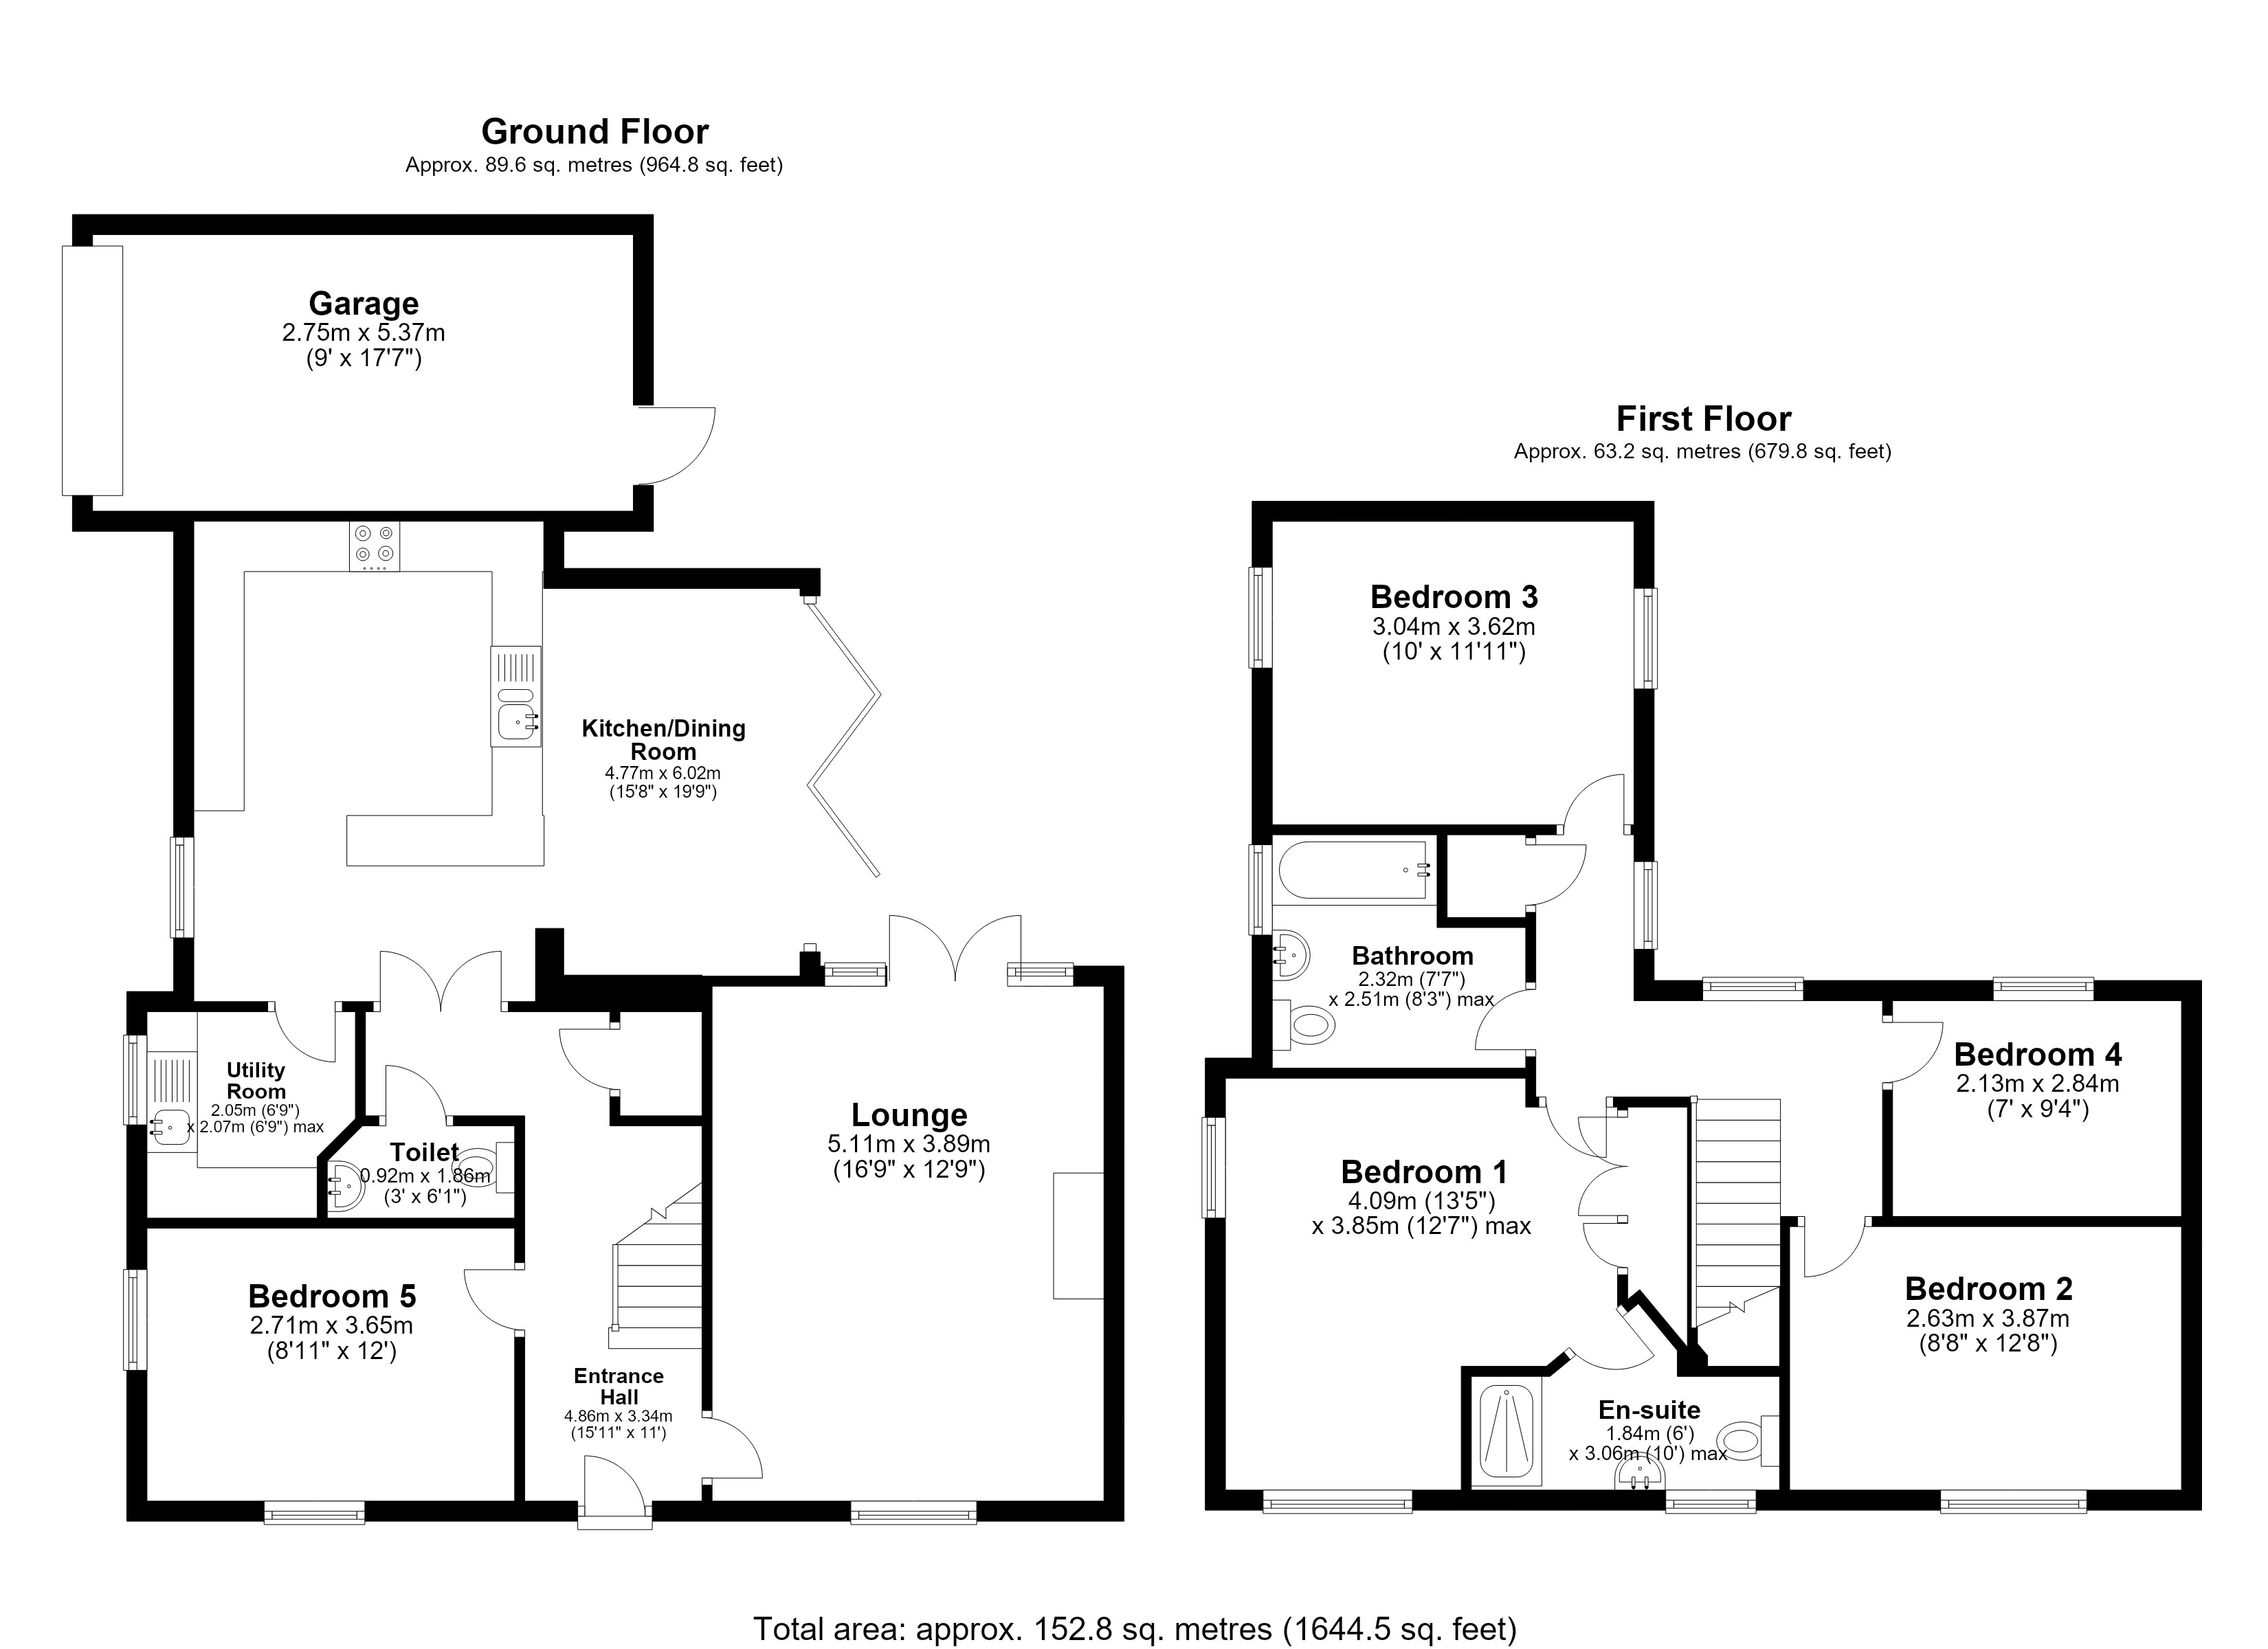
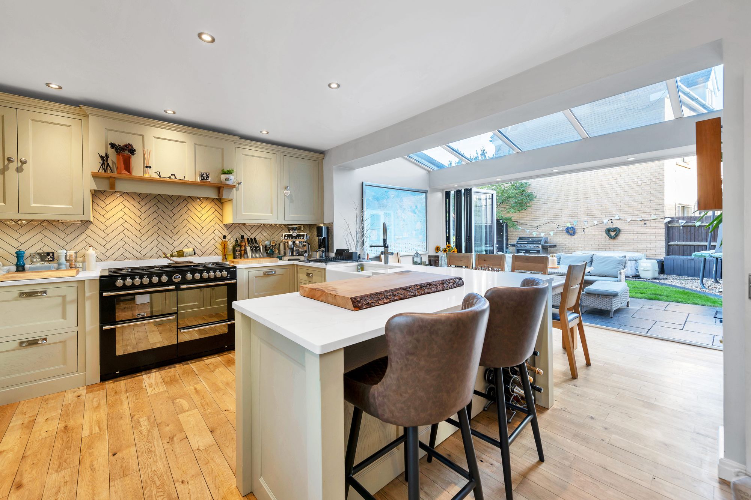
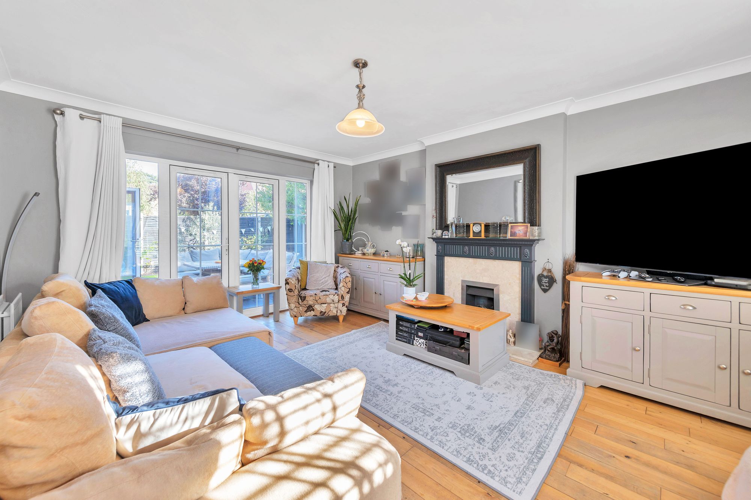
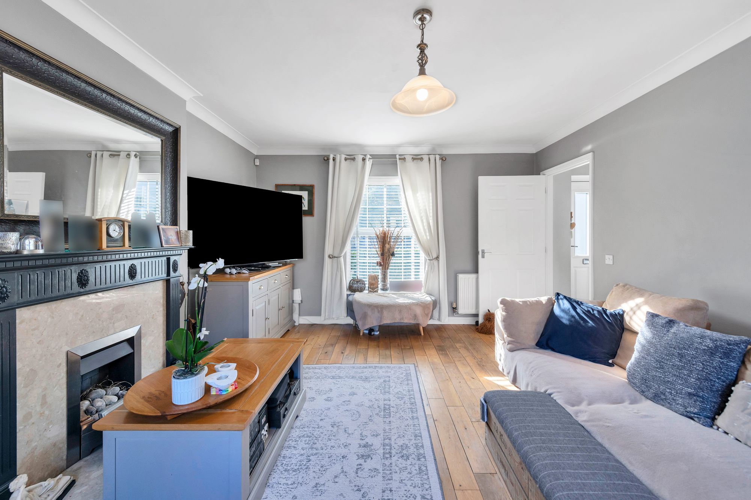
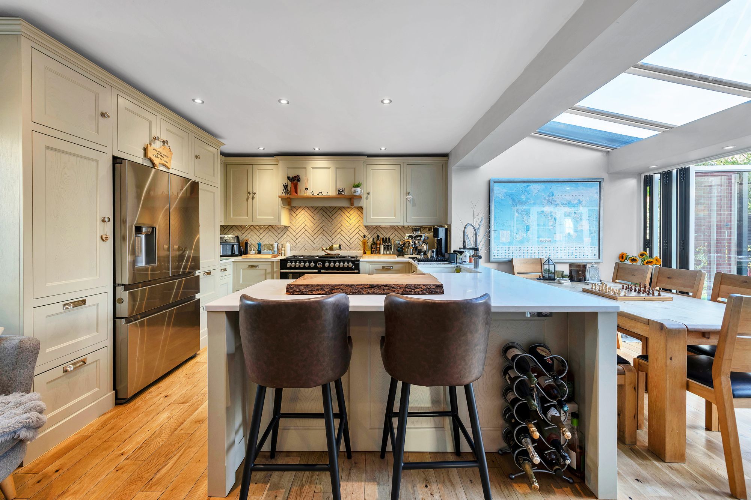
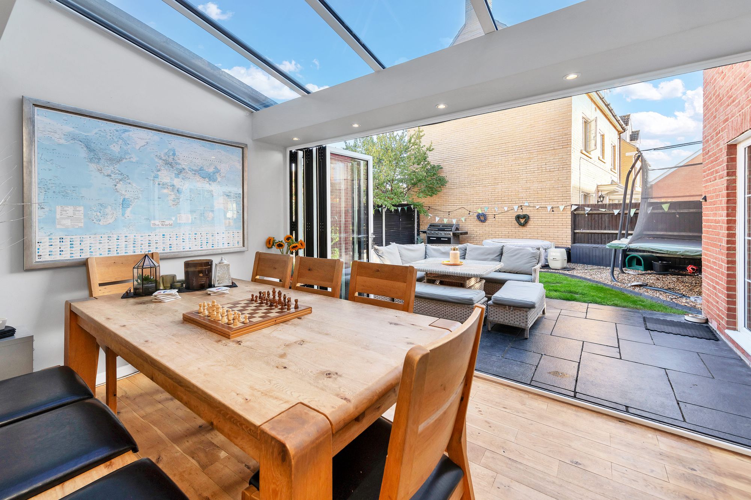
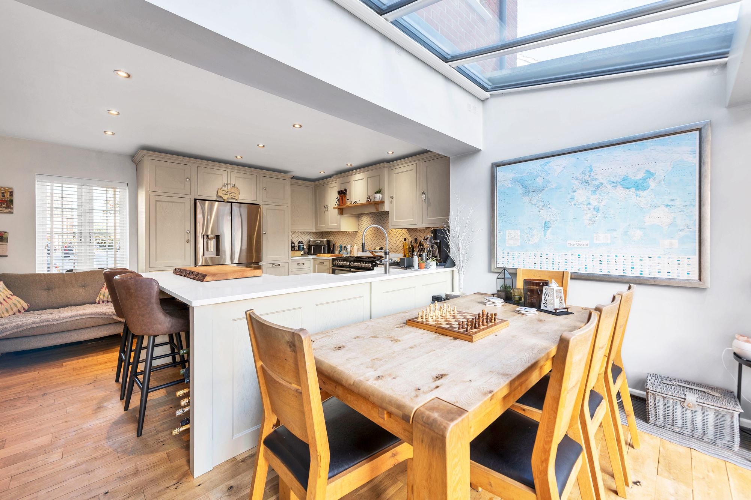
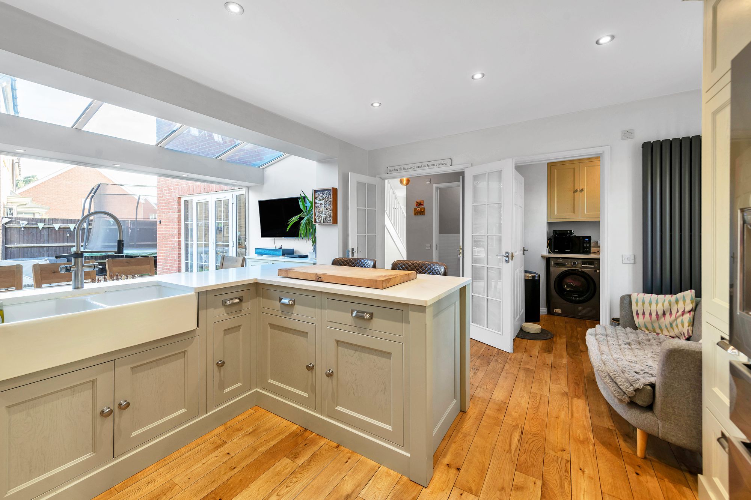
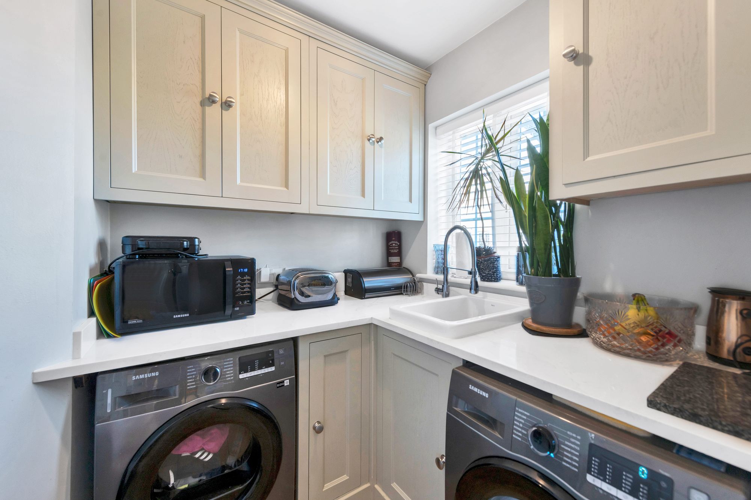
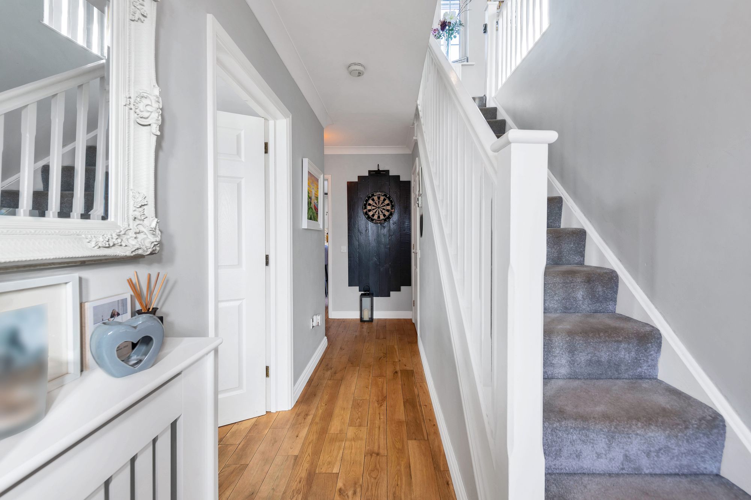
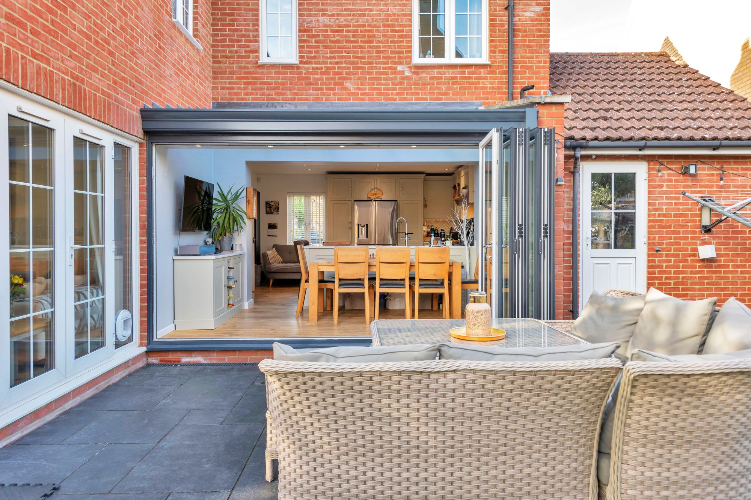
A welcoming entrance hall sets the tone, finished with warm oak flooring that runs through much of the ground floor beneath a staircase rising to the first floor. To one side, the lounge is a comfortable, well-proportioned room with a period-style fireplace as its focal point and French doors opening to the rear garden. The heart of the home, however, is the kitchen: a bespoke, hand-built design in soft shaker cabinetry with quartz worktops, a central island with breakfast seating, a herringbone-tiled splashback and a Stoves range cooker. Extended to form an open kitchen and dining room, it draws light from a glazed roof lantern and opens fully to the garden through bi-fold doors, with a separate utility room and a ground-floor cloakroom close by.
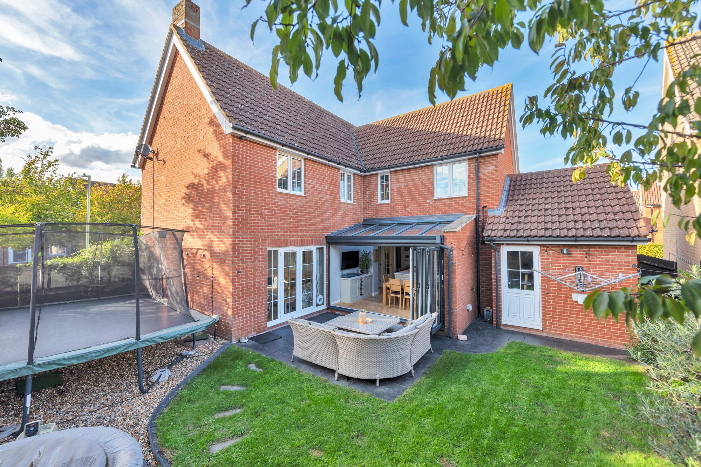
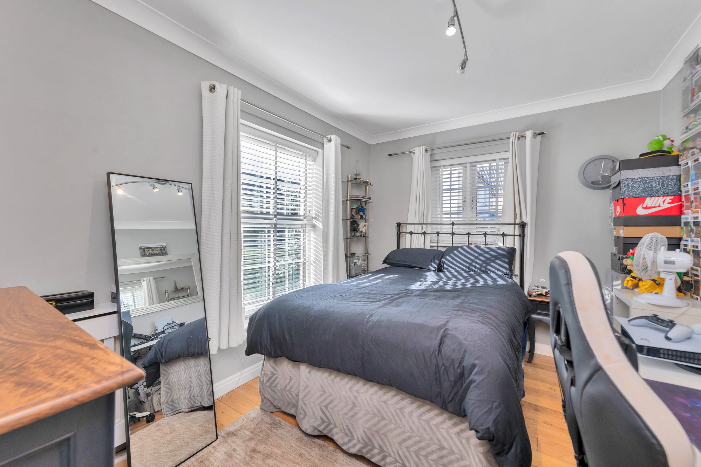
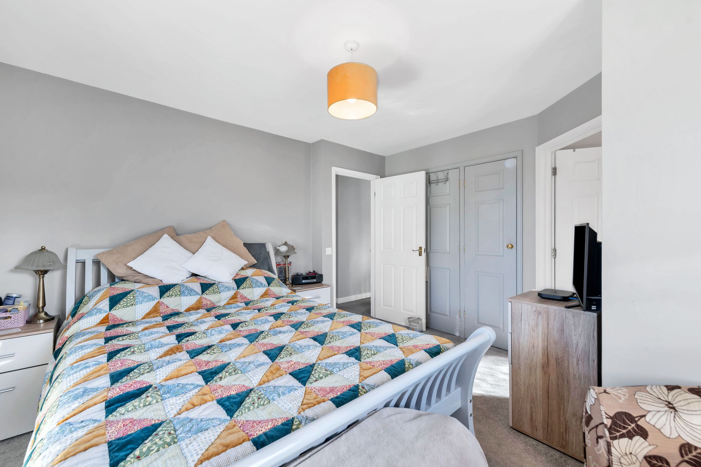
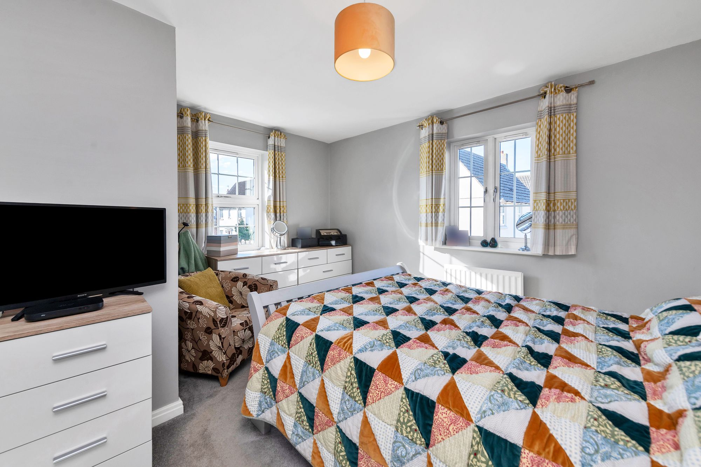
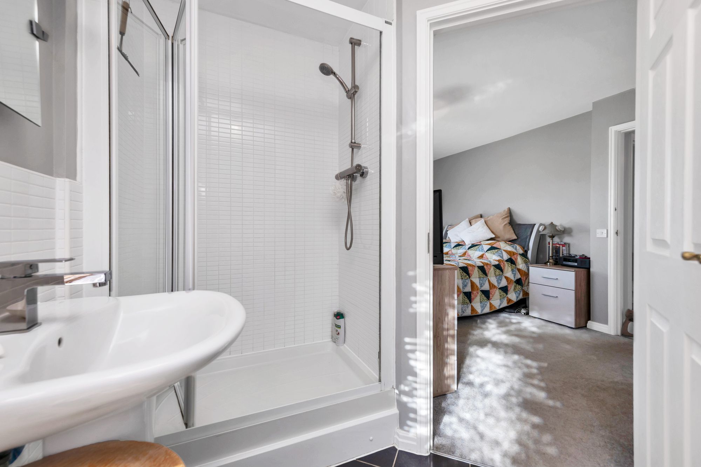
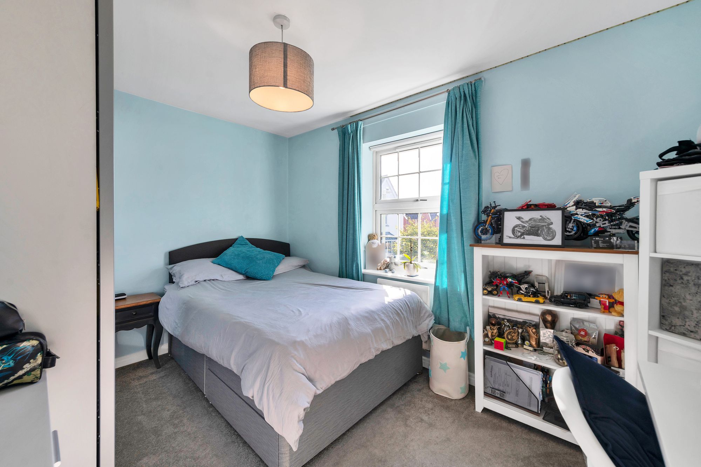
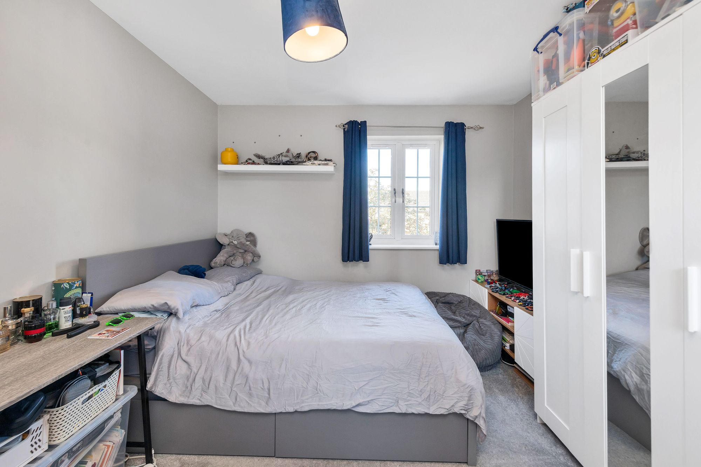
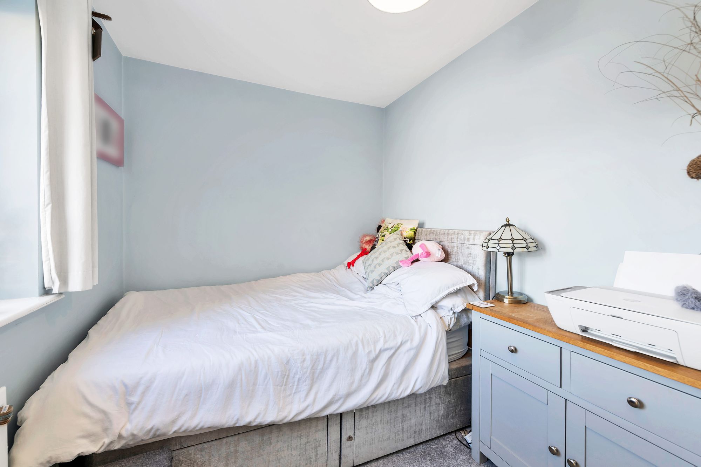
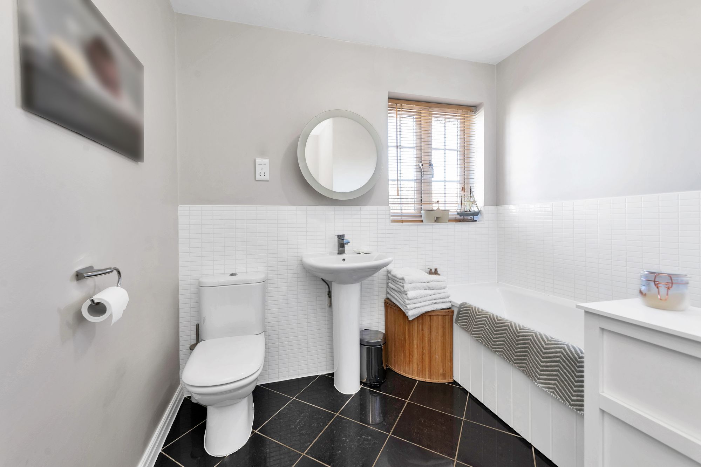
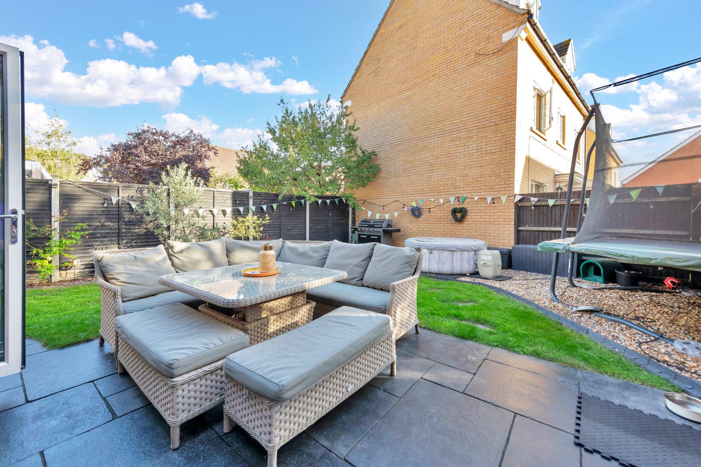
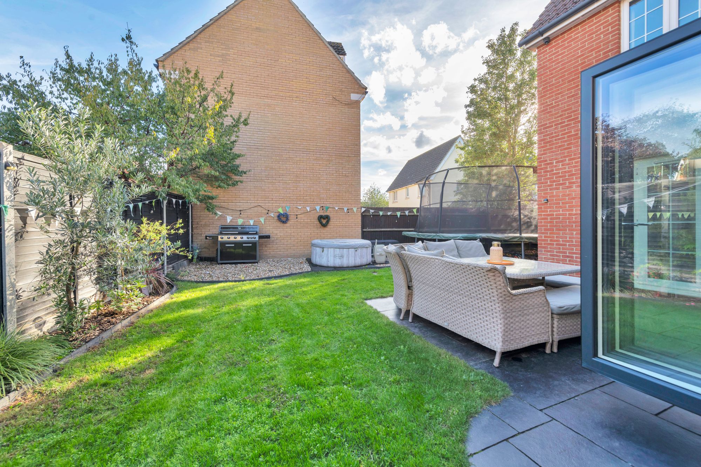
The first floor provides four bedrooms, among them a principal bedroom served by its own en-suite shower room, with the remaining bedrooms sharing a well-appointed family bathroom. Back on the ground floor, a further double room currently arranged as a fifth bedroom offers obvious flexibility as a home office, playroom or second reception. Outside, the enclosed rear garden has been landscaped for easy enjoyment, with a level lawn, a paved terrace for dining and entertaining, established borders and mature planting including olive trees. An attached garage and a gravel driveway provide off-road parking and storage. Positioned to make the most of its outlook and finished to a considered standard throughout, this is a home that rewards a closer look in person.
At a Glance
Type: Detached house, tenure to be confirmed (see note)
Size: Approximately 1,644 sq ft
Bedrooms: 4 to the first floor (three doubles and a single), plus a ground-floor fifth bedroom
Bathrooms: 2 — family bathroom plus en-suite to the principal bedroom
Reception Rooms: Lounge with period-style fireplace and French doors to the garden; the ground-floor fifth bedroom works equally as a second reception
Kitchen: Bespoke hand-built shaker units, quartz worktops, island with breakfast seating, Stoves range cooker, extended open-plan to a dining area with roof lantern and bi-fold doors
Outside: Enclosed, landscaped rear garden with lawn, paved terrace and mature planting
Parking: Attached garage and gravel driveway
Station: Kennett, around 2 miles, with connections to London via Cambridge
Cloakroom: Ground floor
Walk Through This Home — Virtually
Take a 360° tour from your phone or laptop. On Rightmove, desktop users will find the 3D tour within the photos; on phone or tablet, tap the Virtual Tour tab.
Location – Red Lodge
Red Lodge is a popular civil parish village in rural Suffolk, between Mildenhall and Newmarket and only a short distance from the A11 and A14. The nearest railway station is 2 miles away at Kennett, and buses run to Mildenhall, Newmarket, Bury St Edmunds and other nearby towns. Housing was first built here in 1926, but the Red Lodge Inn dates back to the 17th Century and is thought to have been a former hunting lodge; today it is a thriving steakhouse and bar specialising in exotic meats. Red Lodge Heath is a Site of Special Scientific Interest with a number of nationally rare plants and animals. The growing community is served by an Ecumenical church, a primary school, a village hall, the Millennium Centre, a sports pavilion with tennis courts, a five-a-side pitch and allotments, alongside a village centre opened in 2014 with a convenience store, fish and chip shop, pharmacy and hairdressers. Red Lodge Karting is among the largest karting tracks in the country.
Please complete the form below and a member of staff will be in touch shortly.
| Cookie | Duration | Description |
|---|---|---|
| cookielawinfo-checkbox-analytics | 11 months | This cookie is set by GDPR Cookie Consent plugin. The cookie is used to store the user consent for the cookies in the category "Analytics". |
| cookielawinfo-checkbox-functional | 11 months | The cookie is set by GDPR cookie consent to record the user consent for the cookies in the category "Functional". |
| cookielawinfo-checkbox-necessary | 11 months | This cookie is set by GDPR Cookie Consent plugin. The cookies is used to store the user consent for the cookies in the category "Necessary". |
| cookielawinfo-checkbox-others | 11 months | This cookie is set by GDPR Cookie Consent plugin. The cookie is used to store the user consent for the cookies in the category "Other. |
| cookielawinfo-checkbox-performance | 11 months | This cookie is set by GDPR Cookie Consent plugin. The cookie is used to store the user consent for the cookies in the category "Performance". |
| viewed_cookie_policy | 11 months | The cookie is set by the GDPR Cookie Consent plugin and is used to store whether or not user has consented to the use of cookies. It does not store any personal data. |

Thinking of selling or letting? Enter your details and we’ll contact you to arrange a meeting with one of our property experts.