Book Advice Meeting
Thinking of selling or letting? Enter your details and we’ll contact you to arrange a meeting with one of our property experts.


Please complete the form below and a member of staff will be in touch shortly.
Watch Our Welcome To Duxford Video
New to the area? Get to know Duxford in two minutes. On phone or tablet, tap the Video Tours tab. On desktop, find it within the photos.
Property Insight
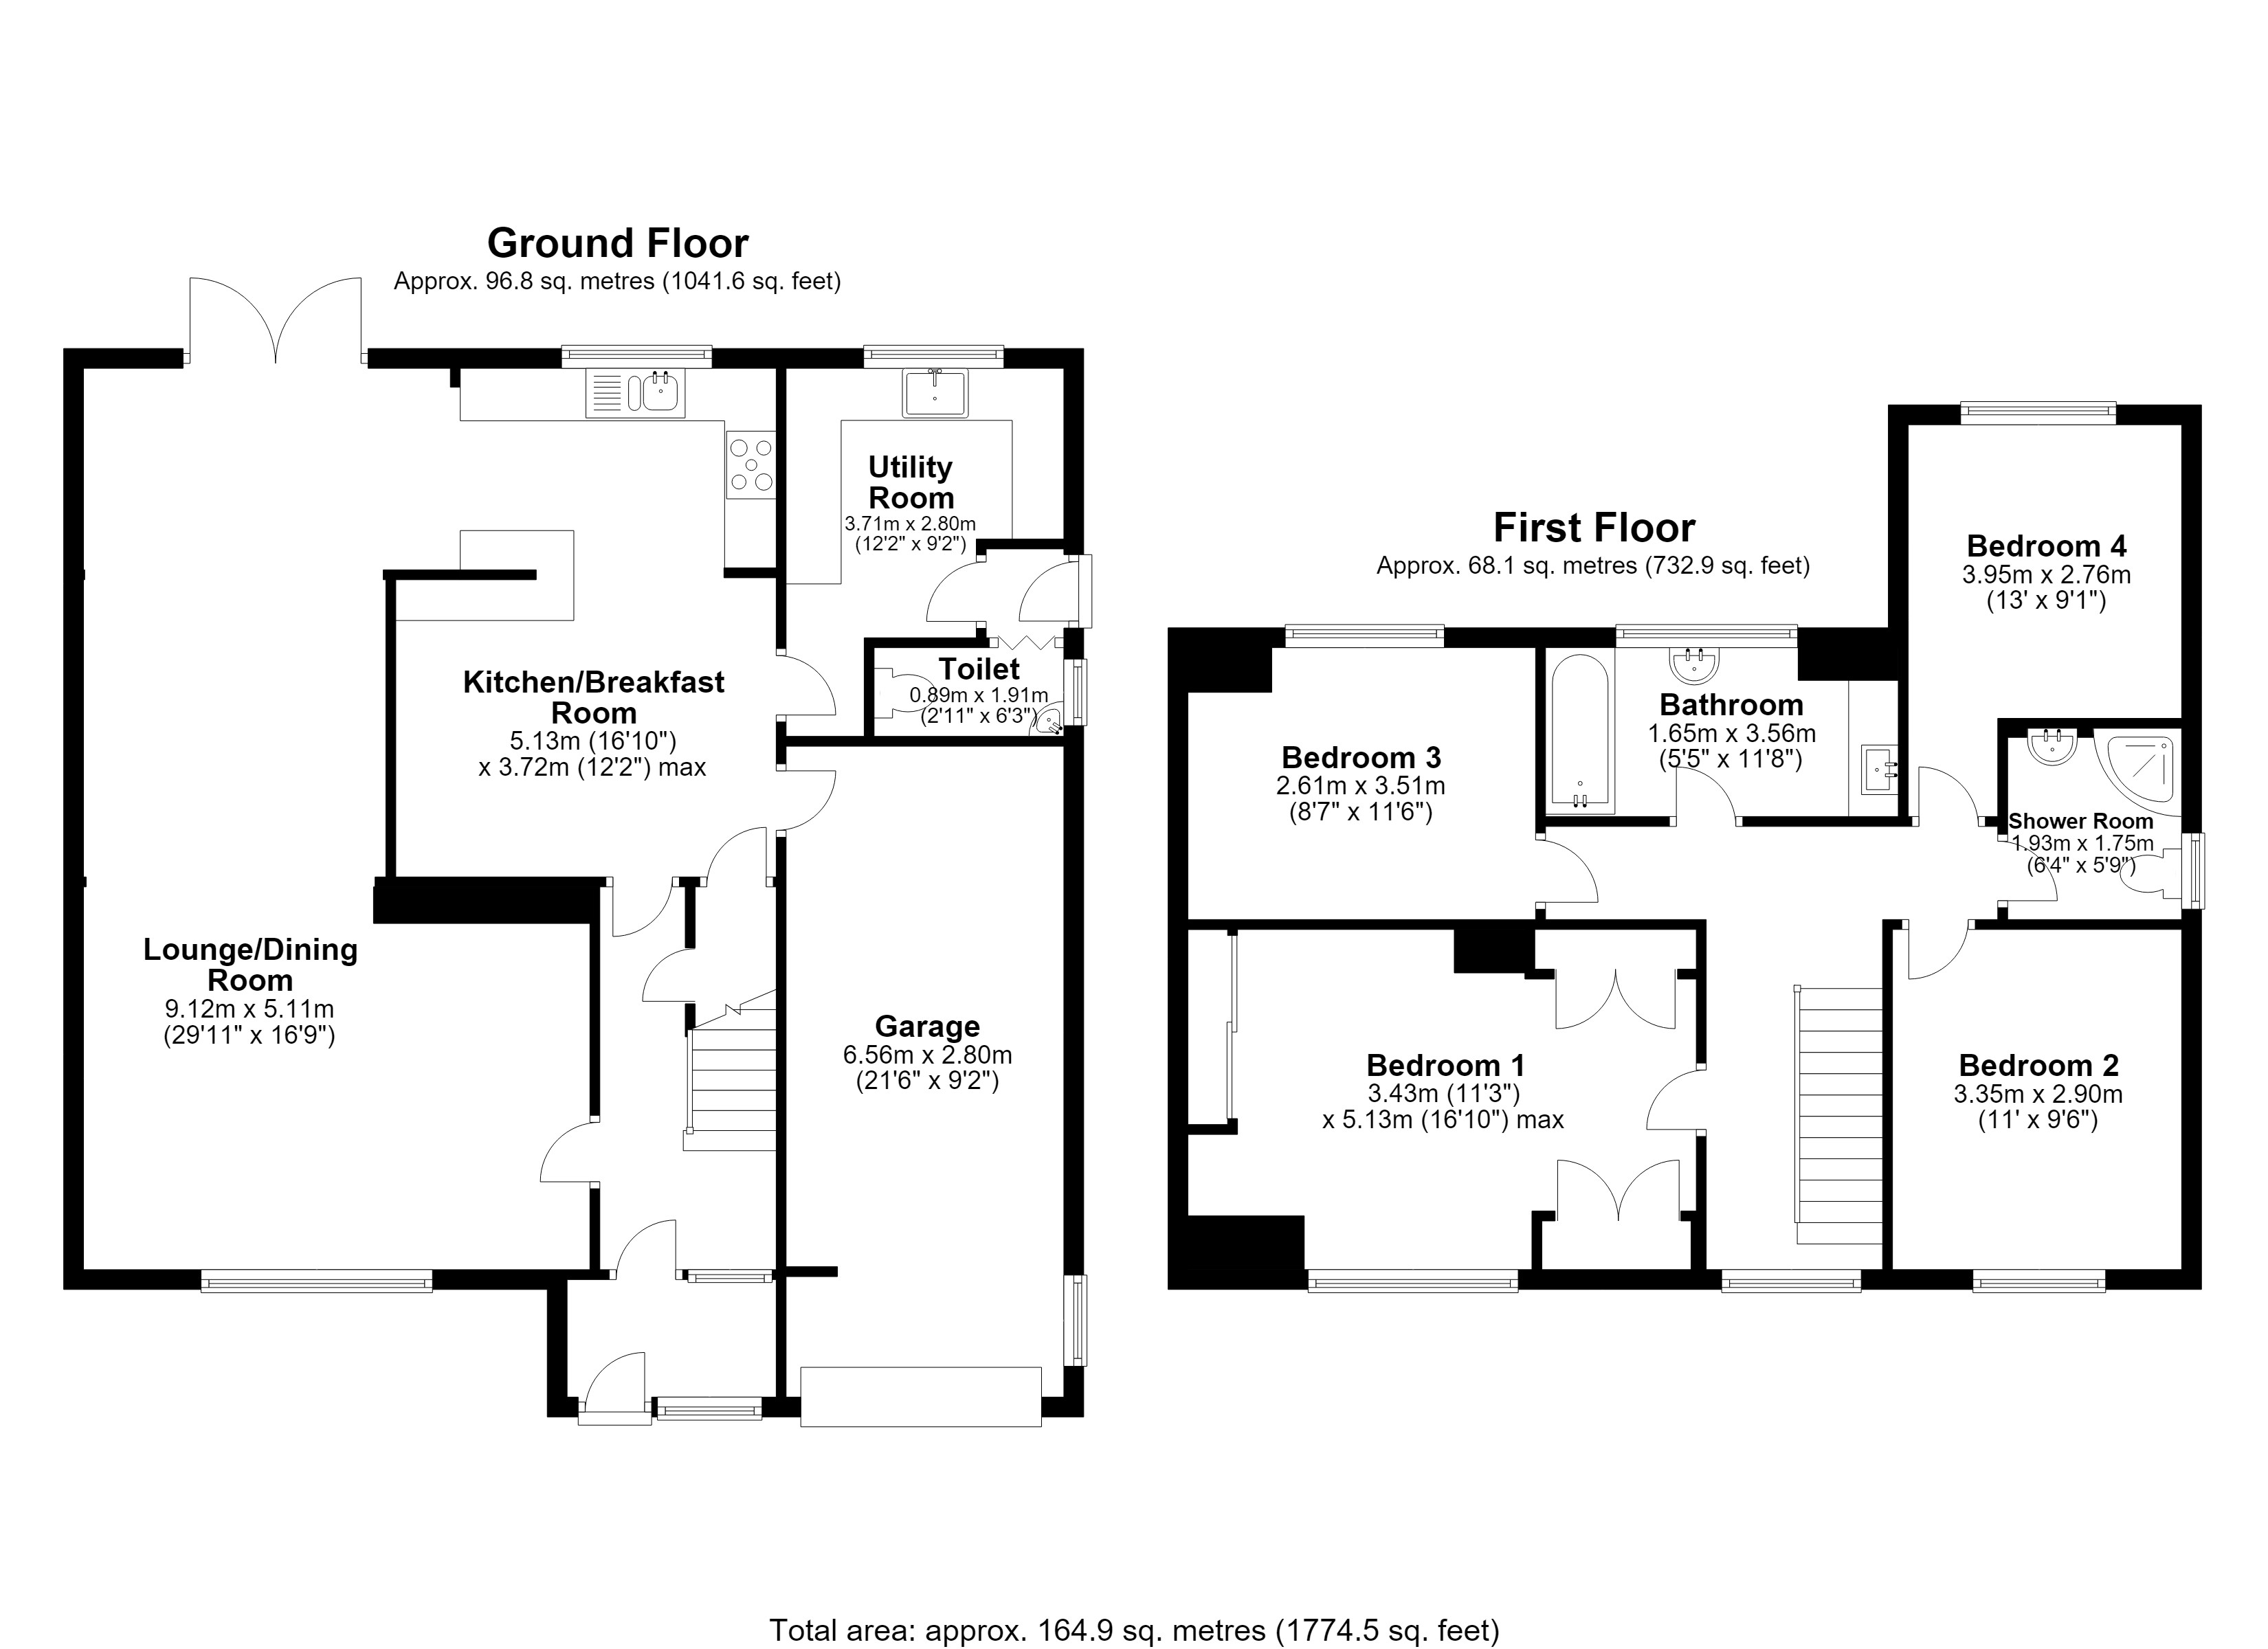
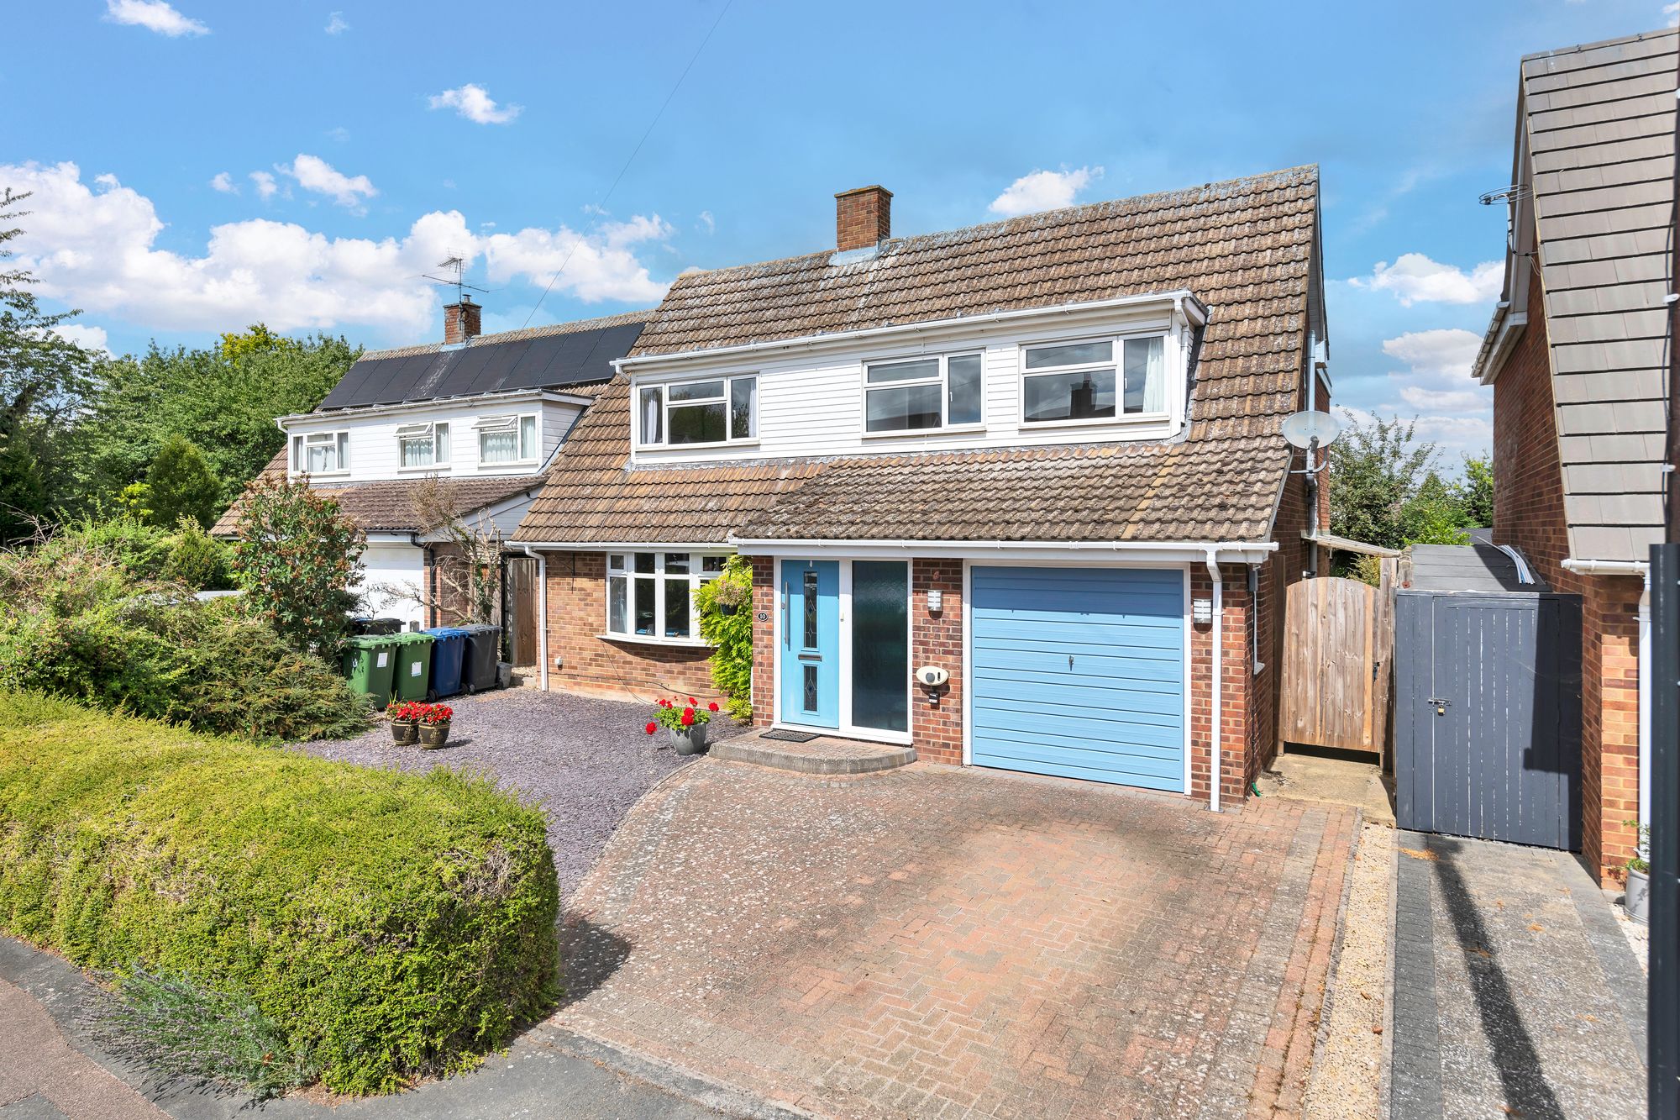
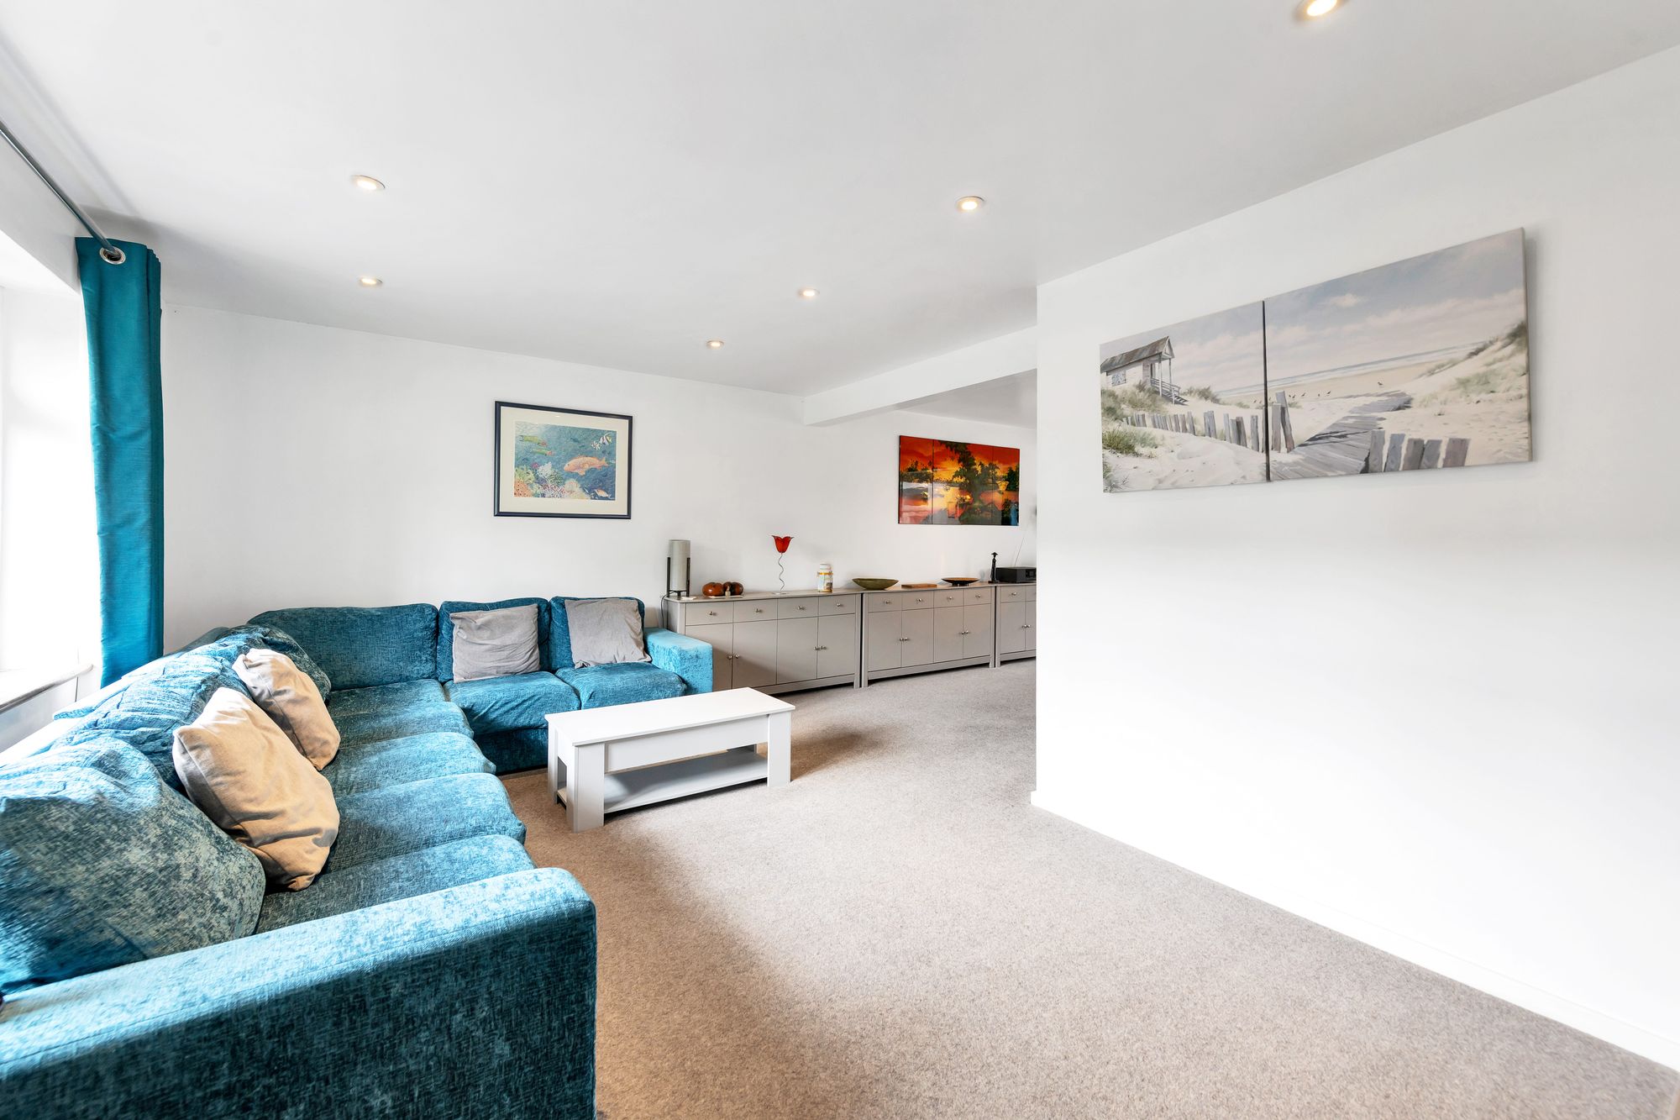
Set on a generous, mature plot in a quiet Duxford cul-de-sac, this detached family home offers close to 1,775 sq ft of well-arranged accommodation, extended and reconfigured over the years to create a bright, sociable ground floor. A blue-painted front door and integral garage sit behind a block-paved driveway, with a plum slate area alongside which could provide further off-road parking. The home is freehold and comes to the market as a settled, ready-to-move-into proposition with clear scope for a buyer to put their own stamp on it in time.
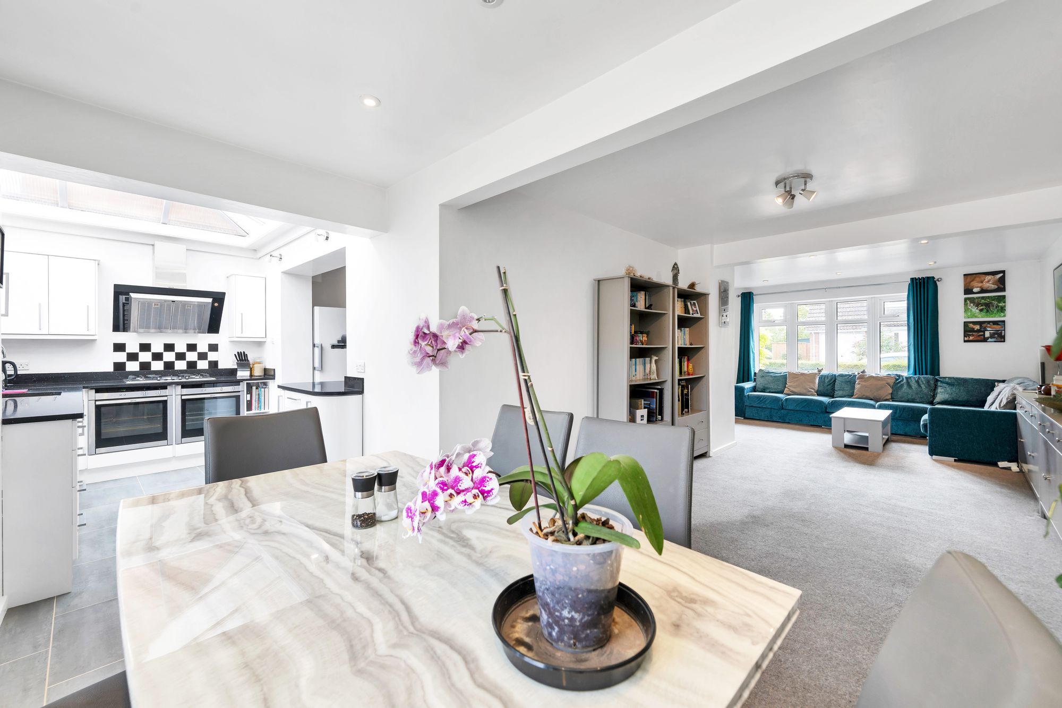
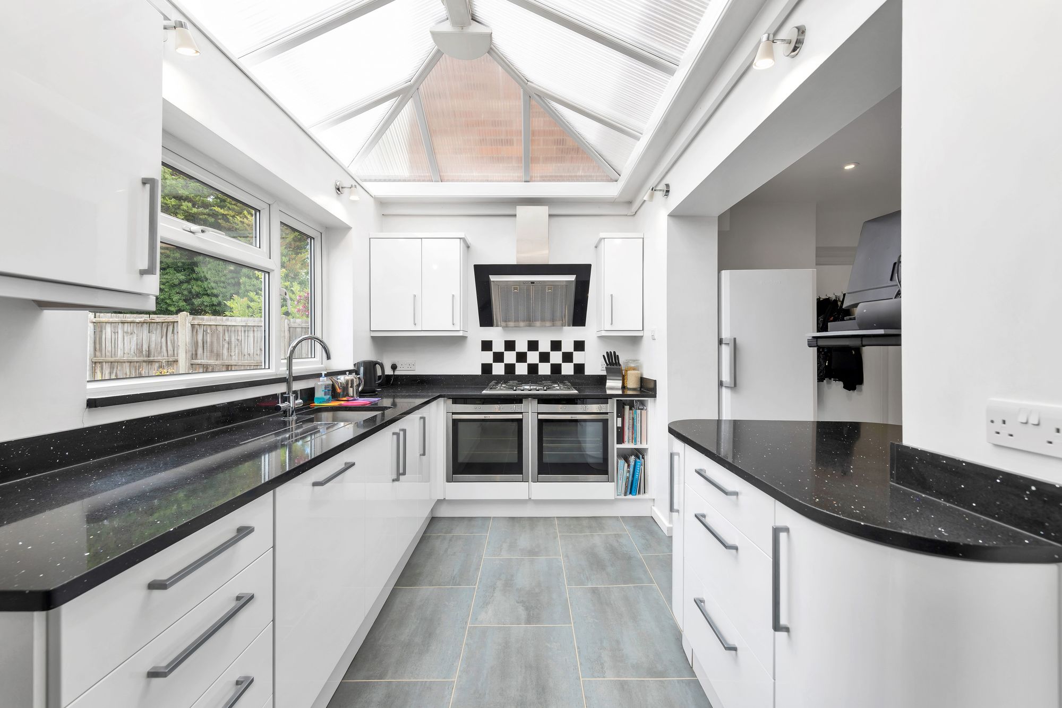
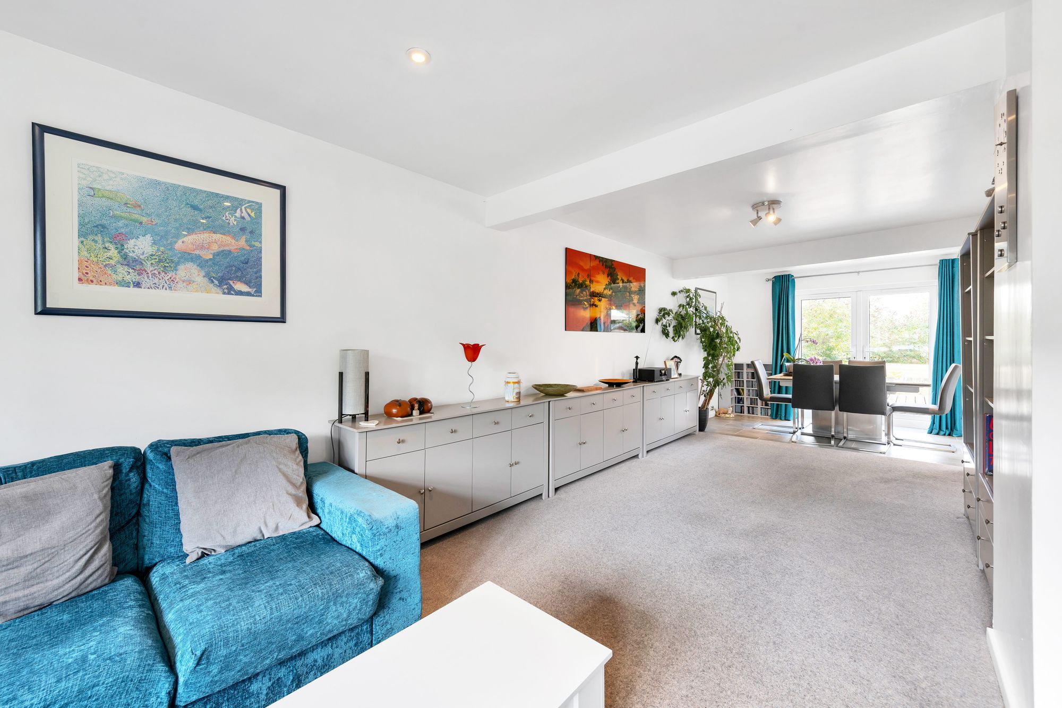
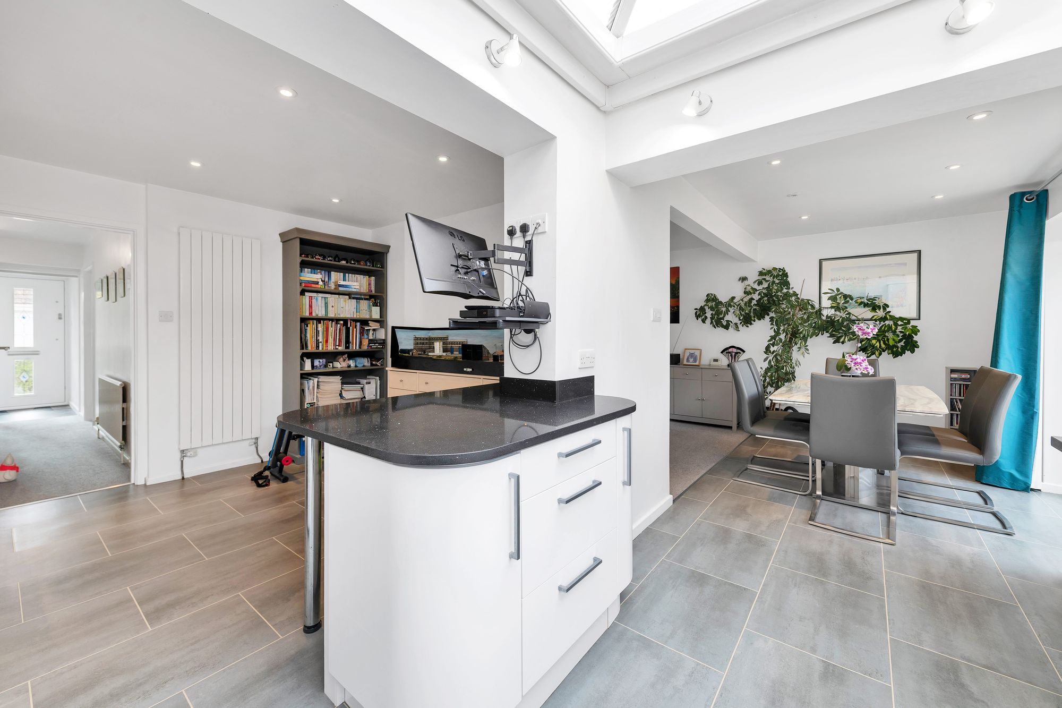
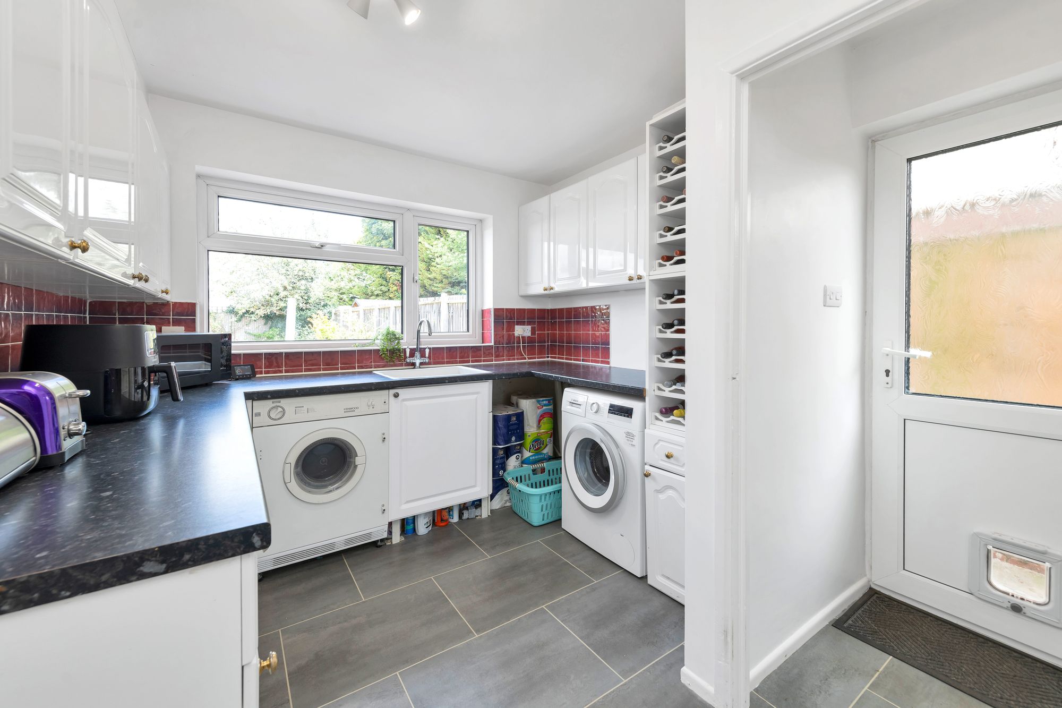
The heart of the house is a run of connected living space stretching from front to back. A generous lounge and dining room runs the depth of the property, opening through into a dining area with French doors to the garden, and on again to a striking kitchen with a lantern roof drawing in light from above. The kitchen is fitted with high-gloss white units, granite worktops, twin Neff ovens and a gas hob plus Siemens diswasher, with a peninsula breakfast bar dividing the cooking and breakfast zones. A separate utility room with garden access and a ground-floor toilet complete the practical side of the layout.
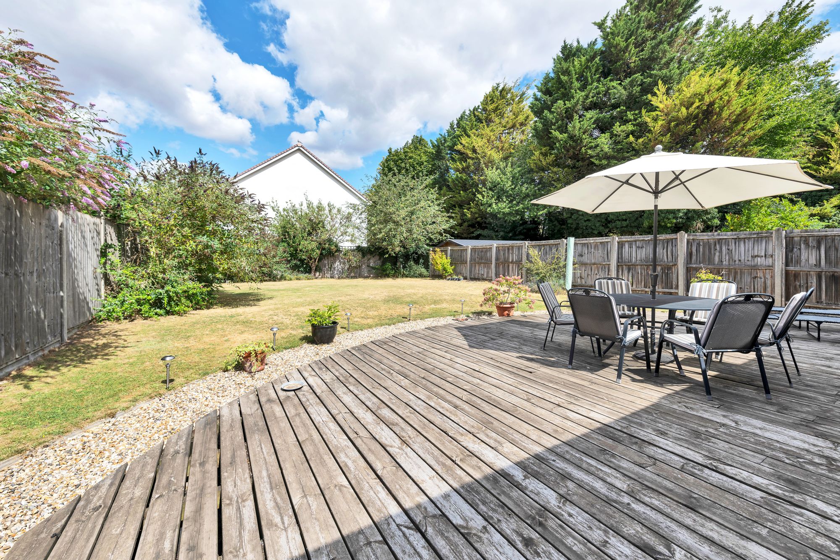
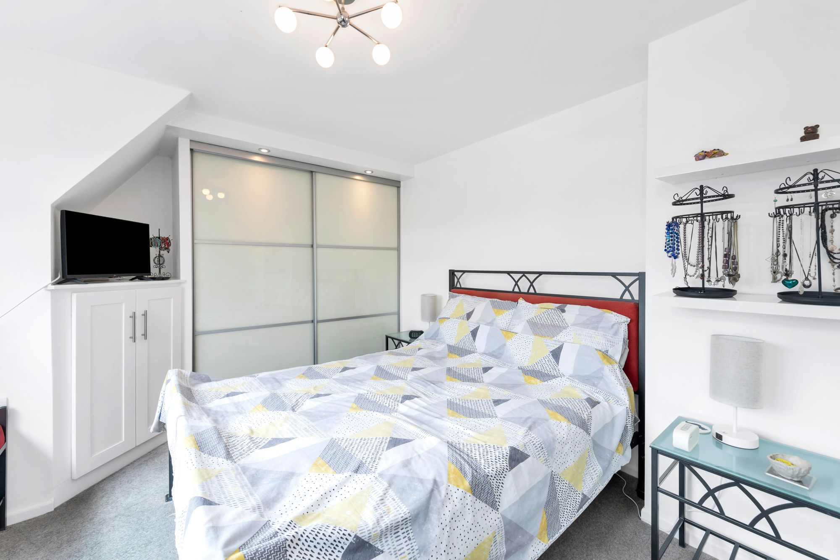
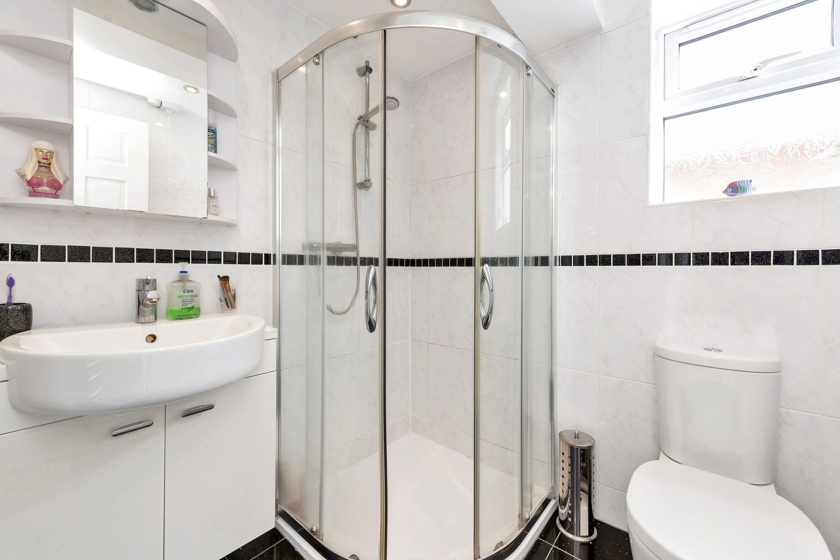
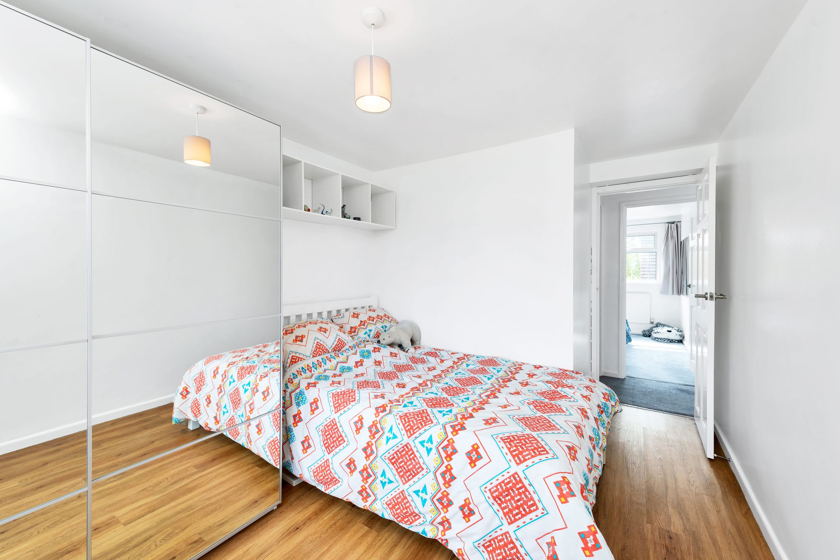
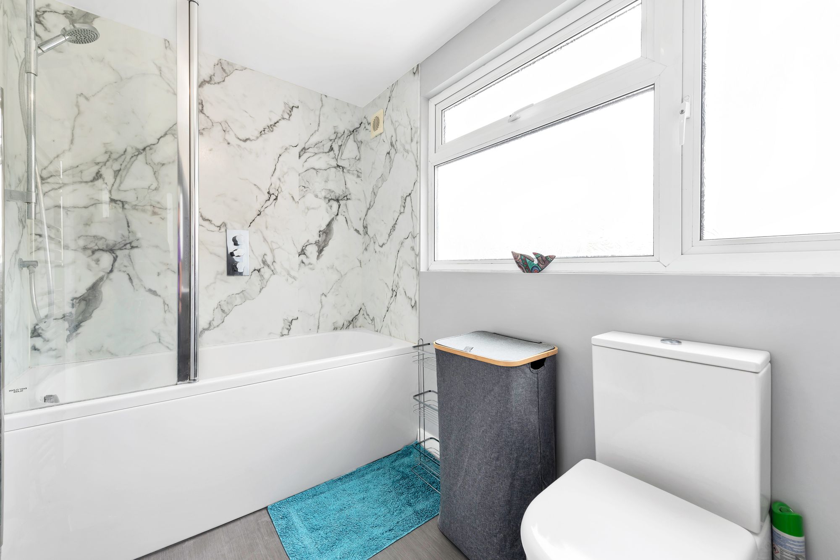
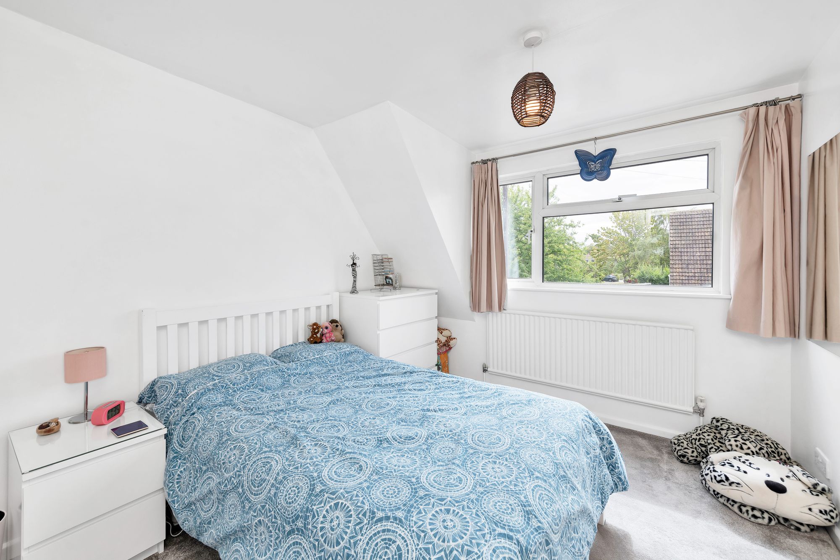
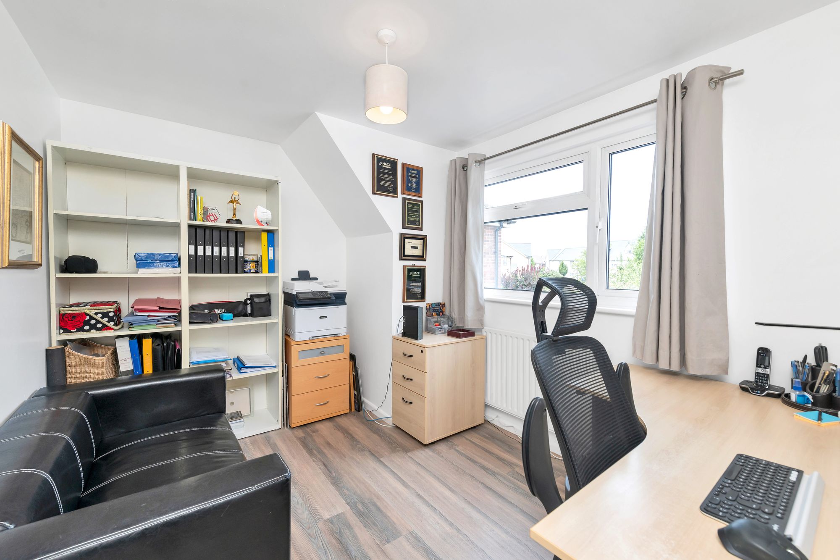
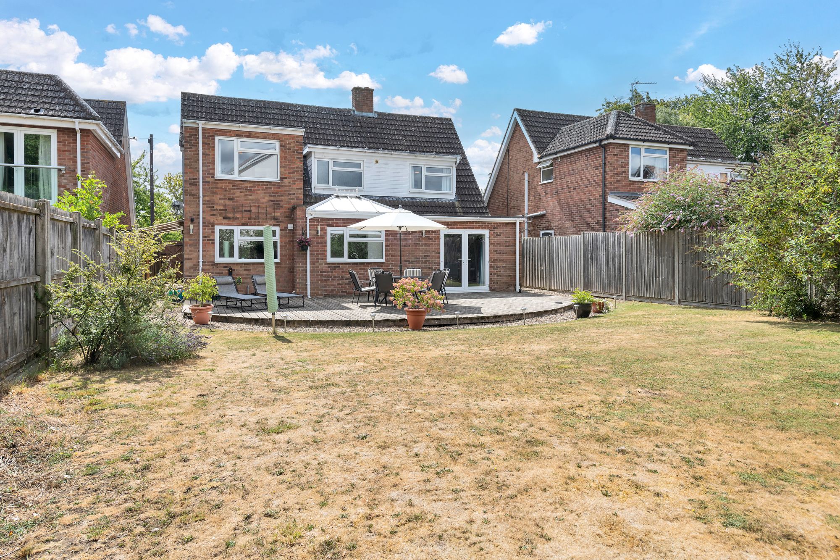
Upstairs, four bedrooms are arranged off the landing, the third currently serving as a home office. The principal bedroom carries fitted sliding door wardrobes plus two built in wardrobes, and the accommodation is served by a family bathroom with a marble-effect surround and a separate shower room. Externally there are PIR lights at the front with an EV charger and external power socket, the rear garden is a real feature — a deep, enclosed plot laid to lawn with a wide curved deck for entertaining, framed by mature hedging and trees plus the added convenience of lighting, power socket and external tap. A rare amount of outside space for a home of this position.
At a Glance
Type: Detached house, freehold
Size: 1,774 sq ft, plus an integral garage
Bedrooms: 4 — the third currently used as a home office
Bathrooms: 2 — family bathroom plus separate shower room, with a ground-floor toilet
Reception Rooms: Through lounge/dining room with French doors to the garden
Kitchen: High-gloss white units, granite worktops, twin Neff ovens, Siemens Dishwasher, gas hob, lantern roof, breakfast bar
Outside: Deep enclosed rear garden, lawn and wide curved deck
Parking: Integral Garage and block paved driveway, plus plum slate area providing possible further parking
Station: Whittlesford Parkway, direct to Cambridge and London Liverpool Street
Walk Through This Home — Virtually
Take a 360° tour from your phone or laptop. On Rightmove, desktop users will find the 3D tour within the photos; on phone or tablet, tap the Virtual Tour tab.
Anti-Money Laundering (AML) Checks:
In line with the Money Laundering Regulations 2017, we are legally required to carry out identity and AML checks on all buyers. A fee of £25 (inc. VAT) per buyer is payable once an offer has been formally accepted. This fee is mandatory and forms part of our regulatory compliance obligations.
Location – Duxford
Duxford is a pretty village in Cambridgeshire, formed on the banks of the River Cam, 10 miles south of Cambridge, 6 miles east of Royston and 8 miles from Saffron Walden. It is known for its aviation heritage: the Imperial War Museum draws visitors from around the world with an impressive collection of iconic warplanes, vintage aircraft and helicopters, and offers real insight into the pivotal role Duxford played during the Second World War. The village has two notable churches, St John's and St Peter's, both showing Norman craftsmanship and dating from the 11th Century. There are two pubs, John Barleycorn and The Plough, and a busy calendar including the Advent Market, the annual soapbox derby in September, the Women's Institute, drama, bowls, football, tennis, scouts and a community choir. There is a C of E primary school with breakfast and after-school clubs, an outstanding-rated pre-school, and a community centre housing Cafe 19. Whittlesford Parkway station is a mile away and Stansted airport 30 minutes.
Please complete the form below and a member of staff will be in touch shortly.
| Cookie | Duration | Description |
|---|---|---|
| cookielawinfo-checkbox-analytics | 11 months | This cookie is set by GDPR Cookie Consent plugin. The cookie is used to store the user consent for the cookies in the category "Analytics". |
| cookielawinfo-checkbox-functional | 11 months | The cookie is set by GDPR cookie consent to record the user consent for the cookies in the category "Functional". |
| cookielawinfo-checkbox-necessary | 11 months | This cookie is set by GDPR Cookie Consent plugin. The cookies is used to store the user consent for the cookies in the category "Necessary". |
| cookielawinfo-checkbox-others | 11 months | This cookie is set by GDPR Cookie Consent plugin. The cookie is used to store the user consent for the cookies in the category "Other. |
| cookielawinfo-checkbox-performance | 11 months | This cookie is set by GDPR Cookie Consent plugin. The cookie is used to store the user consent for the cookies in the category "Performance". |
| viewed_cookie_policy | 11 months | The cookie is set by the GDPR Cookie Consent plugin and is used to store whether or not user has consented to the use of cookies. It does not store any personal data. |

Thinking of selling or letting? Enter your details and we’ll contact you to arrange a meeting with one of our property experts.